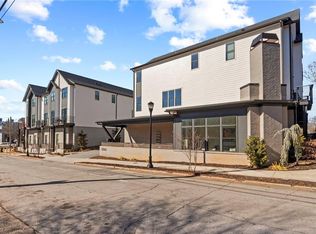
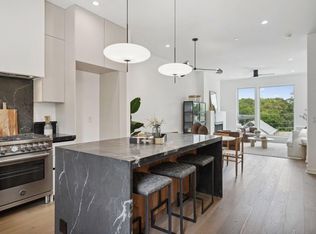
A rare opportunity in Mattie Branch, one of Reynoldstown’s most charming BeltLine-adjacent communities! This stylish three-level townhome offers a fresh, modern feel with a layout that is both functional and inviting. The main level centers around an open kitchen with a generous butcher block island and easy access to both front and rear decks—perfect for everyday living and entertaining. Downstairs, a flexible third bedroom works beautifully as a guest suite, home office, or additional living space. Upstairs, two spacious bedroom suites offer great closet space and privacy. Tucked into the heart of Reynoldstown, this home puts some of Atlanta’s best intown destinations right at your fingertips. Enjoy easy access to the BeltLine, Glenwood Park, East Atlanta Village, the Memorial Drive corridor, Inman Park, and countless neighborhood restaurants and shops. A fantastic combination of space, style, convenience and the intown lifestyle everyone is looking for!
Active
$635,000
104 Mattie Br SE, Atlanta, GA 30316
3beds
1,554sqft
Townhouse, Residential
Built in 2018
1,481 Square Feet Lot
$629,700 Zestimate®
$409/sqft
$250/mo HOA
What's special
Fresh modern feelFlexible third bedroomGenerous butcher block islandGreat closet spaceOpen kitchenTwo spacious bedroom suites
- 9 days
- 212
- 30
Likely to sell faster than
Zillow last checked:
Listing updated:
Listed by:
Anna Rogers,
Dorsey Alston Realtors 404-352-2010
Source: FMLS GA,MLS#: 7853314
Facts & features
Interior
Bedrooms & bathrooms
- Bedrooms: 3
- Bathrooms: 3
- Full bathrooms: 3
Rooms
- Room types: Living Room, Other
Primary bedroom
- Features: Roommate Floor Plan, Split Bedroom Plan
- Level: Roommate Floor Plan, Split Bedroom Plan
Bedroom
- Features: Roommate Floor Plan, Split Bedroom Plan
Primary bathroom
- Features: Shower Only, Skylights
Dining room
- Features: Open Concept
Kitchen
- Features: Cabinets White, Eat-in Kitchen, Kitchen Island, Pantry Walk-In, Stone Counters, View to Family Room
Heating
- Electric
Cooling
- Central Air
Appliances
- Included: Dishwasher, Disposal, Electric Range, Electric Water Heater, ENERGY STAR Qualified Appliances, Microwave, Refrigerator
- Laundry: Laundry Room
Features
- High Ceilings 9 ft Main, High Ceilings 9 ft Upper, High Ceilings, High Speed Internet, Walk-In Closet(s), Other
- Flooring: Ceramic Tile, Hardwood
- Windows: Insulated Windows, Skylight(s)
- Basement: Bath/Stubbed,Daylight,Exterior Entry,Finished,Finished Bath,Full
- Has fireplace: No
- Fireplace features: None
- Common walls with other units/homes: End Unit
Interior area
- Total structure area: 1,554
- Total interior livable area: 1,554 sqft
Video & virtual tour
Property
Parking
- Total spaces: 1
- Parking features: Carport
- Carport spaces: 1
Accessibility
- Accessibility features: None
Features
- Levels: Three Or More
- Patio & porch: Deck
- Exterior features: Balcony, Courtyard, No Dock
- Pool features: None
- Spa features: None
- Fencing: None
- Has view: Yes
- View description: City
- Waterfront features: None
- Body of water: None
Lot
- Size: 1,481 Square Feet
- Features: Cul-De-Sac, Landscaped, Level
Details
- Additional structures: None
- Parcel number: 14 001300101390
- Other equipment: None
- Horse amenities: None
Construction
Type & style
- Home type: Townhouse
- Architectural style: Contemporary
- Property subtype: Townhouse, Residential
- Attached to another structure: Yes
Materials
- Cement Siding, Frame
- Foundation: See Remarks
- Roof: Metal
Condition
- Resale
- New construction: No
- Year built: 2018
Utilities & green energy
- Electric: 110 Volts, Other
- Sewer: Public Sewer
- Water: Public
- Utilities for property: Cable Available, Electricity Available, Sewer Available, Water Available
Green energy
- Energy efficient items: None
- Energy generation: None
- Water conservation: Low-Flow Fixtures
Community & HOA
Community
- Features: Homeowners Assoc, Near Beltline, Near Public Transport, Near Schools, Near Shopping, Near Trails/Greenway
- Security: Fire Alarm
- Subdivision: Mattie Branch
HOA
- Has HOA: Yes
- Services included: Maintenance Grounds, Termite, Trash
- HOA fee: $250 monthly
Location
- Region: Atlanta
Financial & listing details
- Price per square foot: $409/sqft
- Tax assessed value: $599,000
- Annual tax amount: $8,195
- Date on market: 10/13/2026
- Cumulative days on market: 55 days
- Ownership: Condominium
- Electric utility on property: Yes
- Road surface type: Asphalt
Estimated market value
$629,700
$598,000 - $661,000
$3,104/mo
Price history
| Date | Event | Price |
|---|---|---|
| 10/13/2026 | Listed for sale | $635,000-2.3%$409/sqft |
Source:  FMLS GA #7853314 Report a problem FMLS GA #7853314 Report a problem | ||
| 10/13/2026 | Listing removed | $650,000$418/sqft |
Source: FMLS GA #7843810 Report a problem | ||
| 9/24/2026 | Listed for sale | $650,000-2.3%$418/sqft |
Source: FMLS GA #7843810 Report a problem | ||
| 9/24/2026 | Listing removed | $665,000$428/sqft |
Source: FMLS GA #7827757 Report a problem | ||
| 8/28/2026 | Listed for sale | $665,000+7.7%$428/sqft |
Source: FMLS GA #7827757 Report a problem | ||
| 11/30/2022 | Sold | $617,500-1.2%$397/sqft |
Source: FMLS GA #7134838 Report a problem | ||
| 11/9/2022 | Pending sale | $625,000$402/sqft |
Source: FMLS GA #7134838 Report a problem | ||
| 10/31/2022 | Contingent | $625,000$402/sqft |
Source:  GAMLS #10104313 Report a problem GAMLS #10104313 Report a problem | ||
| 10/26/2022 | Listed for sale | $625,000+34.4%$402/sqft |
Source: GAMLS #10104313 Report a problem | ||
| 8/30/2019 | Sold | $465,000-2.1%$299/sqft |
Source:  FMLS GA #6516919 Report a problem FMLS GA #6516919 Report a problem | ||
| 7/18/2019 | Pending sale | $475,000$306/sqft |
Source: Keller Williams Realty Intown ATL #6516919 Report a problem | ||
| 5/16/2019 | Price change | $475,000-5%$306/sqft |
Source: Keller Williams Realty Intown ATL #6516919 Report a problem | ||
| 3/9/2019 | Listed for sale | $500,000$322/sqft |
Source: Keller Williams Realty Intown ATL #6516919 Report a problem | ||
Public tax history
| Year | Property taxes | Tax assessment |
|---|---|---|
| 2025 | $8,195 -16.5% | $239,600 |
| 2024 | $9,809 +28.3% | $239,600 |
| 2023 | $7,643 +29.5% | $239,600 +29.9% |
| 2022 | $5,903 +3.8% | $184,440 +3% |
| 2021 | $5,686 -22.4% | $179,040 +1.2% |
| 2020 | $7,324 | $176,920 -15.1% |
| 2019 | -- | $208,280 |
Find assessor info on the county website
Monthly payment
Est. payment
Payment breakdown
Explore the cost of this home by adjusting the details. Changes won't be saved.Climate risks
Neighborhood: Reynoldstown
Nearby schools
Schools provided by the listing agent
- Elementary: Burgess-Peterson
- Middle: Martin L. King Jr.
- High: Maynard Jackson
Source: FMLS GA. This data may not be complete. We recommend contacting the local school district to confirm school assignments for this home.

Similar homes
- $655,0003 bd3 ba1.9k sqft219 Howell Dr SE #A, Atlanta, GA 30316For Sale

 MLS ID #7835731, CHASE MIZELL, Atlanta Fine Homes Sotheby's International. FMLS GA
 - $575,0003 bd4 ba1.9k sqft53 Moda Ln, Atlanta, GA 30316For Sale
 MLS ID #7834631, Maria Bouloukos, Compass. FMLS GA
 - $460,0003 bd3 ba1.6k sqft1350 May Ave #14, Atlanta, GA 30316For Sale
 MLS ID #7852856, James Harvey, Keller Williams Realty Peachtree Rd.. FMLS GA
 - $590,0003 bd4 ba1.8k sqft1570 Flat Shoals Rd SE #4, Atlanta, GA 30316New Construction
 MLS ID #7846838, Elizabeth Bairstow, Atlanta Fine Homes Sotheby's International. FMLS GA
 - $539,0003 bd4 ba2k sqft752 Moreland Ave SE Unit 4, Atlanta, GA 30316For SaleMLS ID #7834710, Emmy Rechsteiner, Atlanta Fine Homes Sotheby's International. FMLS GA
- $579,0003 bd2 ba1.5k sqft1317 McPherson Ave SE, Atlanta, GA 30316Active
 MLS ID #10844245, Marc Takacs, Keller Williams Lake Oconee. GAMLS
 - $645,0003 bd3 ba2k sqft1041 Walker Ave SE, Atlanta, GA 30316ActiveMLS ID #10740830, Steven T Koleno, Beycome Brokerage Realty LLC. GAMLS
- $337,5003 bd3 ba1.5k sqft863 Cavanaugh Ave SE, Atlanta, GA 30316For SaleMLS ID #7855784, April Lloyd, EXP Realty, LLC.. FMLS GA
- $499,9992 bd3 ba1.6k sqft1272 Wright Ln SE, Atlanta, GA 30316For SaleMLS ID #7830967, Kathy Heetland, Atlanta Fine Homes Sotheby's International. FMLS GA
- $640,0003 bd2 ba1.1k sqft177 Howard St NE, Atlanta, GA 30317ActiveMLS ID #10869832, Licet Escobar, Compass. GAMLS
- $499,0003 bd3 ba1.8k sqft1595 McPherson Ave SE, Atlanta, GA 30316For SaleMLS ID #7813288, Mallory Holt, Dorsey Alston Realtors. FMLS GA
- $534,9993 bd4 ba1.9k sqft831 Charles Bank Ave SE, Atlanta, GA 30312ActiveMLS ID #10816315, Kit Eisterhold, Engel & Völkers Atlanta. GAMLS
- $500,0003 bd4 ba1.7k sqft773 Winton Way, Atlanta, GA 30312For SaleMLS ID #7814850, Arvie Magnuson, Atlanta Fine Homes Sotheby's International. FMLS GA
- $650,0005 bd3 ba1.3k sqft10 Claire Dr SE, Atlanta, GA 30315ActiveMLS ID #10846438, Stephan Dickie, Atlanta Leasing & Investment. GAMLS
- $659,9003 bd5 ba2.1k sqft2076 Holtz Ln, Atlanta, GA 30318For SaleMLS ID #7829838, TONY ZHEN LIN, True Legacy Realty, LLC.. FMLS GA
- $495,0003 bd2 ba1.6k sqft1137 Kingsley Cir NE, Atlanta, GA 30324ActiveMLS ID #10874329, Butch Whitfield, Harry Norman Realtors. GAMLS
- $419,5003 bd3 ba1.8k sqft1237 Memorial Dr SE #406, Atlanta, GA 30316New ConstructionMLS ID #7772273, ALLEN SNOW, Atlanta Fine Homes Sotheby's International. FMLS GA
- $435,0003 bd2 ba1.5k sqft2188 Stockbridge Dr, Atlanta, GA 30316For SaleMLS ID #7837127, Heather Steiner, Dorsey Alston Realtors. FMLS GA
- $399,5003 bd3 ba1.8k sqft1237 Memorial Dr SE #403, Atlanta, GA 30316New ConstructionMLS ID #7793877, ALLEN SNOW, Atlanta Fine Homes Sotheby's International. FMLS GA
- $630,0004 bd2 ba2.1k sqft602 Moreland Ave NE, Atlanta, GA 30307For SaleMLS ID #7811837, LINDSAY P DENDY, Dorsey Alston Realtors. FMLS GA
