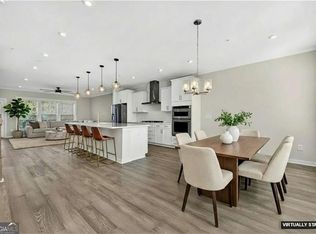
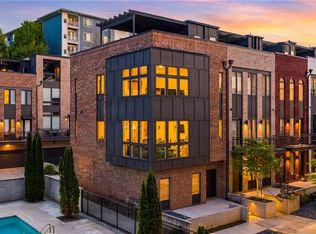
Sophisticated design, exceptional privacy, and effortless intown living come together in this beautifully appointed end-unit residence at Altus at The Quarter. Spanning four thoughtfully designed levels, this contemporary townhome offers an elevated lifestyle with abundant natural light, impressive entertaining spaces, and a private rooftop terrace—all in one of Atlanta’s most desirable Westside locations. Expansive windows create a bright, airy atmosphere throughout the main living level, where an open-concept design seamlessly connects the kitchen, dining, and living spaces. The chef-inspired kitchen makes a striking centerpiece with an oversized quartz island, sleek soft-close cabinetry, stainless steel appliances, double ovens, and generous storage—equally suited for intimate evenings or entertaining a crowd. The spacious living area extends onto a private balcony, creating a natural connection between indoor and outdoor living. The oversized primary suite offers a serene private retreat complete with a generous walk-in closet and spa-inspired bath featuring dual vanities, a frameless glass shower, and private water closet. Additional bedrooms provide flexibility for family and guests, while the upper-level loft creates an exceptional bonus space for a private office, media lounge, or entertaining area. The crown jewel of the home is the expansive rooftop terrace—an inviting outdoor escape for sunset cocktails, al fresco dining, or quiet mornings overlooking the surrounding treetops. Hardwood flooring, designer finishes, a two-car garage, energy-efficient construction, and the additional windows and privacy afforded by its end-unit position further distinguish this exceptional residence. Set within the gated Altus at The Quarter community and moments from West Midtown, The Works, the Beltline, acclaimed dining, shopping, and entertainment, with convenient access to Midtown, Downtown, Buckhead, and I-75. Modern architecture, exceptional outdoor living, and an outstanding location make this a rare opportunity to experience elevated Atlanta living.
Active
$665,000
2076 Holtz Ln, Atlanta, GA 30318
3beds
2,184sqft
Townhouse, Residential
Built in 2019
1,224 Square Feet Lot
$652,800 Zestimate®
$304/sqft
$395/mo HOA
What's special
Modern architectureTwo-car garageFour thoughtfully designed levelsPrivate officeDesigner finishesPrivate balconyUpper-level loft
- 36 days
- 184
- 18
Zillow last checked:
Listing updated:
Listed by:
TONY ZHEN LIN,
True Legacy Realty, LLC. 678-923-3271
Source: FMLS GA,MLS#: 7829838
Facts & features
Interior
Bedrooms & bathrooms
- Bedrooms: 3
- Bathrooms: 5
- Full bathrooms: 3
- 1/2 bathrooms: 2
Rooms
- Room types: Bonus Room, Den, Sun Room, Other
Primary bedroom
- Features: Oversized Master, Other
- Level: Oversized Master, Other
Bedroom
- Features: Oversized Master, Other
Primary bathroom
- Features: Double Vanity, Separate Tub/Shower
Dining room
- Features: Open Concept
Kitchen
- Features: Breakfast Bar, Cabinets Stain, Kitchen Island, Stone Counters, View to Family Room
Heating
- Central, Zoned
Cooling
- Ceiling Fan(s), Central Air, Zoned
Appliances
- Included: Dishwasher, Disposal, Gas Cooktop, Microwave, Range Hood, Self Cleaning Oven
- Laundry: In Hall, Laundry Closet, Upper Level
Features
- Double Vanity, Entrance Foyer, High Ceilings 9 ft Lower, High Ceilings 9 ft Main, High Ceilings 9 ft Upper, Walk-In Closet(s), Other
- Flooring: Carpet, Hardwood
- Windows: Double Pane Windows, Insulated Windows
- Basement: None
- Has fireplace: No
- Fireplace features: None
- Common walls with other units/homes: End Unit
Interior area
- Total structure area: 2,184
- Total interior livable area: 2,184 sqft
Video & virtual tour
Property
Parking
- Total spaces: 2
- Parking features: Garage
- Garage spaces: 2
Accessibility
- Accessibility features: None
Features
- Levels: Three Or More
- Patio & porch: Deck, Patio, Rooftop
- Exterior features: Balcony, Other, No Dock
- Pool features: None
- Spa features: None
- Fencing: None
- Has view: Yes
- View description: City, Neighborhood
- Waterfront features: None
- Body of water: None
Lot
- Size: 1,224 Square Feet
- Features: Corner Lot, Landscaped, Level
Details
- Additional structures: None
- Parcel number: 17 0221 LL6138
- Other equipment: None
- Horse amenities: None
Construction
Type & style
- Home type: Townhouse
- Architectural style: Townhouse
- Property subtype: Townhouse, Residential
- Attached to another structure: Yes
Materials
- Brick Front, HardiPlank Type
- Foundation: Slab
- Roof: Composition,Shingle
Condition
- Resale
- New construction: No
- Year built: 2019
Utilities & green energy
- Electric: 110 Volts, 220 Volts in Laundry
- Sewer: Public Sewer
- Water: Public
- Utilities for property: Cable Available, Electricity Available, Natural Gas Available, Sewer Available, Underground Utilities, Water Available
Green energy
- Energy efficient items: None
- Energy generation: None
Community & HOA
Community
- Features: Homeowners Assoc, Near Beltline, Near Public Transport, Near Trails/Greenway, Pool, Tennis Court(s)
- Security: Smoke Detector(s)
- Subdivision: Altus At The Quarter
HOA
- Has HOA: Yes
- Services included: Maintenance Grounds, Maintenance Structure, Reserve Fund, Sewer, Swim, Termite, Trash, Water
- HOA fee: $395 monthly
Location
- Region: Atlanta
Financial & listing details
- Price per square foot: $304/sqft
- Tax assessed value: $712,100
- Annual tax amount: $11,652
- Date on market: 9/4/2026
- Cumulative days on market: 37 days
- Ownership: Fee Simple
- Electric utility on property: Yes
- Road surface type: Paved
- Body type: Other
Estimated market value
$652,800
$620,000 - $685,000
$3,948/mo
Price history
| Date | Event | Price |
|---|---|---|
| 9/4/2026 | Listed for sale | $665,000-3.6%$304/sqft |
Source:  FMLS GA #7829838 Report a problem FMLS GA #7829838 Report a problem | ||
| 9/1/2026 | Listed for rent | $3,795-2.7%$2/sqft |
Source: FMLS GA #7831045 Report a problem | ||
| 8/22/2025 | Listing removed | $689,900$316/sqft |
Source: FMLS GA #7606156 Report a problem | ||
| 8/16/2025 | Listing removed | $3,900$2/sqft |
Source: FMLS GA #7614917 Report a problem | ||
| 7/31/2025 | Price change | $689,900-0.7%$316/sqft |
Source: FMLS GA #7606156 Report a problem | ||
| 7/17/2025 | Price change | $694,900-0.7%$318/sqft |
Source: FMLS GA #7606156 Report a problem | ||
| 7/14/2025 | Listed for rent | $3,900$2/sqft |
Source: FMLS GA #7614917 Report a problem | ||
| 6/28/2025 | Listed for sale | $699,900+2.9%$320/sqft |
Source: FMLS GA #7606156 Report a problem | ||
| 8/2/2022 | Sold | $680,000-1.4%$311/sqft |
Source: FMLS GA #7060383 Report a problem | ||
| 7/17/2022 | Pending sale | $689,900$316/sqft |
Source:  GAMLS #20052047 Report a problem GAMLS #20052047 Report a problem | ||
| 7/15/2022 | Contingent | $689,900$316/sqft |
Source: GAMLS #20052047 Report a problem | ||
| 7/7/2022 | Price change | $689,900-0.7%$316/sqft |
Source: GAMLS #20052047 Report a problem | ||
| 6/28/2022 | Price change | $694,900-0.5%$318/sqft |
Source: FMLS GA #7060383 Report a problem | ||
| 6/22/2022 | Price change | $698,500-0.2%$320/sqft |
Source: FMLS GA #7060383 Report a problem | ||
| 6/13/2022 | Price change | $699,900-1.4%$320/sqft |
Source: FMLS GA #7060383 Report a problem | ||
| 6/4/2022 | Listed for sale | $709,900$325/sqft |
Source: FMLS GA #7060383 Report a problem | ||
| 5/22/2019 | Listing removed | -- |
Source: Pulte Homes Report a problem | ||
| 4/17/2019 | Listed for sale | -- |
Source: Pulte Homes Report a problem | ||
Public tax history
| Year | Property taxes | Tax assessment |
|---|---|---|
| 2025 | $11,653 | $284,840 -7.8% |
| 2024 | -- | $308,840 +13.5% |
| 2023 | $8,677 -22.5% | $272,000 -1.7% |
| 2022 | $11,197 | $276,680 +29.7% |
| 2021 | -- | $213,400 |
Find assessor info on the county website
Monthly payment
Est. payment
Payment breakdown
Explore the cost of this home by adjusting the details. Changes won't be saved.Climate risks
Neighborhood: Bolton
Nearby schools
Schools provided by the listing agent
- Elementary: Bolton Academy
- Middle: Willis A. Sutton
- High: North Atlanta
Source: FMLS GA. This data may not be complete. We recommend contacting the local school district to confirm school assignments for this home.

Similar homes
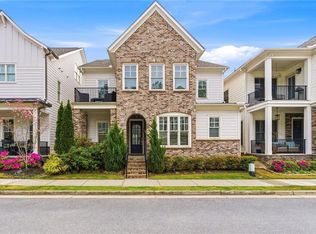
- $669,0004 bd5 ba2.7k sqft1134 Ansel Ln NW, Atlanta, GA 30318Active
 MLS ID #10775678, Twila Baker, BHHS Georgia Properties. GAMLS
 - $719,0003 bd4 ba2.3k sqft1296 Chelsea Cir NW, Atlanta, GA 30318For Sale
 MLS ID #7851658, CHASE MIZELL, Atlanta Fine Homes Sotheby's International. FMLS GA
 - $739,0004 bd4 ba2.6k sqft1962 Westside Blvd, Atlanta, GA 30318For Sale
 MLS ID #7835242, Bria Earley, Watch Realty Co.. FMLS GA
 - $725,0004 bd5 ba2.9k sqft1038 Culpepper St NW, Atlanta, GA 30318For Sale
 MLS ID #7825622, Robert Bairstow, Atlanta Fine Homes Sotheby's International. FMLS GA
 - $345,0003 bd4 ba1.5k sqft1064 Liberty Pkwy NW, Atlanta, GA 30318For SaleMLS ID #7820713, Mary Rose Perez, Atlanta Fine Homes Sotheby's International. FMLS GA
- $720,0003 bd5 ba2.8k sqft547 Ember Ln NW, Atlanta, GA 30318ActiveMLS ID #10816866, Jim McMahel, RE/MAX Metro Atlanta Cityside. GAMLS
- $645,0003 bd4 ba2.2k sqft264 Castleberry Station Dr, Atlanta, GA 30313ActiveMLS ID #10840512, Shaun Van Orsouw, Redfin Corporation. GAMLS
- $565,0003 bd4 ba1.9k sqft962 Moda Dr, Atlanta, GA 30316ActiveMLS ID #10869191, Naruna Rangel, Keller Williams Realty. GAMLS
- $575,0004 bd3 ba2.3k sqft973 Longley Ave NW, Atlanta, GA 30318For SaleMLS ID #7834293, Hannah Skinner, Dorsey Alston Realtors. FMLS GA
- $614,9003 bd3 ba1.9k sqft456 Parkway Dr #14, Atlanta, GA 30308For SaleMLS ID #7829469, ALLEN SNOW, Atlanta Fine Homes Sotheby's International. FMLS GA
- $679,0003 bd3 ba1.9k sqft219 Howell Dr SE #A, Atlanta, GA 30316For SaleMLS ID #7835731, CHASE MIZELL, Atlanta Fine Homes Sotheby's International. FMLS GA
- $575,0003 bd4 ba1.9k sqft53 Moda Ln, Atlanta, GA 30316For SaleMLS ID #7834631, Maria Bouloukos, Compass. FMLS GA
- $365,0002 bd3 ba1.8k sqft2030 Main St NW #207, Atlanta, GA 30318For SaleMLS ID #7830224, Carrie Cala, Dorsey Alston Realtors. FMLS GA
- $625,0004 bd4 ba2.4k sqft1339 Rosen Rd, Atlanta, GA 30319For SaleMLS ID #7834672, Alex McLean, Atlanta Fine Homes Sotheby's International. FMLS GA
- $469,9993 bd3 ba1.7k sqft1585 Habershal Rd NW, Atlanta, GA 30318For SaleMLS ID #7837808, Ashley Glass, HomeSmart. FMLS GA
- $619,9003 bd3 ba2k sqft582 Broadview Pl NE, Atlanta, GA 30324ActiveMLS ID #10847495, Esther Chong Realty Group, Keller Williams Realty Atl. Partners. GAMLS
- $654,0004 bd4 ba2.5k sqft2051 Falls Park Way, Decatur, GA 30033ActiveMLS ID #10790442, Woodtke Group, Atlanta Communities. GAMLS
- $699,0004 bd5 ba3k sqft2153 Hinton Dr, Smyrna, GA 30080For SaleMLS ID #7734673, KAY SETTLE, Harry Norman Realtors. FMLS GA
- $700,0003 bd4 ba2.7k sqft812 Snider Walk NE, Marietta, GA 30068For SaleMLS ID #7822085, June Yeo, Heritage GA. Realtors. FMLS GA
