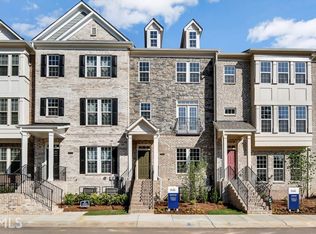
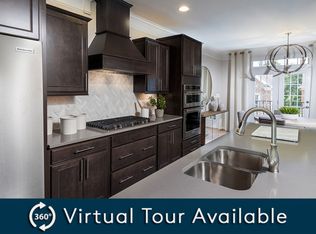
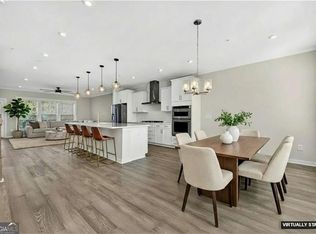
2051 Falls Park Way Decatur, GA Rare end-unit townhome offering the perfect blend of luxury, space, and convenience. Meticulously maintained by its original owner, this beautifully designed residence features an open-concept floor plan with hardwood floors, abundant natural light, and a stunning chef's kitchen anchored by an oversized quartz island-perfect for entertaining and everyday living. The spacious main level flows seamlessly to a covered deck, creating effortless indoor-outdoor living. Upstairs, the elegant primary suite serves as a private retreat, while additional bedrooms provide comfort and flexibility. A dedicated office, bonus room, and multiple living spaces offer endless possibilities for working, relaxing, and hosting guests. Complete with a two-car garage and ideally located near Decatur's dining, shopping, parks, and major commuter routes, this exceptional home delivers the lifestyle today's buyers are looking for. Whether you're entertaining friends or enjoying a quiet evening at home, 2051 Falls Park Way offers elevated living at every turn.
Active
Price cut: $6K (8/3)
$665,000
2051 Falls Park Way, Decatur, GA 30033
4beds
2,515sqft
Townhouse
Built in 2020
871 Square Feet Lot
$657,100 Zestimate®
$264/sqft
$335/mo HOA
What's special
Two-car garageCovered deckHardwood floorsOpen-concept floor planDedicated officeRare end-unit townhomeAbundant natural light
- 89 days
- 328
- 28
Zillow last checked:
Listing updated:
Listed by:
Woodtke Group 770-405-1162,
Atlanta Communities,
Stephen Passow 404-401-1943,
Atlanta Communities
Source: GAMLS,MLS#: 10790442
Facts & features
Interior
Bedrooms & bathrooms
- Bedrooms: 4
- Bathrooms: 4
- Full bathrooms: 3
- 1/2 bathrooms: 1
Rooms
- Room types: Bonus Room
Kitchen
- Features: Breakfast Area, Breakfast Room, Kitchen Island, Pantry
Heating
- Central
Cooling
- Central Air, Ceiling Fan(s)
Appliances
- Included: Dishwasher, Disposal, Microwave, Cooktop, Double Oven, Oven
- Laundry: Upper Level
Features
- High Ceilings, Double Vanity, Tray Ceiling(s), Walk-In Closet(s)
- Flooring: Carpet, Hardwood, Tile
- Windows: Double Pane Windows, Window Treatments
- Basement: Bath Finished,Daylight,Finished
- Number of fireplaces: 1
- Common walls with other units/homes: 1 Common Wall,End Unit,No One Above
Interior area
- Total structure area: 2,515
- Total interior livable area: 2,515 sqft
- Finished area above ground: 2,515
- Finished area below ground: 0
Video & virtual tour
Property
Parking
- Total spaces: 4
- Parking features: Garage
- Has garage: Yes
Features
- Levels: Three Or More
- Stories: 3
- Patio & porch: Deck, Patio
- Exterior features: Balcony
- Waterfront features: No Dock Or Boathouse
- Body of water: None
Lot
- Size: 871 Square Feet
- Features: Other, Sloped
Details
- Parcel number: 18 103 06 062
Construction
Type & style
- Home type: Townhouse
- Architectural style: Other
- Property subtype: Townhouse
- Attached to another structure: Yes
Materials
- Brick, Concrete
- Roof: Composition
Condition
- Resale
- New construction: No
- Year built: 2020
Utilities & green energy
- Sewer: Public Sewer
- Water: Public
- Utilities for property: Cable Available, Electricity Available, Natural Gas Available, Sewer Available, Underground Utilities, Water Available
Community & HOA
Community
- Features: Playground, Pool, Street Lights, Tennis Court(s), Near Public Transport, Walk To Schools, Near Shopping
- Security: Security System, Smoke Detector(s)
- Subdivision: Parkside at Mason Mill
HOA
- Has HOA: Yes
- Services included: Insurance, Maintenance Structure, Maintenance Grounds, Pest Control, Reserve Fund, Swimming
- HOA fee: $4,020 annually
Location
- Region: Decatur
Financial & listing details
- Price per square foot: $264/sqft
- Tax assessed value: $713,400
- Annual tax amount: $6,958
- Date on market: 6/18/2026
- Cumulative days on market: 89 days
- Listing agreement: Exclusive Right To Sell
- Listing terms: Cash,Conventional,FHA,VA Loan
- Electric utility on property: Yes
Estimated market value
$657,100
$624,000 - $690,000
$3,981/mo
Price history
| Date | Event | Price |
|---|---|---|
| 8/3/2026 | Price change | $659,000-0.9%$262/sqft |
Source:  FMLS GA #7791113 Report a problem FMLS GA #7791113 Report a problem | ||
| 6/19/2026 | Listed for sale | $665,000+24.3%$264/sqft |
Source: FMLS GA #7791113 Report a problem | ||
| 7/23/2020 | Sold | $535,015$213/sqft |
Source: Public Record Report a problem | ||
Public tax history
| Year | Property taxes | Tax assessment |
|---|---|---|
| 2025 | $8,240 +13.1% | $285,360 +24.6% |
| 2024 | $7,287 +8.3% | $229,079 0% |
| 2023 | $6,728 -8.8% | $229,080 |
| 2022 | $7,380 -16.8% | $229,080 +16.8% |
| 2021 | $8,873 +381.3% | $196,120 +367% |
| 2020 | $1,843 | $42,000 |
| 2019 | $1,843 -0.2% | $42,000 |
| 2018 | $1,848 | $42,000 |
Find assessor info on the county website
Monthly payment
Est. payment
Payment breakdown
Explore the cost of this home by adjusting the details. Changes won't be saved.Climate risks
Neighborhood: North Decatur
Nearby schools
Schools provided by the listing agent
- Elementary: Briar Vista
- Middle: Druid Hills
- High: Druid Hills
Source: GAMLS. This data may not be complete. We recommend contacting the local school district to confirm school assignments for this home.
Similar homes
- $829,0004 bd4 ba2.9k sqft1229 Hampton Park Rd, Decatur, GA 30033Active

 MLS ID #10832300, Susan J Powell, Compass. GAMLS
 - $665,0004 bd4 ba3k sqft1881 Manor Est, Brookhaven, GA 30341Active
 MLS ID #10834149, Mike Toltzis, Compass. GAMLS
 - $599,9994 bd4 ba2.7k sqft2669 Derby Walk NE, Brookhaven, GA 30319For Sale

 MLS ID #7815964, Michelle Bahl, HomeSmart. FMLS GA
 - $679,0004 bd5 ba2.7k sqft1134 Ansel Ln NW, Atlanta, GA 30318Active
 MLS ID #10775678, Twila Baker, BHHS Georgia Properties. GAMLS
 - $629,0004 bd4 ba2.4k sqft4079 Townsend Ln, Atlanta, GA 30346For SaleMLS ID #7827267, ANGELA SEO, Heritage GA. Realty. FMLS GA
- $719,0005 bd3 ba2.5k sqft2598 E Tupelo St SE, Atlanta, GA 30317For SaleMLS ID #7795678, Mandi Robertson, Compass. FMLS GA
- $660,0003 bd3 ba2k sqft5054 Sealy Cir, Peachtree Corners, GA 30092For SaleMLS ID #7836245, Ross Nicewonder, Atlanta Fine Homes Sotheby's International. FMLS GA
- $649,0004 bd3 ba2.5k sqft1634 Gilstrap Ln NW, Atlanta, GA 30318ActiveMLS ID #10842417, Sarah Figueroa, BHHS Georgia Properties. GAMLS
- $550,0003 bd4 ba2.3k sqft1850 Preserve Way, Atlanta, GA 30341For SaleMLS ID #7835017, Will Letton, Peachtree Town & Country. FMLS GA
- $529,0004 bd4 ba1.6k sqft1815 Hislop Ln, Atlanta, GA 30345For SaleMLS ID #7795562, Michelle Ye, Virtual Properties Realty.com. FMLS GA
- $665,0004 bd4 ba2.4k sqft181 South Ave SE, Atlanta, GA 30315ActiveMLS ID #10778131, Level Up Real Estate Team, BHHS Georgia Properties. GAMLS
- $665,0004 bd4 ba2.4k sqft181 S Ave Se, Atlanta, GA 30315For SaleMLS ID #7782116, The Level Up Team, Berkshire Hathaway HomeServices Georgia Properties. FMLS GA
- $599,9004 bd4 ba3k sqft4288 Kingston Gate Cv #5, Atlanta, GA 30341For SaleMLS ID #7813498, NATHALIE APTEKER, HomeSmart. FMLS GA
- $525,0004 bd4 ba2.5k sqft6146 Eves Way, Norcross, GA 30071For SaleMLS ID #7835138, Thripura vemireddy, AllTrust Realty, Inc.. FMLS GA
- $699,0004 bd5 ba3k sqft2153 Hinton Dr, Smyrna, GA 30080For SaleMLS ID #7734673, KAY SETTLE, Harry Norman Realtors. FMLS GA
- $720,0003 bd5 ba2.8k sqft547 Ember Ln NW, Atlanta, GA 30318ActiveMLS ID #10816866, Jim McMahel, RE/MAX Metro Atlanta Cityside. GAMLS
- $749,0004 bd4 ba2.6k sqft1962 Westside Blvd, Atlanta, GA 30318For SaleMLS ID #7835242, Bria Earley, Watch Realty Co.. FMLS GA
- $489,0003 bd3 ba2k sqft1624 Lenox Overlook Rd, Atlanta, GA 30329For SaleMLS ID #7827725, BLAIR BRANCH HUCKEBA, Dorsey Alston Realtors. FMLS GA
- $598,0004 bd4 ba2.5k sqft5831 Terrace Bend Way, Peachtree Corners, GA 30092For SaleMLS ID #7818977, Raghava Pullela, AllTrust Realty, Inc.. FMLS GA
- $575,0004 bd4 ba2.5k sqft3362 Sarah Trl Lot 2, Decatur, GA 30032ActiveMLS ID #10653721, Anthony N Acosta, Harry Norman Realtors. GAMLS
