Live beautifully, entertain effortlessly, and leave more time for the life you love. Tucked inside Roswell’s quiet, gated Riverwalk community, this beautifully upgraded end-unit townhome offers the space of a larger four-bedroom home with the ease of low-maintenance living. Built by Toll Brothers in 2020, it features one of Riverwalk’s more spacious floor plans, abundant natural light, and peaceful views of a common green space. The main level is open, comfortable, and easy to live in, with the kitchen flowing naturally into the dining and living areas. The kitchen features floor-to-ceiling cabinetry and a striking over-sized island, while the family room centers around custom built-in bookcases and a fireplace framed in distinctive charcoal herringbone tile. The four-bedroom layout gives you room for guests, a private home office, or whatever life calls for next. Custom closets keep everyday essentials organized, while upgrades and carefully chosen finishes give the home a polished, personal feel. As an end unit, it offers extra windows, added privacy, and a peaceful outlook toward the neighborhood green. Riverwalk makes daily life simple with beautifully maintained common areas, a neighborhood dog park, and a gated entrance. Just minutes away, the Chattahoochee River offers walking and biking trails, kayaking, and easy access to the outdoors. Historic Canton Street brings restaurants, boutique shopping, and entertainment, while GA-400 connects you to Sandy Springs, Downtown Alpharetta, Avalon, and Johns Creek. With the space of a larger four-bedroom home, the privacy and natural light of an end unit, and the convenience of low-maintenance living, this Riverwalk residence offers a relaxed and well-connected way to enjoy Roswell.
Active under contract
$648,000
9010 River Rapids Aly, Roswell, GA 30076
4beds
2,700sqft
Townhouse, Residential
Built in 2020
3,049 Square Feet Lot
$640,200 Zestimate®
$240/sqft
$325/mo HOA
What's special
Gated entranceBeautifully upgraded end-unit townhomeBeautifully maintained common areasStriking over-sized islandAbundant natural lightCustom closetsFour-bedroom layout
- 13 days
- 546
- 95
Likely to sell faster than
Zillow last checked:
Listing updated:
Listed by:
Wendy Mullins,
Atlanta Fine Homes Sotheby's International 770-375-8689
Source: FMLS GA,MLS#: 7859781
Facts & features
Interior
Bedrooms & bathrooms
- Bedrooms: 4
- Bathrooms: 4
- Full bathrooms: 3
- 1/2 bathrooms: 1
Rooms
- Room types: Family Room
Primary bedroom
- Features: Other
- Level: Other
Bedroom
- Features: Other
Primary bathroom
- Features: Double Vanity, Separate Tub/Shower, Soaking Tub
Dining room
- Features: Open Concept
Kitchen
- Features: Cabinets Stain, Kitchen Island, Pantry Walk-In, Stone Counters, View to Family Room, Wine Rack
Heating
- Central, Electric, Natural Gas
Cooling
- Ceiling Fan(s), Central Air, Zoned
Appliances
- Included: Dishwasher, Disposal, Gas Range, Microwave, Self Cleaning Oven
- Laundry: Upper Level, Other
Features
- Bookcases, Entrance Foyer, High Ceilings 10 ft Main, High Ceilings 10 ft Upper, Tray Ceiling(s), Walk-In Closet(s)
- Flooring: Carpet, Hardwood
- Windows: Insulated Windows
- Basement: None
- Number of fireplaces: 1
- Fireplace features: Factory Built, Family Room, Gas Log, Gas Starter
- Common walls with other units/homes: End Unit
Interior area
- Total structure area: 2,700
- Total interior livable area: 2,700 sqft
- Finished area above ground: 2,700
Video & virtual tour
Property
Parking
- Total spaces: 2
- Parking features: Driveway, Garage, Garage Door Opener, Garage Faces Front
- Garage spaces: 2
- Has uncovered spaces: Yes
Accessibility
- Accessibility features: None
Features
- Levels: Three Or More
- Patio & porch: Deck
- Exterior features: None
- Pool features: None
- Spa features: None
- Fencing: None
- Has view: Yes
- View description: Other
- Waterfront features: None
- Body of water: None
Lot
- Size: 3,049 Square Feet
- Features: Level
Details
- Additional structures: None
- Parcel number: 12 231005350745
- Other equipment: None
- Horse amenities: None
Construction
Type & style
- Home type: Townhouse
- Architectural style: Townhouse
- Property subtype: Townhouse, Residential
Materials
- Brick Front
- Foundation: Slab
- Roof: Composition
Condition
- Resale
- New construction: No
- Year built: 2020
Utilities & green energy
- Electric: 110 Volts
- Sewer: Public Sewer
- Water: Public
- Utilities for property: Cable Available, Electricity Available, Natural Gas Available, Underground Utilities, Water Available
Green energy
- Energy efficient items: None
- Energy generation: None
Community & HOA
Community
- Features: Dog Park, Gated, Sidewalks, Street Lights
- Security: Smoke Detector(s)
- Subdivision: Riverwalk
HOA
- Has HOA: Yes
- HOA fee: $325 monthly
Location
- Region: Roswell
Financial & listing details
- Price per square foot: $240/sqft
- Tax assessed value: $653,000
- Annual tax amount: $6,822
- Date on market: 10/29/2026
- Cumulative days on market: 11 days
- Ownership: Fee Simple
- Electric utility on property: Yes
- Road surface type: Paved
Estimated market value
$640,200
$608,000 - $672,000
$3,330/mo
Price history
| Date | Event | Price |
|---|---|---|
| 10/29/2026 | Listed for sale | $648,000+34.6%$240/sqft |
Source:  FMLS GA #7859781 Report a problem | ||
| 4/28/2021 | Sold | $481,359$178/sqft |
Source: Public Record Report a problem | ||
Public tax history
| Year | Property taxes | Tax assessment |
|---|---|---|
| 2025 | $6,822 +6.9% | $261,200 +6.9% |
| 2024 | $6,385 +2.3% | $244,440 +2.6% |
| 2023 | $6,241 +23.2% | $238,280 +23.8% |
| 2022 | $5,065 +3.7% | $192,520 +6.9% |
| 2021 | $4,884 +500.9% | $180,040 +525.1% |
| 2020 | $813 | $28,800 +361.5% |
| 2019 | -- | $6,240 |
Find assessor info on the county website
Monthly payment
Est. payment
Payment breakdown
Explore the cost of this home by adjusting the details. Changes won't be saved.Climate risks
Neighborhood: 30076
Nearby schools
Schools provided by the listing agent
- Elementary: Esther Jackson
- Middle: Holcomb Bridge
- High: Centennial
Source: FMLS GA. This data may not be complete. We recommend contacting the local school district to confirm school assignments for this home.
Similar homes
- $605,0004 bd4 ba2.3k sqft485 Ashbury Dr, Roswell, GA 30076For Sale
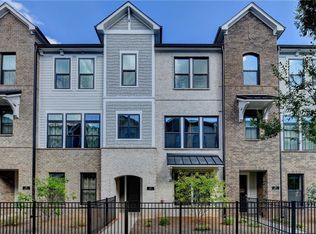
 MLS ID #7826003, Seema Kale, Trend Atlanta Realty, Inc.. FMLS GA
- $674,9003 bd4 ba2.7k sqft730 Elmwood Way, Roswell, GA 30075For Sale
 MLS ID #7839325, Shawn Davis, Atlanta Fine Homes Sotheby's International. FMLS GA
- $660,0003 bd3 ba2k sqft5054 Sealy Cir, Peachtree Corners, GA 30092For Sale
 MLS ID #7836245, Ross Nicewonder, Atlanta Fine Homes Sotheby's International. FMLS GA
- $669,0004 bd5 ba2.7k sqft1134 Ansel Ln NW, Atlanta, GA 30318Active
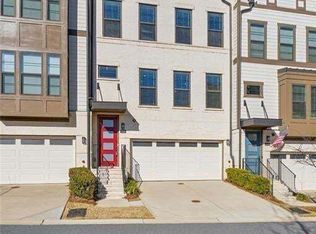
 MLS ID #10883031, Twila Baker, BHHS Georgia Properties. GAMLS
- $695,0003 bd3 ba2.2k sqft4698 Watervale Way, Peachtree Corners, GA 30092For SaleMLS ID #7837447, Stacy Mellon, Peachtree Town & Country. FMLS GA
- $599,0003 bd4 ba2.2k sqft4620 Waterside Pkwy, Peachtree Corners, GA 30092For SaleMLS ID #7779079, Rip Pruitt, Century 21 Connect Realty. FMLS GA
- $654,0004 bd4 ba2.5k sqft2051 Falls Park Way, Decatur, GA 30033ActiveMLS ID #10790442, Woodtke Group, Atlanta Communities. GAMLS
- $600,0003 bd4 ba2.4k sqft6015 Webster Cir, Norcross, GA 30071ActiveMLS ID #10873163, Andrew Peters, Real Broker, LLC. GAMLS
- $725,0004 bd4 ba2k sqft200 Pinecone Pl, Alpharetta, GA 30022For SaleMLS ID #7866815, MARYBETH HENDERSON, Citihomes Realty Cor. FMLS GA
- $656,9253 bd4 ba2.2k sqft4563 Deanston Ct #387, Peachtree Corners, GA 30092New ConstructionFMLS GA
- $799,9003 bd4 ba3.2k sqft130 Britten Pass, Alpharetta, GA 30009For SaleMLS ID #7839949, Shea Cameron, Dwelli Inc.. FMLS GA
- $699,9004 bd4 ba2.4k sqft146 Iveybrooke Ln #78, Alpharetta, GA 30009New ConstructionFMLS GA
- $739,0003 bd4 ba2.5k sqft632 Goldsmith Ct #101, Alpharetta, GA 30022For SaleMLS ID #7853100, Susan Bihr, Armont Real Estate. FMLS GA
- $657,0104 bd4 ba2k sqft3232 Brunel Ln #12, Peachtree Corners, GA 30092New ConstructionFMLS GA
- $490,0004 bd4 ba2.4k sqft3340 Swallowtail Ter, Duluth, GA 30096For SaleMLS ID #7858340, Andrei Leon, Artisan Haus Real Estate. FMLS GA
- $623,2404 bd4 ba2k sqft3230 Brunel Ln #11, Peachtree Corners, GA 30092New ConstructionFMLS GA
- $689,9003 bd3 ba2.2k sqft114 Iveybrooke Ln #62, Alpharetta, GA 30009New ConstructionFMLS GA
- $694,0134 bd4 ba2k sqft214 Pinecone Pl, Alpharetta, GA 30022New ConstructionFMLS GA
- $679,2154 bd4 ba1.8k sqft402 Boardwalk Way, Alpharetta, GA 30022New ConstructionFMLS GA
- $540,9002 bd3 ba2.1k sqft3550 Brightmoon Way #49, Duluth, GA 30097New ConstructionFMLS GA
