Welcome to 130 Britten Pass - a rare Alpharetta townhome offering the elevated, refined lifestyle buyers want, with the location they dream about. Perfectly positioned along Westside Parkway, this residence stands apart from the typical townhome experience. Instead of facing a parking lot, another row of homes, or interior community traffic, this home enjoys a coveted elevated setting with a more open, distinguished streetscape presence - giving it a sense of privacy, prestige, and sophistication that is hard to find. Located less than three miles from Avalon, Downtown Alpharetta, premier dining, shopping, entertainment, parks, and everyday conveniences, this home places you in the heart of one of North Atlanta's most desirable lifestyle corridors. Inside, the home offers modern comfort, elegant living spaces, and the ease of low-maintenance luxury. Whether you're entertaining, working from home, relaxing after a long day, or enjoying everything Alpharetta has to offer, 130 Britten Pass delivers the perfect blend of style, convenience, and location. This is not just another townhome - it is a rare opportunity to own a beautifully positioned Alpharetta residence with an elevated presence, exceptional access, and a lifestyle centered around one of Georgia's most sought-after destinations. We also created this strong positioning line: "Most townhomes look into another townhome. 130 Britten Pass looks out."
Active
Price cut: $40K (10/15)
$799,900
130 Britten Pass, Alpharetta, GA 30009
3beds
--sqft
Townhouse
Built in 2019
1,306 Square Feet Lot
$790,500 Zestimate®
$--/sqft
$525/mo HOA
What's special
Modern comfortCoveted elevated settingElegant living spacesEase of low-maintenance luxury
- 30 days
- 194
- 5
Zillow last checked:
Listing updated:
Listed by:
Shea Cameron 404-955-0724,
Atrium Realty
Source: GAMLS,MLS#: 10852651
Facts & features
Interior
Bedrooms & bathrooms
- Bedrooms: 3
- Bathrooms: 4
- Full bathrooms: 3
- 1/2 bathrooms: 1
Rooms
- Room types: Den, Family Room, Foyer, Laundry
Kitchen
- Features: Breakfast Bar, Kitchen Island, Pantry
Heating
- Natural Gas, Zoned
Cooling
- Ceiling Fan(s), Central Air, Zoned
Appliances
- Included: Dishwasher, Disposal, Electric Water Heater, Microwave
- Laundry: Upper Level
Features
- Double Vanity, High Ceilings, Tray Ceiling(s), Walk-In Closet(s)
- Flooring: Carpet, Hardwood, Tile
- Windows: Double Pane Windows
- Basement: None
- Number of fireplaces: 1
- Fireplace features: Factory Built, Family Room, Gas Log, Gas Starter
- Common walls with other units/homes: 2+ Common Walls,No One Above
Interior area
- Total structure area: 0
- Finished area above ground: 0
- Finished area below ground: 0
Property
Parking
- Total spaces: 2
- Parking features: Attached, Garage, Garage Door Opener, Side/Rear Entrance
- Has attached garage: Yes
Features
- Levels: Three Or More
- Stories: 3
- Patio & porch: Deck
- Exterior features: Other
- Waterfront features: No Dock Or Boathouse
- Body of water: None
Lot
- Size: 1,306 Square Feet
- Features: Other
Details
- Parcel number: 12 248006521330
Construction
Type & style
- Home type: Townhouse
- Architectural style: Brick 4 Side,European,Traditional
- Property subtype: Townhouse
- Attached to another structure: Yes
Materials
- Concrete
- Roof: Composition
Condition
- Resale
- New construction: No
- Year built: 2019
Details
- Warranty included: Yes
Utilities & green energy
- Sewer: Public Sewer
- Water: Public
- Utilities for property: Electricity Available, Natural Gas Available, Sewer Available, Underground Utilities, Water Available
Green energy
- Energy efficient items: Insulation, Thermostat
- Water conservation: Low-Flow Fixtures
Community & HOA
Community
- Features: Gated, Park, Pool, Near Shopping
- Security: Fire Sprinkler System, Gated Community, Smoke Detector(s)
- Subdivision: Serenade
HOA
- Has HOA: Yes
- Services included: Insurance, Maintenance Structure, Maintenance Grounds, Pest Control, Reserve Fund
- HOA fee: $6,300 annually
Location
- Region: Alpharetta
Financial & listing details
- Tax assessed value: $837,100
- Annual tax amount: $6,174
- Date on market: 10/1/2026
- Cumulative days on market: 30 days
- Listing agreement: Exclusive Right To Sell
- Electric utility on property: Yes
Estimated market value
$790,500
$751,000 - $830,000
$4,067/mo
Price history
| Date | Event | Price |
|---|---|---|
| 10/15/2026 | Price change | $799,900-4.8% |
Source:  FMLS GA #7839949 Report a problem | ||
| 10/8/2026 | Price change | $839,900-2.3% |
Source:  GAMLS #10852651 Report a problem | ||
| 9/24/2026 | Listed for sale | $860,000 |
Source: FMLS GA #7839949 Report a problem | ||
Public tax history
| Year | Property taxes | Tax assessment |
|---|---|---|
| 2025 | $6,174 +3% | $334,840 +3% |
| 2024 | $5,992 +11.8% | $325,240 +2.8% |
| 2023 | $5,358 -5.4% | $316,520 +30.7% |
| 2022 | $5,663 +0.1% | $242,160 +3% |
| 2021 | $5,656 -8.9% | $235,080 +6.9% |
| 2020 | $6,209 | $219,960 |
Find assessor info on the county website
Monthly payment
Est. payment
Payment breakdown
Explore the cost of this home by adjusting the details. Changes won't be saved.Climate risks
Neighborhood: North Point
Nearby schools
Schools provided by the listing agent
- Elementary: Manning Oaks
- Middle: Northwestern
- High: Milton
Source: GAMLS. This data may not be complete. We recommend contacting the local school district to confirm school assignments for this home.

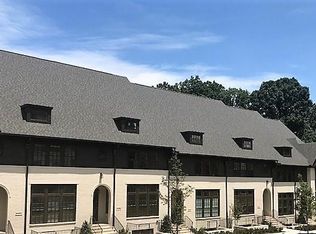

Similar homes
- $865,0004 bd4 ba3.9k sqft555 Verismo Way, Alpharetta, GA 30009Active

 MLS ID #10765318, Byron C Williamson, Bolst. GAMLS
- $869,9004 bd4 ba3k sqft604 Landler Ter, Alpharetta, GA 30009Active
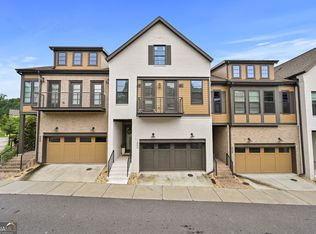 MLS ID #10672501, Hyerin Jeong, The Promise Realty Group. GAMLS
- $795,0003 bd4 ba-- sqft213 Phillips Ln, Alpharetta, GA 30009Active
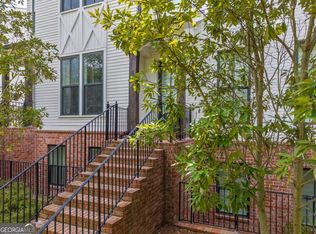 MLS ID #10761744, Angela Leberte, Compass. GAMLS
- $824,8004 bd4 ba2.3k sqft136 Everley Walk, Alpharetta, GA 30009For Sale

 MLS ID #7850843, Tammy Weaver, Armont Real Estate. FMLS GA
- $774,9003 bd4 ba2.4k sqft205 Phillips Ln, Alpharetta, GA 30009ActiveMLS ID #10719308, Dena Stoddard, BHHS Georgia Properties. GAMLS
- $999,9003 bd4 ba3.5k sqft312 Sonatina Ter, Alpharetta, GA 30009ActiveMLS ID #10814936, Atlanta Sold Sisters, RE/MAX Town & Country. GAMLS
- $589,0003 bd4 ba2.3k sqft2030 Forte Ln Unit 31, Alpharetta, GA 30009ActiveMLS ID #10812191, Stephanie P Beckwith, Redfin Corporation. GAMLS
- $725,0004 bd4 ba2.9k sqft20004 Windalier Way, Roswell, GA 30076ActiveMLS ID #10881905, Michele Sarrica, Redfin Corporation. GAMLS
- $1,050,0005 bd5 ba3.8k sqft575 Opera Ln, Alpharetta, GA 30009ActiveMLS ID #10880627, Mark Spain, Mark Spain Real Estate. GAMLS
- $800,0003 bd2 ba1.1k sqft539 Karen Dr, Alpharetta, GA 30009ActiveMLS ID #10794179, Brian K Smith, Keller Williams Realty North Atlanta. GAMLS
- $789,9003 bd4 ba2.1k sqft220 Midnight Oak Run #2, Alpharetta, GA 30009New ConstructionFMLS GA
- $969,5003 bd4 ba2.9k sqft202 Phillips Ln, Alpharetta, GA 30009ActiveMLS ID #10873420, Lisa Williams, BHHS Georgia Properties. GAMLS
- $599,0003 bd3 ba2k sqft305 Duval Dr, Alpharetta, GA 30009ActiveMLS ID #10771026, Mychelle Travis, CrossPointe Realty Inc.. GAMLS
- $799,0004 bd4 ba2.6k sqft112 Harlow Cir, Roswell, GA 30076ActiveMLS ID #10857482, Rizwan Jivraj, Chapman Hall Realtors. GAMLS
- $525,0004 bd3 ba2.4k sqft11284 Musette Cir, Alpharetta, GA 30009ActiveMLS ID #10856924, Hannah Abbasi, eXp Realty. GAMLS
- $822,7903 bd4 ba2.1k sqft225 Midnight Oak Run #7, Alpharetta, GA 30009New ConstructionFMLS GA
- $799,9004 bd4 ba-- sqft433 Mezzo Ln #85, Alpharetta, GA 30009ActiveMLS ID #10848848, Jerryn Migliore, Brock Built Properties, Inc.. GAMLS
