Experience elevated luxury living in this exceptional modern end-unit townhome, thoughtfully designed with sophisticated finishes and premium upgrades throughout. A private elevator provides effortless access to all three expansive levels, while the attached two-car garage offers the convenience of direct entry on the main living level. The heart of the home is the stunning designer kitchen, featuring elegant countertops, custom cabinetry, abundant storage, and a spacious center island with seating for casual dining and entertaining. The open-concept design flows seamlessly into the fireside family room and an inviting dining area framed by a dramatic wall of windows that fills the space with natural light. Step outside to your private, professionally landscaped, fenced backyard with a patio-an ideal setting for al fresco dining or relaxing in complete privacy. The luxurious primary suite is a true retreat, offering a private sitting area, its own balcony, dual custom walk-in closets with built-in organizers, and a spa-inspired bath featuring double vanities, an oversized walk-in shower with dual showerheads, and designer finishes throughout. Additional bedrooms complete this level, including one with a private balcony, along with a spacious laundry room equipped with a washer and dryer. The third floor is designed for unforgettable entertaining. Host movie nights in the private media room, complete with a projector, oversized screen, and six theater-style recliners. A generous billiards and game area with a custom bar and a full bath creates the ultimate space for gatherings with family and friends. Additional highlights include rich hardwood floors throughout the main living areas, new carpet in the secondary bedrooms, custom closet systems, remote-controlled window blinds, and impeccable attention to detail in every room. Residents enjoy an exceptional lifestyle with access to resort-inspired community amenities, including a spectacular pool with a waterfall, an elegant clubhouse, bocce ball court, fire pit, and beautifully maintained green spaces within a walkable, bike-friendly neighborhood. Ideally located just minutes from Downtown Alpharetta, premier shopping, dining, parks, North Point Mall, Avalon, the Greenway Trail, and GA 400 this extraordinary residence offers the perfect blend of luxury, comfort, convenience, and vibrant community living.
Active
$999,900
312 Sonatina Ter, Alpharetta, GA 30009
3beds
--sqft
:
Get pre-qualified$7,612/mo
Townhouse
Built in 2015
1,611 Square Feet Lot
$984,100 Zestimate®
$--/sqft
$585/mo HOA
What's special
Remote-controlled window blindsCustom closet systemsElegant countertopsStunning designer kitchenCustom cabinetryAbundant storage
- 4 days |
- 173 |
- 8 |
Zillow last checked:
Listing updated:
Listed by:
Atlanta Sold Sisters 770-374-0314,
RE/MAX Town & Country,
Deborah Knowles 770-374-0314,
RE/MAX Town & Country
Source: GAMLS,MLS#: 10814936
Facts & features
Interior
Bedrooms & bathrooms
- Bedrooms: 3
- Bathrooms: 4
- Full bathrooms: 3
- 1/2 bathrooms: 1
Rooms
- Room types: Bonus Room, Family Room, Foyer, Laundry, Media Room
Dining room
- Features: Seats 12+
Kitchen
- Features: Breakfast Area, Breakfast Bar, Kitchen Island, Pantry
Heating
- Central, Forced Air, Zoned
Cooling
- Ceiling Fan(s), Heat Pump, Zoned
Appliances
- Included: Dishwasher, Disposal, Double Oven, Dryer, Electric Water Heater, Microwave, Refrigerator, Washer
- Laundry: Upper Level
Features
- Bookcases, Double Vanity, High Ceilings, Walk-In Closet(s)
- Flooring: Carpet, Hardwood
- Windows: Double Pane Windows
- Basement: None
- Number of fireplaces: 1
- Fireplace features: Family Room, Gas Log
- Common walls with other units/homes: End Unit
Interior area
- Total structure area: 0
- Finished area above ground: 0
- Finished area below ground: 0
Video & virtual tour
Property
Parking
- Total spaces: 2
- Parking features: Attached, Garage, Garage Door Opener
- Has attached garage: Yes
Accessibility
- Accessibility features: Accessible Entrance
Features
- Levels: Three Or More
- Stories: 3
- Patio & porch: Patio
- Exterior features: Balcony, Other
- Fencing: Fenced
- Body of water: None
Lot
- Size: 1,611 Square Feet
- Features: Private
Details
- Parcel number: 12 249006530438
- Other equipment: Electric Air Filter
Construction
Type & style
- Home type: Townhouse
- Architectural style: Brick 3 Side,Traditional
- Property subtype: Townhouse
- Attached to another structure: Yes
Materials
- Brick
- Roof: Composition
Condition
- Resale
- New construction: No
- Year built: 2015
Utilities & green energy
- Sewer: Public Sewer
- Water: Public
- Utilities for property: Cable Available, Electricity Available, High Speed Internet, Natural Gas Available, Phone Available, Sewer Available, Underground Utilities, Water Available
Green energy
- Energy efficient items: Thermostat
Community & HOA
Community
- Features: Gated, Park, Pool, Sidewalks, Street Lights, Near Public Transport, Near Shopping
- Security: Fire Sprinkler System, Gated Community, Smoke Detector(s)
- Subdivision: Overture at Encore
HOA
- Has HOA: Yes
- Services included: Insurance, Maintenance Structure, Maintenance Grounds, Pest Control, Reserve Fund
- HOA fee: $7,020 annually
Location
- Region: Alpharetta
Financial & listing details
- Tax assessed value: $1,177,300
- Annual tax amount: $6,505
- Date on market: 7/29/2026
- Cumulative days on market: 4 days
- Listing agreement: Exclusive Right To Sell
- Electric utility on property: Yes
Estimated market value
$984,100
$935,000 - $1.03M
$5,489/mo
Price history
| Date | Event | Price |
|---|---|---|
| 7/29/2026 | Listed for sale | $999,900 |
Source:  FMLS GA #7808420 Report a problem FMLS GA #7808420 Report a problem | ||
Public tax history
| Year | Property taxes | Tax assessment |
|---|---|---|
| 2025 | $6,505 +2.9% | $470,920 -6.1% |
| 2024 | $6,321 +11.6% | $501,480 +28.9% |
| 2023 | $5,662 -5.2% | $388,920 +7.2% |
| 2022 | $5,971 +0.3% | $362,800 +20.4% |
| 2021 | $5,953 -23% | $301,320 +10% |
| 2020 | $7,731 -28.9% | $273,880 -23.3% |
| 2019 | $10,866 | $357,200 +11.7% |
| 2018 | $10,866 | $319,800 +48.1% |
| 2017 | $10,866 +44.1% | $215,960 -12.4% |
| 2016 | $7,543 | $246,560 |
Find assessor info on the county website
Monthly payment
Est. payment
Payment breakdown
Explore the cost of this home by adjusting the details. Changes won't be saved.Climate risks
Neighborhood: North Point
Nearby schools
GreatSchools rating
- 9/10Hembree Springs Elementary SchoolGrades: PK-5Distance: 1.9 mi
- 8/10Northwestern Middle SchoolGrades: 6-8Distance: 3.7 mi
- 10/10Milton High SchoolGrades: 9-12Distance: 3.9 mi
Schools provided by the listing agent
- Elementary: Manning Oaks
- Middle: Northwestern
- High: Milton
Source: GAMLS. This data may not be complete. We recommend contacting the local school district to confirm school assignments for this home.
- $947,2004 bd3 ba4.1k sqft308 Sonatina Ter, Alpharetta, GA 30009Off Market
- $971,9004 bd4 ba3.8k sqft316 Sonatina Ter, Alpharetta, GA 30009Off Market

- $849,7004 bd4 ba3.8k sqft304 Sonatina Ter, Alpharetta, GA 30009Off Market

- $903,7004 bd4 ba3.8k sqft320 Sonatina Ter, Alpharetta, GA 30009Off Market
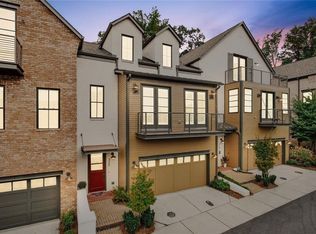
- $5,4003 bd4 ba3.7k sqft300 Sonatina Ter, Alpharetta, GA 30009For Rent
- $846,5004 bd3 ba3.7k sqft300 Sonatina Ter #Y, Alpharetta, GA 30009Off Market
- $5,4003 bd4 ba3.7k sqft300 Sonatina Ter #Y, Alpharetta, GA 30004For Rent
- $880,2004 bd4 ba3.4k sqft294 Arpeggio, Alpharetta, GA 30009Off Market
A local agent can set up tours, give advice and negotiate with sellers.
Similar homes
- $899,0004 bd4 ba3k sqft648 Landler Ter, Alpharetta, GA 30009Active

 MLS ID #10740197, Kate Wright, Engel & V?lkers Atlanta. GAMLS
 - $885,0003 bd4 ba3.3k sqft2555 Milford Ln, Alpharetta, GA 30009Active
 MLS ID #10790147, Jim R McCarty, Keller Williams Atlanta Perimeter. GAMLS
 - $859,0004 bd4 ba3.4k sqft10012 Windalier Way #54, Roswell, GA 30076Active
 MLS ID #10775524, Mark R Bradley, Homesouth Residential Inc. GAMLS
 - $949,9005 bd3 ba4.5k sqft140 N Blf, Alpharetta, GA 30004Active
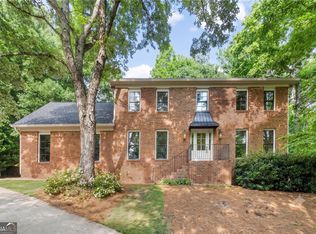 MLS ID #10776931, Carrie M Moore, Compass. GAMLS
 - $870,0003 bd4 ba2.4k sqft6405 Halcyon Way, Alpharetta, GA 30005ActiveMLS ID #10775124, Joseph Slattery, Coldwell Banker Realty. GAMLS
- $795,0004 bd4 ba3k sqft137 Quinn Way, Milton, GA 30004ActiveMLS ID #10807409, Reid Dowling, High Country Reserve. GAMLS
- $1,250,0005 bd6 ba-- sqft765 Falls Landing Ct, Johns Creek, GA 30022ActiveMLS ID #10815768, Debbie A Leonard, Keller Williams Realty. GAMLS
- $615,0004 bd4 ba2.7k sqft7012 Seneca Ct, Roswell, GA 30076ActiveMLS ID #10812021, Jessica L Thompson, Ansley RE | Christie's Int'l RE. GAMLS
- $800,0003 bd4 ba3.4k sqft102 Riversgate Dr, Sandy Springs, GA 30339ActiveMLS ID #10815876, Emily Reece, RE/MAX Town & Country. GAMLS
- $910,0005 bd4 ba4k sqft560 Flying Scot Way, Alpharetta, GA 30005ActiveMLS ID #10762223, Mark Spain, Mark Spain Real Estate. GAMLS
- $1,299,9996 bd5 ba5.9k sqft3560 Allee Elm Dr, Johns Creek, GA 30022ActiveMLS ID #10812230, Shermine A Khakiani, Keller Williams Realty Atl. Partners. GAMLS
- $600,0003 bd4 ba-- sqft407 Olmstead Way, Alpharetta, GA 30022ActiveMLS ID #10704599, Gina Smith, Coldwell Banker Realty. GAMLS
- $998,0006 bd5 ba5.2k sqft7030 Sweet Creek Rd, Johns Creek, GA 30097ActiveMLS ID #10779530, Lisa Gelber, RE/MAX Center. GAMLS
- $999,9506 bd5 ba3.2k sqft2352 Brittany Ln, Marietta, GA 30062ActiveMLS ID #10796663, Steve D Matthews, Matthews Real Estate Group. GAMLS
- $630,0003 bd4 ba3k sqft1820 Stephanie Trl, Atlanta, GA 30329ActiveMLS ID #10814921, Chip Hurst, Dwelli. GAMLS
- $795,0004 bd5 ba5.5k sqft555 Washington Way, Cumming, GA 30040ActiveMLS ID #10814847, Diane Stubbs, BHHS Georgia Properties. GAMLS
- $920,0005 bd4 ba3.5k sqft4020 Claiborne Farm Rd, Suwanee, GA 30024ActiveMLS ID #10789378, Minjung Chang, Heritage South Realty, LLC. GAMLS
- $750,0003 bd3 ba3.3k sqft4960 Hidden Branches Cir, Atlanta, GA 30338Active Under ContractMLS ID #10811848, Jim R McCarty, Keller Williams Atlanta Perimeter. GAMLS
- $570,0003 bd4 ba2.2k sqft4007 Vickery Gln, Roswell, GA 30075ActiveMLS ID #10725043, Mark Spain, Mark Spain Real Estate. GAMLS
- $985,0005 bd6 ba4.6k sqft4099 Hickory Fairway Dr, Woodstock, GA 30188ActiveMLS ID #10797991, Jeannette Carter, BHHS Georgia Properties. GAMLS
