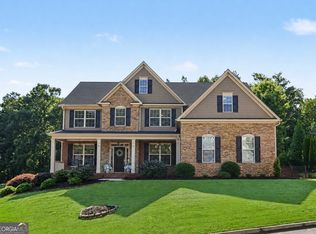
One-of-a-Kind Luxury Living on a Premier Golf Course Lot in Sought-After Bradshaw Farm! Welcome to the home that will become the backdrop for your family's most cherished memories. Perfectly positioned on a picturesque golf course lot with breathtaking views, this extraordinary residence has been completely reimagined with bespoke designer finishes, exceptional craftsmanship, and timeless style. Every detail has been thoughtfully curated to create a home that is as functional as it is beautiful. From the moment you step inside, you'll be captivated by gorgeous refinished red oak hardwood floors,extensive custom millwork, designer lighting, and sophisticated architectural details that set this home apart. Bright, open living spaces flow effortlessly while expansive rear windows frame peaceful golf course views and fill the home with natural morning light. The spectacular chef's kitchen is the centerpiece of the home, featuring custom cabinetry, a dramatic quartz waterfall island, full-height quartz backsplash, updated appliances, abundant prep space, and effortless flow into the inviting family room. A custom limewash fireplace and striking 20-foot vertical wood slat feature wall create a warm yet sophisticated gathering space perfect for everyday living and entertaining. The main level continues to impress with a beautifully renovated powder room featuring marble mosaic flooring and designer wallpaper, an elegant dining room enhanced by custom glass partitions and rich designer finishes, and a private home office enclosed by a stunning glass wall that offers both privacy and natural light. The completely redesigned mudroom and laundry room provide exceptional organization with semi-custom cabinetry, built-in desk, folding station, storage, and stackable washer and dryer. Upstairs, hardwood flooring extends throughout the entire level, replacing all carpet to create a seamless, luxurious feel. The owner's suite is a private retreat, complete with a dramatic fireplace feature wall, built-in shelving, an oversized spa-inspired bathroom with a walk-in shower, and a professionally designed closet system. Beautifully renovated secondary bedrooms feature closet systems and three additional designer bathrooms, including two private ensuites. The fully renovated terrace level offers an experience unlike any other. Entertain guests around the custom wet bar before revealing the hidden entrance to an unforgettable speakeasy featuring concealed doors, architectural details, limewash walls, dramatic charcoal finishes, wallpapered ceiling, and exquisite millwork. A thoughtfully designed children's playroom and dedicated office with built-ins complete this remarkable space. Outdoor living is equally exceptional. Enjoy peaceful mornings watching the sunrise over the golf course from the expansive new 30' x 40' stamped concrete patio, surrounded by a custom wood privacy wall that creates the perfect balance of openness and seclusion. Whether hosting friends, enjoying family dinners outdoors, or simply relaxing with a cup of coffee, this backyard offers an idyllic setting year-round. Additional improvements include brand-new energy-efficient windows, custom window treatments, designer wallpaper, limewash finishes, extensive built-ins, premium quartz and marble surfaces, updated lighting throughout, and dedicated exterior storage. Located in the highly sought-after Bradshaw Farm community, residents enjoy resort-style amenities including swimming, tennis, pickleball, playgrounds, clubhouse, and optional golf membership, all just minutes from award-winning schools, downtown Woodstock, shopping, dining, and convenient access to everything North Metro Atlanta has to offer. Rarely does a home combine this level of luxury, craftsmanship, designer detail, and premier golf course location.
Active
$985,000
4099 Hickory Fairway Dr, Woodstock, GA 30188
5beds
4,686sqft
:
Get pre-qualified$6,289/mo
Single Family Residence
Built in 1996
0.64 Acres Lot
$939,500 Zestimate®
$210/sqft
$73/mo HOA
What's special
Sophisticated architectural detailsCustom limewash fireplaceLimewash finishesDramatic fireplace feature wallPremier golf course lotDramatic quartz waterfall islandDesigner lighting
- 32 days |
- 2,043 |
- 122 |
Zillow last checked:
Listing updated:
Listed by:
Jeannette Carter 678-585-0070,
BHHS Georgia Properties
Source: GAMLS,MLS#: 10797991
Facts & features
Interior
Bedrooms & bathrooms
- Bedrooms: 5
- Bathrooms: 6
- Full bathrooms: 5
- 1/2 bathrooms: 1
Rooms
- Room types: Bonus Room, Exercise Room, Game Room, Media Room, Office
Kitchen
- Features: Breakfast Bar, Kitchen Island, Pantry
Heating
- Forced Air, Zoned
Cooling
- Ceiling Fan(s), Central Air, Zoned
Appliances
- Included: Dishwasher, Disposal, Double Oven, Gas Water Heater, Microwave
- Laundry: Mud Room
Features
- Beamed Ceilings, Double Vanity, Tray Ceiling(s), Walk-In Closet(s)
- Flooring: Carpet, Hardwood, Sustainable, Tile
- Windows: Window Treatments
- Basement: Bath/Stubbed,Daylight,Exterior Entry,Finished,Full,Interior Entry
- Number of fireplaces: 3
- Fireplace features: Basement, Family Room, Gas Log, Gas Starter, Master Bedroom
- Common walls with other units/homes: No Common Walls
Interior area
- Total structure area: 4,686
- Total interior livable area: 4,686 sqft
- Finished area above ground: 4,686
- Finished area below ground: 0
Property
Parking
- Total spaces: 2
- Parking features: Attached, Garage Door Opener, Garage, Kitchen Level
- Has attached garage: Yes
Features
- Levels: Three Or More
- Stories: 3
- Patio & porch: Deck, Screened
- Fencing: Back Yard
- On waterfront: Yes
- Waterfront features: Pond
Lot
- Size: 0.64 Acres
- Features: Private, Sloped
Details
- Parcel number: 15N27A 030
Construction
Type & style
- Home type: SingleFamily
- Architectural style: European,Traditional
- Property subtype: Single Family Residence
Materials
- Concrete
- Roof: Composition
Condition
- Resale
- New construction: No
- Year built: 1996
Utilities & green energy
- Electric: 220 Volts
- Sewer: Public Sewer
- Water: Public
- Utilities for property: Cable Available, Electricity Available, Natural Gas Available, Underground Utilities
Community & HOA
Community
- Features: Clubhouse, Golf, Playground, Pool, Sidewalks, Street Lights, Swim Team, Tennis Court(s)
- Security: Fire Sprinkler System, Smoke Detector(s)
- Subdivision: Bradshaw Farm
HOA
- Has HOA: Yes
- Services included: Reserve Fund, Tennis
- HOA fee: $875 annually
Location
- Region: Woodstock
Financial & listing details
- Price per square foot: $210/sqft
- Tax assessed value: $735,070
- Annual tax amount: $7,719
- Date on market: 7/4/2026
- Cumulative days on market: 32 days
- Listing agreement: Exclusive Right To Sell
- Electric utility on property: Yes
Estimated market value
$939,500
$893,000 - $986,000
$5,377/mo
Price history
| Date | Event | Price |
|---|---|---|
| 7/4/2026 | Listed for sale | $985,000+31.3%$210/sqft |
Source:  FMLS GA #7797129 Report a problem FMLS GA #7797129 Report a problem | ||
| 5/26/2023 | Sold | $750,000+3.4%$160/sqft |
Source: FMLS GA #7197633 Report a problem | ||
| 4/15/2023 | Pending sale | $725,000$155/sqft |
Source: FMLS GA #7197633 Report a problem | ||
| 4/6/2023 | Listed for sale | $725,000+147.9%$155/sqft |
Source: FMLS GA #7197633 Report a problem | ||
| 2/23/2009 | Sold | $292,500+2.6%$62/sqft |
Source: Public Record Report a problem | ||
| 1/2/2009 | Price change | $285,000-5%$61/sqft |
Source: NRT Atlanta #2554685 Report a problem | ||
| 12/22/2008 | Price change | $299,900-4.9%$64/sqft |
Source: NRT Atlanta #2554685 Report a problem | ||
| 11/22/2008 | Price change | $315,500-4.4%$67/sqft |
Source: NRT Atlanta #2554685 Report a problem | ||
| 11/1/2008 | Listed for sale | $329,900-12.9%$70/sqft |
Source: NRT Atlanta #2554685 Report a problem | ||
| 10/23/2008 | Listing removed | $378,900$81/sqft |
Source: ERA #3763299 Report a problem | ||
| 8/28/2008 | Price change | $378,900-5%$81/sqft |
Source: ERA #3763299 Report a problem | ||
| 8/19/2008 | Listed for sale | $398,900+40%$85/sqft |
Source: ERA #3763299 Report a problem | ||
| 2/7/2001 | Sold | $285,000$61/sqft |
Source: Public Record Report a problem | ||
Public tax history
| Year | Property taxes | Tax assessment |
|---|---|---|
| 2025 | $7,719 -0.1% | $294,028 -0.1% |
| 2024 | $7,730 +8.8% | $294,344 +8.9% |
| 2023 | $7,104 +29.2% | $270,296 +29.2% |
| 2022 | $5,499 +13.4% | $209,212 +22.5% |
| 2021 | $4,849 +5.3% | $170,808 +5.4% |
| 2020 | $4,606 +3.2% | $162,080 +3.2% |
| 2019 | $4,463 +4.3% | $157,080 -58% |
| 2018 | $4,278 +3.4% | $374,100 +4.2% |
| 2017 | $4,139 0% | $359,100 +1% |
| 2016 | $4,140 | $355,500 +3.5% |
| 2015 | $4,140 +10% | $343,600 +7.6% |
| 2014 | $3,764 +8.3% | $319,400 +10.1% |
| 2013 | $3,475 -3.3% | $290,100 -3% |
| 2012 | $3,594 +1.9% | $299,000 -0.8% |
| 2011 | $3,526 +8.3% | $301,500 +163% |
| 2010 | $3,256 -1.9% | $114,640 -9% |
| 2009 | $3,319 +2.2% | $126,040 -5.9% |
| 2008 | $3,247 -1% | $133,960 -0.8% |
| 2007 | $3,279 +9.4% | $135,040 +10.3% |
| 2006 | $2,998 -0.2% | $122,440 +0.4% |
| 2005 | $3,005 | $121,960 -58.1% |
| 2004 | -- | $291,100 +1.9% |
| 2003 | -- | $285,800 +147.7% |
| 2002 | $2,850 -8.9% | $115,360 +3.6% |
| 2001 | $3,128 | $111,320 |
| 2000 | -- | $111,320 +1.2% |
| 1999 | $3,194 | $110,000 |
Find assessor info on the county website
Monthly payment
Est. payment
Payment breakdown
Explore the cost of this home by adjusting the details. Changes won't be saved.Climate risks
Neighborhood: 30188
Nearby schools
GreatSchools rating
- 9/10Hickory Flat Elementary SchoolGrades: PK-5Distance: 1.6 mi
- 8/10Rusk Middle SchoolGrades: 6-8Distance: 1.7 mi
- 8/10Sequoyah High SchoolGrades: 9-12Distance: 1.4 mi
Schools provided by the listing agent
- Elementary: Hickory Flat
- Middle: Dean Rusk
- High: Sequoyah
Source: GAMLS. This data may not be complete. We recommend contacting the local school district to confirm school assignments for this home.
- $1,141,2005 bd5 ba6.8k sqft4101 Hickory Fairway Dr, Woodstock, GA 30188Off Market
- $731,8004 bd4 ba4.2k sqft4097 Hickory Fairway Dr, Woodstock, GA 30188Off Market
- $788,6006 bd5 ba4.8k sqft4095 Hickory Fairway Dr, Woodstock, GA 30188Off Market

- $582,7003 bd2 ba4.1k sqft4080 Hickory Fairway Dr, Woodstock, GA 30188Off Market
- $810,0006 bd6 ba4.8k sqft4103 Hickory Fairway Dr, Woodstock, GA 30188Sold
- $780,0005 bd5 ba-- sqft4093 Hickory Fairway Dr, Woodstock, GA 30188Sold
- $274,0005 bd4 ba2.7k sqft4082 Hickory Fairway Dr, Woodstock, GA 30188Sold
- $850,0004 bd5 ba4.7k sqft3004 Bradshaw Club Dr, Woodstock, GA 30188Sold
A local agent can set up tours, give advice and negotiate with sellers.
Similar homes
- $850,0005 bd5 ba4.4k sqft344 Heritage Overlook, Woodstock, GA 30188Active
 MLS ID #10783263, Kara Corley, Chapman Hall Realtors. GAMLS
 - $885,0005 bd5 ba5.3k sqft315 Peninsula Point, Canton, GA 30115Active
 MLS ID #10819478, Cheryl Starling, Atlanta Communities. GAMLS
 - $975,0005 bd5 ba4.6k sqft2090 Double Creek Ln, Milton, GA 30004Active
 MLS ID #10778585, Amanda Cutts, Atlanta Communities. GAMLS
 - $950,0005 bd5 ba5k sqft265 Carriage Station Cir, Roswell, GA 30075Active
 MLS ID #10807615, Monarch Realty Partners, Real Broker, LLC. GAMLS
 - $850,0005 bd5 ba3.7k sqft1816 Yorkshire Dr, Woodstock, GA 30189ActiveMLS ID #10773334, Marie Torrance, REMAX Around Atlanta. GAMLS
- $849,5004 bd4 ba3.7k sqft3060 Burlingame Dr, Roswell, GA 30075ActiveMLS ID #10790157, Cathy Burkle, BHHS Georgia Properties. GAMLS
- $999,9496 bd5 ba3.2k sqft2352 Brittany Ln, Marietta, GA 30062ActiveMLS ID #10796663, Steve D Matthews, Matthews Real Estate Group. GAMLS
- $999,0005 bd6 ba4.9k sqft1265 Promontory Ln, Marietta, GA 30062ActiveMLS ID #10817107, Nino A DiFiore, Keller Williams Chattahoochee. GAMLS
- $900,0004 bd5 ba4.3k sqft4441 Freeman Rd, Marietta, GA 30062ActiveMLS ID #10806198, Amy Pedersen, Compass. GAMLS
- $849,9004 bd4 ba3.5k sqft14240 Birmingham Hwy, Milton, GA 30004ActiveMLS ID #10772839, Eric Halverson, Real Broker, LLC. GAMLS
- $1,250,0005 bd7 ba5.5k sqft155 Ansley Way, Roswell, GA 30075ActiveMLS ID #10789964, The Corona Team, Atlanta Communities. GAMLS
- $1,357,4006 bd5 ba6.3k sqft15790 Milton Point, Milton, GA 30004ActiveMLS ID #10814004, Joy Mobley, NorthGroup Real Estate Inc. GAMLS
- $925,0005 bd5 ba5.2k sqft2564 Bagley Rd, Cumming, GA 30041ActiveMLS ID #10783664, Wendi Ligas, Keller Williams Realty Atl. Partners. GAMLS
- $945,0005 bd4 ba3.1k sqft1418 Palm St, Holly Springs, GA 30115ActiveMLS ID #10706674, Anita Corsini, RB Realty. GAMLS
- $945,0006 bd5 ba4.8k sqft3725 Horizon Ct, Cumming, GA 30041ActiveMLS ID #10790380, Wendi Ligas, Keller Williams Realty Atl. Partners. GAMLS
- $1,365,0005 bd5 ba5.3k sqft110 Valley Summit Ct, Roswell, GA 30075ActiveMLS ID #10788882, Trish Beeman, Genstone Realty. GAMLS
- $979,9004 bd5 ba3.3k sqft4945 Iris St, Cumming, GA 30040Active Under ContractMLS ID #10807353, Joe Racanelli, Keller Williams Community Partners. GAMLS
- $850,0006 bd4 ba4.3k sqft10550 Haynes Bridge Rd, Alpharetta, GA 30022ActiveMLS ID #10784062, Robin Martin, Robin Martin & Associates. GAMLS
- $998,0006 bd5 ba5.2k sqft7030 Sweet Creek Rd, Johns Creek, GA 30097ActiveMLS ID #10779530, Lisa Gelber, RE/MAX Center. GAMLS
- $929,0006 bd5 ba6k sqft10670 Kingsmark Trl, Alpharetta, GA 30022ActiveMLS ID #10811112, Donna Burns, BHHS Georgia Properties. GAMLS
