Some homes simply can't be appreciated from the curb. Hidden beyond a long private drive, this extraordinary property is one of Woodstock's best-kept secrets. This home has a rare combination of privacy, natural beauty, and convenience. If you've been searching for acreage and a home that feels like a private retreat without giving up neighborhood amenities, this is one you don't want to overlook. Follow the scenic drive alongside Tate Creek to a welcoming rocking chair front porch overlooking open pastureland, a peaceful setting that immediately feels like home. Impeccably maintained and thoughtfully updated, the home blends timeless charm with modern comfort. Major improvements have already been completed, including a brand-new architectural roof and new HVAC systems, offering years of peace of mind. The main-level owner's suite features a beautifully renovated spa-inspired bath, while the updated kitchen showcases refreshed countertops, newer appliances, and designer lighting that opens to inviting living spaces ideal for everyday life and entertaining. Upstairs offers three spacious secondary bedrooms, two full baths, and an oversized bonus room perfect for guests, a home office, media room, or playroom. The terrace level adds exceptional flexibility with a finished full bath, finished office or flex room, a dedicated new zoned HVAC system, and abundant unfinished space ready for a gym, workshop, recreation room, or additional living area. Wide double doors provide convenient access for vehicle, boat, or equipment storage. Surrounding the home are nearly 18 privately owned acres of beautifully manicured land with mature trees, scenic Tate Creek, expansive lawn space, and exceptional privacy. Outdoor amenities include a screened porch, fire pit, basketball half-court, and a large level backyard designed for relaxing, entertaining, and enjoying the outdoors. Despite its secluded feel, you can still enjoy neighborhood amenities including a pool, tennis, and pickleball. Conveniently located just minutes from Downtown Woodstock, shopping, dining, and Lake Allatoona. Rarely does a property offer this much privacy, usable land, modern updates, and convenience in one exceptional package. This is a home for buyers looking for something truly special.
Active
$850,000
1816 Yorkshire Dr, Woodstock, GA 30189
5beds
3,754sqft
Single Family Residence
Built in 2007
1.77 Acres Lot
$833,800 Zestimate®
$226/sqft
$50/mo HOA
What's special
Basketball half-courtUpdated kitchenDesigner lightingNewer appliancesBrand-new architectural roofNew hvac systemsRefreshed countertops
- 78 days |
- 665 |
- 41 |
Zillow last checked:
Listing updated:
Listed by:
Marie Torrance 404-895-8114,
REMAX Around Atlanta
Source: GAMLS,MLS#: 10773334
Facts & features
Interior
Bedrooms & bathrooms
- Bedrooms: 5
- Bathrooms: 5
- Full bathrooms: 4
- 1/2 bathrooms: 1
- Main level bathrooms: 1
- Main level bedrooms: 1
Rooms
- Room types: Bonus Room, Foyer
Dining room
- Features: Separate Room
Kitchen
- Features: Breakfast Area, Breakfast Bar, Breakfast Room, Kitchen Island, Solid Surface Counters, Walk-in Pantry
Heating
- Forced Air, Natural Gas, Zoned
Cooling
- Ceiling Fan(s), Central Air, Gas, Zoned
Appliances
- Included: Cooktop, Dishwasher, Disposal, Double Oven, Dryer, Gas Water Heater, Microwave, Oven, Refrigerator, Washer
- Laundry: Mud Room
Features
- Bookcases, Double Vanity, High Ceilings, Master On Main Level, Separate Shower, Soaking Tub, Tile Bath, Entrance Foyer, Vaulted Ceiling(s), Walk-In Closet(s)
- Flooring: Carpet, Hardwood
- Windows: Double Pane Windows
- Basement: Bath Finished,Bath/Stubbed,Daylight,Exterior Entry,Full,Interior Entry
- Attic: Pull Down Stairs
- Number of fireplaces: 1
- Fireplace features: Gas Log, Gas Starter, Living Room
- Common walls with other units/homes: No Common Walls
Interior area
- Total structure area: 3,754
- Total interior livable area: 3,754 sqft
- Finished area above ground: 3,504
- Finished area below ground: 250
Property
Parking
- Parking features: Garage, Garage Door Opener, Side/Rear Entrance
- Has garage: Yes
Features
- Levels: Two
- Stories: 2
- Patio & porch: Deck, Patio, Porch, Screened
- Body of water: None
Lot
- Size: 1.77 Acres
- Features: Level, Private
- Residential vegetation: Partially Wooded, Wooded
Details
- Parcel number: 15N12A 213
Construction
Type & style
- Home type: SingleFamily
- Architectural style: Craftsman,Traditional
- Property subtype: Single Family Residence
Materials
- Other
- Foundation: Slab
- Roof: Composition
Condition
- Resale
- New construction: No
- Year built: 2007
Utilities & green energy
- Sewer: Public Sewer
- Water: Public
- Utilities for property: Cable Available, Electricity Available, High Speed Internet, Natural Gas Available, Sewer Available, Underground Utilities, Water Available
Green energy
- Green verification: Certified Earthcraft
Community & HOA
Community
- Features: Pool, Street Lights, Tennis Court(s), Walk To Schools, Near Shopping
- Security: Carbon Monoxide Detector(s), Smoke Detector(s)
- Subdivision: Kingston Square
HOA
- Has HOA: Yes
- Services included: Maintenance Grounds, Swimming, Tennis
- HOA fee: $605 annually
Location
- Region: Woodstock
Financial & listing details
- Price per square foot: $226/sqft
- Tax assessed value: $70,600
- Annual tax amount: $7,396
- Date on market: 5/30/2026
- Cumulative days on market: 70 days
- Listing agreement: Exclusive Right To Sell
- Listing terms: Cash,Conventional,VA Loan
- Electric utility on property: Yes
Estimated market value
$833,800
$792,000 - $875,000
$3,444/mo
Price history
| Date | Event | Price |
|---|---|---|
| 6/12/2026 | Listed for sale | $850,000$226/sqft |
Source:  GAMLS #10773334 Report a problem GAMLS #10773334 Report a problem | ||
| 6/5/2026 | Pending sale | $850,000$226/sqft |
Source: GAMLS #10773334 Report a problem | ||
| 5/30/2026 | Listed for sale | $850,000$226/sqft |
Source: GAMLS #10773334 Report a problem | ||
| 12/30/2025 | Listing removed | $850,000$226/sqft |
Source: GAMLS #10597356 Report a problem | ||
| 9/5/2025 | Listed for sale | $850,000+17.2%$226/sqft |
Source: GAMLS #10597356 Report a problem | ||
| 6/24/2022 | Sold | $725,000$193/sqft |
Source:  FMLS GA #7033455 Report a problem FMLS GA #7033455 Report a problem | ||
| 6/3/2022 | Pending sale | $725,000$193/sqft |
Source: FMLS GA #7033455 Report a problem | ||
| 5/30/2022 | Contingent | $725,000$193/sqft |
Source: FMLS GA #7033455 Report a problem | ||
| 5/26/2022 | Price change | $725,000-1.4%$193/sqft |
Source: FMLS GA #7033455 Report a problem | ||
| 5/13/2022 | Price change | $735,000-2%$196/sqft |
Source: FMLS GA #7033455 Report a problem | ||
| 4/25/2022 | Listed for sale | $750,000+11.9%$200/sqft |
Source: FMLS GA #7033455 Report a problem | ||
| 12/10/2021 | Sold | $670,000-1.5%$178/sqft |
Source: FMLS GA #6939250 Report a problem | ||
| 11/19/2021 | Pending sale | $679,900$181/sqft |
Source: GAMLS #9045905 Report a problem | ||
| 11/19/2021 | Contingent | $679,900$181/sqft |
Source: FMLS GA #6939250 Report a problem | ||
| 9/17/2021 | Price change | $679,900-2.9%$181/sqft |
Source: FMLS GA #6939250 Report a problem | ||
| 9/8/2021 | Listed for sale | $700,000+4936%$186/sqft |
Source: GAMLS #9045905 Report a problem | ||
| 10/1/1987 | Sold | $13,900$4/sqft |
Source: Agent Provided Report a problem | ||
Public tax history
| Year | Property taxes | Tax assessment |
|---|---|---|
| 2025 | $741 +33.4% | $28,240 +33.5% |
| 2024 | $556 -0.1% | $21,160 |
| 2023 | $556 | $21,160 |
| 2022 | $556 +8.4% | $21,160 +17% |
| 2021 | $513 -0.1% | $18,080 |
| 2020 | $514 | $18,080 |
| 2019 | $514 -0.6% | $18,080 -60% |
| 2018 | $517 +4.3% | $45,200 +5.1% |
| 2017 | $496 -1% | $43,000 |
| 2016 | $501 | $43,000 |
| 2015 | $501 +10.1% | $43,000 +11.4% |
| 2014 | $455 -88.8% | $38,600 -75.1% |
| 2008 | $4,060 +117.6% | $154,840 +117.8% |
| 2007 | $1,866 +178.5% | $71,080 +181.2% |
| 2006 | $670 +51.8% | $25,280 +53.8% |
| 2005 | $441 | $16,440 -60% |
| 2004 | -- | $41,100 |
| 2003 | -- | $41,100 +150% |
| 2002 | $453 -11.6% | $16,440 -9.9% |
| 2001 | $512 | $18,240 +3.6% |
| 2000 | -- | $17,600 |
| 1999 | $511 | $17,600 |
Find assessor info on the county website
Monthly payment
Est. payment
Payment breakdown
Explore the cost of this home by adjusting the details. Changes won't be saved.Climate risks
Neighborhood: 30189
Nearby schools
GreatSchools rating
- 6/10Blackwell Elementary SchoolGrades: PK-5Distance: 3 mi
- 8/10Mccleskey Middle SchoolGrades: 6-8Distance: 3.2 mi
- 7/10Kell High SchoolGrades: 9-12Distance: 2.2 mi
Schools provided by the listing agent
- Elementary: Carmel
- Middle: Woodstock
- High: Woodstock
Source: GAMLS. This data may not be complete. We recommend contacting the local school district to confirm school assignments for this home.
- $767,2005 bd4 ba3.5k sqft1816 Yorkshire Dr, Woodstock, GA 30189Off Market
- $388,2005 bd3 ba1.8k sqft4996 Shallow Ridge Rd NE, Kennesaw, GA 30144Off Market
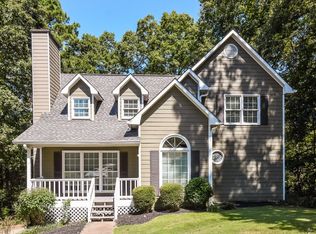
- $6,500-- bd-- ba-- sqft4994 Shallow Ridge Rd NE, Kennesaw, GA 30144Off Market
- $394,6003 bd2 ba2.2k sqft4998 Shallow Ridge Rd NE, Kennesaw, GA 30144Off Market
- $395,0003 bd3 ba2.2k sqft4992 Shallow Ridge Rd NE, Kennesaw, GA 30144Sold
- $608,4004 bd4 ba4k sqft4966 Shallow Creek Trl NW, Kennesaw, GA 30144Off Market
- $468,3004 bd4 ba3.3k sqft2128 Yorkshire Ct, Woodstock, GA 30189Off Market
- $355,2003 bd2 ba1.7k sqft4990 Shallow Ridge Rd NE, Kennesaw, GA 30144Off Market
A local agent can set up tours, give advice and negotiate with sellers.
Similar homes
- $699,0006 bd4 ba3.4k sqft406 Lovinggood Landing Dr, Woodstock, GA 30189Active

 MLS ID #10823321, Penny Clendaniel, Keller Williams Realty Partners. GAMLS
 - $745,0006 bd5 ba4.6k sqft3976 Palisades Main NW, Kennesaw, GA 30144Active
 MLS ID #10820567, LME Realty, Keller Williams Realty. GAMLS
 - $800,0006 bd4 ba4.7k sqft5001 Preservation Pointe NW, Kennesaw, GA 30152Active
 MLS ID #10815575, Mark Fields, Keller Williams Realty. GAMLS
 - $850,0005 bd5 ba4.4k sqft344 Heritage Overlook, Woodstock, GA 30188Active
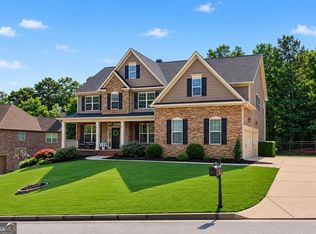 MLS ID #10783263, Kara Corley, Chapman Hall Realtors. GAMLS
 - $849,5004 bd4 ba3.7k sqft3060 Burlingame Dr, Roswell, GA 30075ActiveMLS ID #10790157, Cathy Burkle, BHHS Georgia Properties. GAMLS
- $885,0005 bd5 ba5.3k sqft315 Peninsula Point, Canton, GA 30115ActiveMLS ID #10819478, Cheryl Starling, Atlanta Communities. GAMLS
- $799,0005 bd3 ba3.8k sqft227 Wilshire Ter, White, GA 30184ActiveMLS ID #10757978, Ashley Donnelly, Atlanta Communities. GAMLS
- $850,0006 bd4 ba4.3k sqft10550 Haynes Bridge Rd, Alpharetta, GA 30022ActiveMLS ID #10784062, Robin Martin, Robin Martin & Associates. GAMLS
- $694,9006 bd4 ba4.1k sqft2426 Watercrest Ter NW, Acworth, GA 30101ActiveMLS ID #10785156, Nicole M France, RE/MAX Center. GAMLS
- $850,0005 bd3 ba3.7k sqft1150 Timberline Pl, Alpharetta, GA 30005ActiveMLS ID #10802091, Amy Pedersen, Compass. GAMLS
- $715,0006 bd5 ba5.2k sqft3973 Palisades Main NW, Kennesaw, GA 30144ActiveMLS ID #10797872, Stacy H Corley, Atlanta Communities. GAMLS
- $749,0005 bd4 ba3k sqft2320 Brownstone Ct, Marietta, GA 30062ActiveMLS ID #10800778, Patricia Fagiola, Maximum One Grt. Atl. REALTORS. GAMLS
- $925,0007 bd6 ba5.5k sqft1887 Addington Pl NW, Acworth, GA 30101ActiveMLS ID #10815502, LME Realty, Keller Williams Realty. GAMLS
- $688,0006 bd4 ba4k sqft526 Rokeby Dr, Woodstock, GA 30188ActiveMLS ID #10770405, Kelli Finney, Real Broker, LLC. GAMLS
- $900,0004 bd5 ba4.3k sqft4441 Freeman Rd, Marietta, GA 30062ActiveMLS ID #10806198, Amy Pedersen, Compass. GAMLS
- $914,0006 bd5 ba4.6k sqft4966 Millwood Dr, Canton, GA 30114ActiveMLS ID #10754138, Erin L Romeo, RE/MAX Town & Country. GAMLS
- $799,0005 bd4 ba3.5k sqft202 Brighten Ct, Alpharetta, GA 30004ActiveMLS ID #10803932, William E Marsh, Keller Williams Community Partners. GAMLS
- $615,0005 bd3 ba3k sqft629 Wexford Ct, Acworth, GA 30102ActiveMLS ID #10791455, Nicole M France, RE/MAX Center. GAMLS
- $835,0004 bd4 ba3.4k sqft285 Windrift Ct, Roswell, GA 30076ActiveMLS ID #10789023, Robin Martin, Robin Martin & Associates. GAMLS
- $749,0005 bd4 ba4.2k sqft120 Creek Bank Dr, Acworth, GA 30101ActiveMLS ID #10803073, Jennifer Seliski-Talbott, 1 Look Real Estate. GAMLS
