Take a look at this beautiful, custom built ranch in Cherokee County! Not only does this home sit on over an acre, it sits far off the road with a nice, long driveway - the lot is amazing and probably the most private in the neighborhood. It offers beautiful front and back yards that have been meticulously maintained. This home features an open concept, split bedroom floor plan with the owner's suite + 2 secondary bedrooms on the main level, a large kitchen island and ample cabinet space in the kitchen, a walk-in pantry, a gas cooktop, hardwood floors, two walk-in closets + an additional closet in the owner's suite, a screened-in back porch with an outdoor fireplace - a perfect place to relax, tongue and groove ceilings on the front and back porches, fresh exterior paint (2024) and so much more. The terrace level was finished in 2023 to include a large living room, a full bathroom, an additional bedroom, an office, PLUS plenty of unfinished storage space. This home has been extremely well maintained, and it's apparent as soon as you pull up. The location offers easy access to Lake Allatoona, Lake Arrowhead and both I-575 and I-75, sitting right between Canton and Cartersville.
Active
Price cut: $900 (7/31)
$799,000
227 Wilshire Ter, White, GA 30184
4beds
3,891sqft
Single Family Residence
Built in 2018
1.28 Acres Lot
$784,500 Zestimate®
$205/sqft
$46/mo HOA
What's special
Hardwood floorsWalk-in pantryLarge kitchen islandGas cooktop
- 169 days
- 618
- 41
Zillow last checked:
Listing updated:
Listed by:
Ashley Donnelly 678-230-2911,
Atlanta Communities
Source: GAMLS,MLS#: 10757978
Facts & features
Interior
Bedrooms & bathrooms
- Bedrooms: 4
- Bathrooms: 3
- Full bathrooms: 3
- Main level bathrooms: 2
- Main level bedrooms: 3
Rooms
- Room types: Family Room, Laundry, Office
Dining room
- Features: Seats 12+
Kitchen
- Features: Kitchen Island, Pantry, Solid Surface Counters, Walk-in Pantry
Heating
- Central, Electric
Cooling
- Ceiling Fan(s), Central Air, Electric
Appliances
- Included: Cooktop, Dishwasher, Disposal, Electric Water Heater, Microwave, Oven, Refrigerator, Stainless Steel Appliance(s)
- Laundry: Other
Features
- Beamed Ceilings, Double Vanity, High Ceilings, Master On Main Level, Separate Shower, Split Bedroom Plan, Tile Bath, Tray Ceiling(s), Vaulted Ceiling(s), Walk-In Closet(s)
- Flooring: Carpet, Hardwood, Tile
- Windows: Double Pane Windows
- Basement: Bath Finished,Daylight,Exterior Entry,Finished,Full
- Number of fireplaces: 2
- Fireplace features: Gas Starter, Living Room, Outside
- Common walls with other units/homes: No Common Walls
Interior area
- Total structure area: 3,891
- Total interior livable area: 3,891 sqft
- Finished area above ground: 2,391
- Finished area below ground: 1,500
Property
Parking
- Total spaces: 2
- Parking features: Garage, Kitchen Level
- Has garage: Yes
Features
- Levels: One
- Stories: 1
- Patio & porch: Deck, Patio, Porch, Screened
- Body of water: None
Lot
- Size: 1.28 Acres
- Features: Cul-De-Sac, Level, Private
Details
- Parcel number: 22N06E 031
Construction
Type & style
- Home type: SingleFamily
- Architectural style: Craftsman,Ranch
- Property subtype: Single Family Residence
Materials
- Concrete, Stone
- Foundation: Slab
- Roof: Composition
Condition
- Resale
- New construction: No
- Year built: 2018
Utilities & green energy
- Sewer: Septic Tank
- Water: Public
- Utilities for property: Cable Available, Electricity Available, High Speed Internet, Phone Available, Propane, Water Available
Community & HOA
Community
- Features: Sidewalks, Street Lights
- Security: Carbon Monoxide Detector(s), Smoke Detector(s)
- Subdivision: Wilshire Estates
HOA
- Has HOA: Yes
- Services included: Other
- HOA fee: $550 annually
Location
- Region: White
Financial & listing details
- Price per square foot: $205/sqft
- Tax assessed value: $678,900
- Annual tax amount: $6,486
- Date on market: 5/5/2026
- Cumulative days on market: 168 days
- Listing agreement: Exclusive Right To Sell
- Electric utility on property: Yes
Estimated market value
$784,500
$745,000 - $824,000
$3,432/mo
Price history
| Date | Event | Price |
|---|---|---|
| 7/31/2026 | Price change | $799,000-0.1%$205/sqft |
Source:  GAMLS #10757978 Report a problem GAMLS #10757978 Report a problem | ||
| 5/5/2026 | Listed for sale | $799,900$206/sqft |
Source:  FMLS GA #7765298 Report a problem FMLS GA #7765298 Report a problem | ||
| 5/1/2026 | Listing removed | $799,900$206/sqft |
Source: FMLS GA #7708537 Report a problem | ||
| 4/14/2026 | Price change | $799,900-1.9%$206/sqft |
Source: GAMLS #10677822 Report a problem | ||
| 1/23/2026 | Listed for sale | $815,000-1.2%$209/sqft |
Source: FMLS GA #7708537 Report a problem | ||
| 1/21/2026 | Listing removed | $825,000$212/sqft |
Source: FMLS GA #7681181 Report a problem | ||
| 11/13/2025 | Listed for sale | $825,000+81.3%$212/sqft |
Source: FMLS GA #7681181 Report a problem | ||
| 12/14/2018 | Sold | $455,000$117/sqft |
Source: Public Record Report a problem | ||
Public tax history
| Year | Property taxes | Tax assessment |
|---|---|---|
| 2025 | $6,549 +1% | $271,560 +1.4% |
| 2024 | $6,486 -1.7% | $267,920 -1.6% |
| 2023 | $6,598 +11.8% | $272,160 +13.7% |
| 2022 | $5,900 +7.3% | $239,360 +19% |
| 2021 | $5,499 +6% | $201,160 +7.2% |
| 2020 | $5,190 +7.2% | $187,640 +8.7% |
| 2019 | $4,840 +669.6% | $172,560 +213.7% |
| 2018 | $629 | $55,000 |
Find assessor info on the county website
Monthly payment
Est. payment
Payment breakdown
Explore the cost of this home by adjusting the details. Changes won't be saved.Climate risks
Neighborhood: 30184
Nearby schools
Schools provided by the listing agent
- Elementary: Knox
- Middle: Teasley
- High: Cherokee
Source: GAMLS. This data may not be complete. We recommend contacting the local school district to confirm school assignments for this home.

Similar homes
- $789,0005 bd6 ba5.7k sqft29 Crolley Ln, White, GA 30184Active

 MLS ID #10771960, Jenny K Smith, Keller Williams Northwest. GAMLS
 - $658,0004 bd4 ba3.5k sqft160 Carmel Ridge Rd, Canton, GA 30114Active
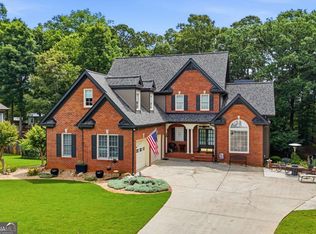 MLS ID #10811830, Mooney Group, Inc., The Rezerve. GAMLS
 - $785,0005 bd5 ba3.3k sqft472 Greyfield Dr, Canton, GA 30115Active
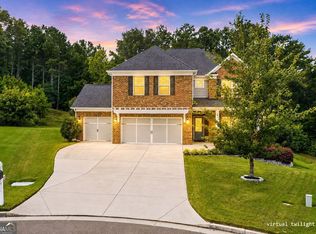 MLS ID #10837840, Jeanine Blumer, BHHS Georgia Properties. GAMLS
 - $799,9955 bd5 ba3.9k sqft3060 Burlingame Dr, Roswell, GA 30075Active
 MLS ID #10871272, Charles Benton, Unlock Realty Group. GAMLS
 - $850,0005 bd5 ba3.7k sqft1816 Yorkshire Dr, Woodstock, GA 30189ActiveMLS ID #10773334, Marie Torrance, REMAX Around Atlanta. GAMLS
- $659,0005 bd5 ba4k sqft321 River Green Ave, Canton, GA 30114ActiveMLS ID #10845842, Courtney Newton, The Rezerve. GAMLS
- $725,0005 bd4 ba3.2k sqft251 Birchwood Ct, Waleska, GA 30183Active Under ContractMLS ID #10815433, Maria Sims, Keller Williams Rlty. Partners. GAMLS
- $724,5004 bd4 ba3.9k sqft206 Trecastle Sq, Canton, GA 30114ActiveMLS ID #10717284, Vanessa Mullen, Atlanta Communities. GAMLS
- $720,0005 bd4 ba4.3k sqft302 Waterfall Ct, Canton, GA 30115ActiveMLS ID #10793566, Marcie Evans, Maximum One Community Realtors. GAMLS
- $535,0003 bd3 ba2.2k sqft128 Copper Hills Dr, Canton, GA 30114Active Under ContractMLS ID #10843555, Stephanie McCarty, BHHS Georgia Properties. GAMLS
- $675,0006 bd4 ba4.2k sqft523 Sycamore Point, Woodstock, GA 30189ActiveMLS ID #10815979, Mark Spain, Mark Spain Real Estate. GAMLS
- $785,0005 bd5 ba4.7k sqft1766 Rosehedge Way NW, Kennesaw, GA 30152ActiveMLS ID #10782789, Mary Cat Soulsby, 1 Look Real Estate. GAMLS
- $719,4005 bd5 ba3.8k sqft6156 Collins Rd NW, Acworth, GA 30101Active Under ContractMLS ID #10832464, Hannah Sumner, Coldwell Banker Realty. GAMLS
- $725,0005 bd4 ba5.6k sqft151 Creek Bank Dr, Acworth, GA 30101ActiveMLS ID #10873939, Michael Topor, Weichert Realtors - The Collective. GAMLS
- $875,0006 bd5 ba5.2k sqft1222 Eagles Creek Ct NW, Acworth, GA 30101ActiveMLS ID #10857361, Melanie Marsh, Atlanta Communities. GAMLS
- $599,9004 bd4 ba4.3k sqft30 Sullins Rd NW, Cartersville, GA 30121ActiveMLS ID #10819996, Lisa Kirkpatrick, Keller Williams Northwest. GAMLS
- $890,0004 bd5 ba4.3k sqft4441 Freeman Rd, Marietta, GA 30062ActiveMLS ID #10873617, Amy Pedersen, Compass. GAMLS
- $1,050,0006 bd5 ba5.3k sqft5139 Millwood Dr, Canton, GA 30114ActiveMLS ID #10857537, Jenny Davis, Atlanta Communities. GAMLS
- $590,0003 bd3 ba2.3k sqft309 Feather Perch, Waleska, GA 30183ActiveMLS ID #10802794, Tracy Buzzell, Lake Homes Realty LLC. GAMLS
- $775,0006 bd4 ba4.7k sqft5001 Preservation Pointe NW, Kennesaw, GA 30152ActiveMLS ID #10815575, Mark Fields, Keller Williams Realty. GAMLS
