Often dreamed of and so difficult to find. . .a beautiful, no step ranch home on a beautiful 1 acre lot, situated for stunning appeal. 5 minutes to Lake Allatoona boat launch. The extra detached garage will dispel any concerns about needing a basement. This home has been lovingly maintained and recently refreshed for market. Beautiful hardwoods in excellent condition, fresh interior paint and a floor plan that is sure to please. Copper Hills is one of the most beautiful communities in the area, with gentle rolling hills, curvy streets and the absence of cookie cutter homes. The low HOA fee is primarily to cover the cost of common area maintenance and street lights. Recent HVAC, water heater and roof! Beautiful upgraded kitchen appliances and granite sink. Relax in the morning on the flagstone porch overlooking the front gardens, and finish your day on the vaulted screened porch, while you enjoy your fur baby romping in the fenced yard. There is even a large and separately enclosed dog run behind the detached garage. What else could you need? This one is turn key - close and meet the movers! Many lighting fixture and ceiling fan updates. The primary suite is oversized and features a comfortable sitting room and large walk in closet. The front flex room makes the perfect space for a home office, a workout room or a quite library/hobby room. The split bedroom plan provides the perfect privacy & separation for guests or the kids. The sunny breakfast room overlooking a beautiful yard, with a formal dining room for entertaining & holiday dinners. This home also has a large storage area in the attached garage.
Active under contract
$535,000
128 Copper Hills Dr, Canton, GA 30114
3beds
2,292sqft
Single Family Residence
Built in 2003
1.09 Acres Lot
$530,600 Zestimate®
$233/sqft
$13/mo HOA
What's special
Extra detached garageFenced yardLarge walk in closetBeautiful upgraded kitchen appliancesVaulted screened porchGranite sinkFresh interior paint
- 37 days
- 1,173
- 86
Zillow last checked:
Listing updated:
Listed by:
Stephanie McCarty 404-457-8089,
BHHS Georgia Properties,
Amy Godsey 770-757-7761,
BHHS Georgia Properties
Source: GAMLS,MLS#: 10843555
Facts & features
Interior
Bedrooms & bathrooms
- Bedrooms: 3
- Bathrooms: 3
- Full bathrooms: 2
- 1/2 bathrooms: 1
- Main level bathrooms: 2
- Main level bedrooms: 3
Rooms
- Room types: Great Room, Office
Dining room
- Features: Separate Room
Kitchen
- Features: Breakfast Bar, Breakfast Room
Heating
- Forced Air
Cooling
- Electric, Ceiling Fan(s)
Appliances
- Included: Dishwasher, Gas Water Heater, Microwave, Oven/Range (Combo), Refrigerator, Stainless Steel Appliance(s)
- Laundry: Other
Features
- Double Vanity, Vaulted Ceiling(s), Walk-In Closet(s), Tray Ceiling(s)
- Flooring: Hardwood, Carpet
- Windows: Double Pane Windows, Window Treatments
- Basement: None
- Number of fireplaces: 1
- Fireplace features: Factory Built, Family Room
- Common walls with other units/homes: No Common Walls
Interior area
- Total structure area: 2,292
- Total interior livable area: 2,292 sqft
- Finished area above ground: 2,292
- Finished area below ground: 0
Property
Parking
- Total spaces: 4
- Parking features: Garage, Attached, Detached, Garage Door Opener, Kitchen Level, Side/Rear Entrance
- Has attached garage: Yes
Accessibility
- Accessibility features: Accessible Entrance
Features
- Levels: One
- Stories: 1
- Patio & porch: Patio, Porch, Screened
- Exterior features: Other, Sprinkler System
- Fencing: Fenced,Privacy,Wood
Lot
- Size: 1.09 Acres
- Features: Sloped, Level, Private
Details
- Additional structures: Garage(s)
- Parcel number: 14N06A 025
- Special conditions: Covenants/Restrictions,Estate Owned
Construction
Type & style
- Home type: SingleFamily
- Architectural style: Ranch
- Property subtype: Single Family Residence
Materials
- Concrete
- Foundation: Slab
- Roof: Composition
Condition
- Resale
- New construction: No
- Year built: 2003
Utilities & green energy
- Electric: 220 Volts
- Sewer: Septic Tank
- Water: Public
- Utilities for property: Cable Available, Electricity Available, Natural Gas Available, Phone Available, Underground Utilities, Water Available
Community & HOA
Community
- Features: Sidewalks, Street Lights
- Subdivision: COPPER HILLS U I
HOA
- Has HOA: Yes
- Services included: Reserve Fund
- HOA fee: $157 annually
Location
- Region: Canton
Financial & listing details
- Price per square foot: $233/sqft
- Tax assessed value: $507,140
- Annual tax amount: $5,327
- Date on market: 9/12/2026
- Cumulative days on market: 37 days
- Listing agreement: Exclusive Right To Sell
- Listing terms: Cash,Conventional,VA Loan,FHA
- Electric utility on property: Yes
Estimated market value
$530,600
$504,000 - $557,000
$2,470/mo
Price history
| Date | Event | Price |
|---|---|---|
| 10/1/2026 | Pending sale | $535,000$233/sqft |
Source:  FMLS GA #7835678 Report a problem | ||
| 9/12/2026 | Listed for sale | $535,000+144.9%$233/sqft |
Source: FMLS GA #7835678 Report a problem | ||
| 8/28/2023 | Listing removed | -- |
Source: Zillow Rentals Report a problem | ||
| 8/26/2023 | Listed for rent | $2,300$1/sqft |
Source: Zillow Rentals Report a problem | ||
| 9/9/2011 | Sold | $218,500-8.9%$95/sqft |
Source: Public Record Report a problem | ||
| 8/11/2011 | Pending sale | $239,900$105/sqft |
Source: RE/MAX Town and Country Bridgemill #4233329 Report a problem | ||
| 6/9/2011 | Listed for sale | $239,900+11.8%$105/sqft |
Source: RE/MAX Town and Country Bridgemill #4233329 Report a problem | ||
| 5/21/2010 | Sold | $214,500-6.7%$94/sqft |
Source: Public Record Report a problem | ||
| 5/2/2010 | Listed for sale | $230,000-21%$100/sqft |
Source: RE/MAX Town and Country Woodstock #4059937 Report a problem | ||
| 7/26/2007 | Sold | $291,000+16.9%$127/sqft |
Source: Public Record Report a problem | ||
| 10/22/2003 | Sold | $249,000$109/sqft |
Source: Public Record Report a problem | ||
Public tax history
| Year | Property taxes | Tax assessment |
|---|---|---|
| 2025 | $5,325 +14.3% | $202,856 +14.3% |
| 2024 | $4,660 +378.7% | $177,436 -2% |
| 2023 | $973 +8.6% | $181,056 +14.7% |
| 2022 | $896 +4.9% | $157,872 +25.3% |
| 2021 | $854 +5% | $125,972 +10.2% |
| 2020 | $814 +0.3% | $114,312 +0.5% |
| 2019 | $812 +0.5% | $113,720 -58.3% |
| 2018 | $808 -1.3% | $272,600 +2.4% |
| 2017 | $818 -2.9% | $266,200 +0.4% |
| 2016 | $842 | $265,200 +10.8% |
| 2015 | $842 +5.7% | $239,400 +7.1% |
| 2014 | $797 +2.4% | $223,600 +6% |
| 2013 | $779 -67.2% | $211,000 +7% |
| 2012 | $2,370 +6.3% | $197,200 +0.4% |
| 2011 | $2,230 +231.9% | $196,400 +134.3% |
| 2010 | $672 -6.1% | $83,840 -12.5% |
| 2009 | $716 +5.2% | $95,800 -10.2% |
| 2008 | $681 -72.9% | $106,640 +0.6% |
| 2007 | $2,516 +1.9% | $106,000 +3.4% |
| 2006 | $2,470 -0.2% | $102,520 +0.2% |
| 2005 | $2,476 | $102,280 -55.7% |
| 2004 | -- | $230,700 |
Find assessor info on the county website
Monthly payment
Est. payment
Payment breakdown
Explore the cost of this home by adjusting the details. Changes won't be saved.Climate risks
Neighborhood: 30114
Nearby schools
Schools provided by the listing agent
- Elementary: Knox
- Middle: Teasley
- High: Cherokee
Source: GAMLS. This data may not be complete. We recommend contacting the local school district to confirm school assignments for this home.

Similar homes
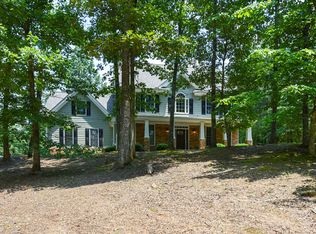
- $625,0004 bd4 ba3.2k sqft1038 Boxwood Ln, Canton, GA 30114Active

 MLS ID #10821719, Melissa Bailey, RE/MAX Town & Country. GAMLS
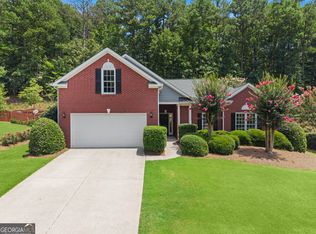
- $425,0004 bd3 ba2.1k sqft1011 Blankets Creek Dr, Canton, GA 30114Active Under Contract
 MLS ID #10804517, Natalie Stampfly, Southern Classic Realtors. GAMLS
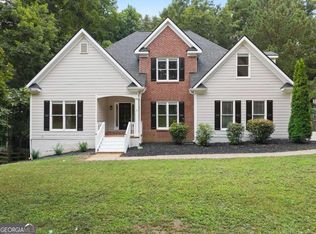
- $464,9003 bd3 ba2.3k sqft125 Diamond Ridge Ave, Canton, GA 30114Active
 MLS ID #10783743, Wendy Hilton, RE/MAX Town & Country. GAMLS
- $514,9904 bd3 ba2.2k sqft191 Wrights Mill Way, Canton, GA 30115Active
 MLS ID #10858326, Konstantin Rykman, Rykman Realty. GAMLS
- $509,9004 bd3 ba2.8k sqft121 Rolling Hills Pl, Canton, GA 30114ActiveMLS ID #10826177, Maria Sims, Keller Williams Rlty. Partners. GAMLS
- $549,9992 bd2 ba2.1k sqft223 Hickory Bluffs Pkwy, Canton, GA 30114ActiveMLS ID #10844438, Maria Sims, Keller Williams Rlty. Partners. GAMLS
- $449,9002 bd2 ba1.5k sqft238 Balsam Dr, Canton, GA 30114ActiveMLS ID #10838430, Danielle Burgess, Harry Norman, REALTORS. GAMLS
- $400,0004 bd3 ba2k sqft108 Oleander Way, Canton, GA 30114ActiveMLS ID #10845177, Eric Baham, Sovereign Real Estate Group. GAMLS
- $509,9994 bd3 ba2.4k sqft202 Jefferson Ave, Canton, GA 30114ActiveMLS ID #10835203, Maria Sims, Keller Williams Rlty. Partners. GAMLS
- $489,9993 bd3 ba3k sqft315 Thorntree Ln, Canton, GA 30115For Sale
 MLS ID #7826767, Shermine Khakiani, Keller Williams Realty Atlanta Partners. FMLS GA
- $569,0003 bd3 ba2.7k sqft1453 Bluffs Ridge Way, Canton, GA 30114ActiveMLS ID #10847075, Kinser Euler, EXIT Grassroots Realty. GAMLS
- $465,0003 bd5 ba2.3k sqft133 Dogwood Ct, Waleska, GA 30183ActiveMLS ID #10841563, Audrey Legrand, ERA Sunrise Realty. GAMLS
- $545,0003 bd3 ba3.1k sqft211 Nacoochee Dr, Woodstock, GA 30188ActiveMLS ID #10828943, Francisco Urrea, Atlanta Communities. GAMLS
- $530,0004 bd3 ba2.4k sqft312 Pinebrook Dr, Waleska, GA 30183ActiveMLS ID #10850398, Lisa Steele, Lake Homes Realty LLC. GAMLS
- $395,0003 bd2 ba1.6k sqft660 Sutallee Ridge Trl, Canton, GA 30184Active Under ContractMLS ID #10869000, Diana Servedio, Atlanta Communities. GAMLS
- $499,8005 bd3 ba3.2k sqft137 Farm Valley Dr, Canton, GA 30115ActiveMLS ID #10868128, Maria Sims, Keller Williams Rlty. Partners. GAMLS
- $445,0004 bd3 ba2.2k sqft617 Edgemore Rd, Canton, GA 30114ActiveMLS ID #10833798, Abby Allen, Keller Williams Realty. GAMLS
- $467,5005 bd3 ba2.4k sqft3688 Bells Ferry Rd NW, Marietta, GA 30144ActiveMLS ID #10868542, Gina Weeks, BHHS Georgia Properties. GAMLS
- $549,9985 bd3 ba2.9k sqft2351 Netherstone Dr NE, Marietta, GA 30066ActiveMLS ID #10853215, Rommel Bagay, Keller Williams Realty. GAMLS
