Skip main navigation
Closed
  • $676,000

    132 Copper Hills Dr, Canton, GA 30114

    5beds
    4,457sqft
    Single Family Residence, Residential
    Built in 2005
    1.52 Acres Lot
    $693,200 Zestimate®
    $152/sqft
    $3,821 Estimated rent

    Home value

    $693,200

    $652,000 - $735,000

    $3,821/mo

    Zestimate® history
    Loading
    Loading...

    Owner options

    List your home for rent

    $3,821/mo

    Rent Zestimate®

    Find your next renter with Zillow Rental Manager. Plus, with online applications, you can quickly screen prospective tenants – for free.

    Learn more

    $3,821/mo

    Rent Zestimate®

    Refinance and save

    $4,208/mo

    Est. payment

    Refinancing to a lower rate could help reduce your monthly payments and save thousands over the life of the loan.

    See today's rates

    $4,208/mo

    Est. payment

    Explore your selling options

    Work with a Zillow partner agent

    Leverage their expertise and Zillow's premium Showcase listings to get your home seen by more buyers.

    Get started

    List with your own agent

    Get your home in front of millions of buyers by listing it on Zillow.

    Learn how to do it

    Sell it yourself

    Take full control of how buyers see your home on Zillow by listing For Sale by Owner (FSBO).

    List your home

    What's special

    Rocking chair front porchAdditional entertainment spaceSeparate dining roomSitting areaBreakfast barBreakfast areaFull kitchen
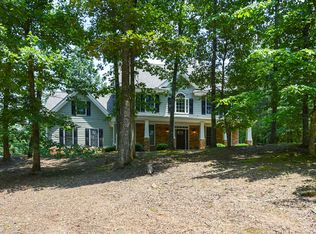
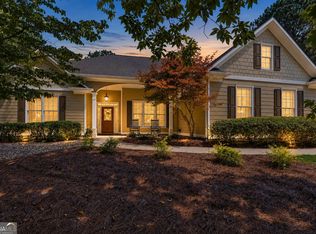
    Rare Find in Canton! Discover the Charm of this Beautiful Ranch Home...Nestled in the serene surroundings of Canton, this exceptional Ranch home is a true gem waiting to be discovered. Spanning over 1.5 acres of land, it offers an unparalleled sense of privacy and tranquility. Imagine relaxing on your Rocking Chair Front porch, soaking in the peaceful ambiance or unwinding on the Screened in back porch that opens up to lush greenery. The main level of this home is designed to blend comfort and style seamlessly. As you step into the open living room, you are greeted by an inviting space that flows effortlessly into the large Screened porch – perfect for additional entertaining or simply enjoying the outdoors from the comfort of your home. The Kitchen boasts an abundance of cabinets, granite countertops, and a breakfast bar that adds a touch of elegance to your morning routine. The kitchen has a breakfast area where you can enjoy casual meals with family and friends or for more formal gatherings, there is a separate dining room conveniently located right off the kitchen, ensuring ease and efficiency in your culinary endeavors. The main level also features two well-appointed bedrooms with a shared bath. Whether used as guest rooms, children's quarters, or personal retreats, these bedrooms offer versatile living options. Additionally, a laundry room situated off the kitchen area adds practicality to the home's layout, making day-to-day chores a breeze. The upstairs level, which you enter through the garage, unveils a large bonus room that can serve as yet another bedroom, complete with a full bath. This space is perfect for accommodating guests, creating a private sanctuary, or transforming into a home office or studio. The possibilities are endless, catering to diverse needs and preferences. One of the standout features of this Canton home is the entire separate living quarters located in the basement. This area is equipped with a full kitchen, a cozy living room, and a substantial room that can be used as a bedroom, office, or craft room. A sitting area just outside the door provides a quiet nook for relaxation, while a full bathroom ensures convenience. The basement also offers additional entertainment space, ideal for a pool table or any other recreational activity your heart desires. Larger closets provide ample storage options, keeping your living areas uncluttered and organized. Accessible from both the interior and exterior of the home, the basement includes a patio area that enhances its appeal and functionality. Unlike many basements, this one benefits from heating and cooling that's integrated with the home's main HVAC, therefore you can enjoy the same pleasant temperatures found throughout the main living spaces. Additionally, this home is one of few in the neighborhood with a 3 car garage, as well as a 2 car detached garage that could be used as a workshop, storage for a boat/smaller RV, or additional vehicles. The detached garage offers an ideal setup for craftsmen seeking a dedicated workshop. This spacious area is equipped with a standalone 120 power source and panel, ensuring that multiple high-end tools can be operated without affecting the residence's power supply. Designed with functionality in mind, the garage boasts numerous electrical outlets strategically placed throughout the space, accompanied by ample overhead lighting to ensure a well-lit working environment. This setup provides craftsmen with the freedom and capacity to undertake ambitious projects seamlessly. This rare find in Canton is more than just a home; it is a sanctuary that combines comfort, elegance, and versatility. Whether you are looking to entertain guests, enjoy peaceful solitude, or create cherished memories with loved ones, this Ranch home provides the perfect setting. Don't miss the opportunity to make this beautiful property your own and experience the unparalleled charm it has to offer.

    Zillow last checked:

    Listing updated:

    Listed by:

    AMY GIANFALA,

    Southern Classic Realtors

    Bought with:

    Virginia Moran, 171129

    Keller Williams Realty Atl North

    Source: FMLS GA,MLS#: 7610098MLS Logo

    Facts & features

    Interior

    Bedrooms & bathrooms
    • Bedrooms: 5
    • Bathrooms: 4
    • Full bathrooms: 4
    • Main level bathrooms: 2
    • Main level bedrooms: 3
    Rooms
    • Room types: Basement, Bathroom, Bedroom, Bonus Room, Dining Room, Family Room, Kitchen, Workshop
    Primary bedroom
    • Features: Master on Main, Split Bedroom Plan
    • Level: Master on Main, Split Bedroom Plan
    Bedroom
    • Features: Master on Main, Split Bedroom Plan
    Primary bathroom
    • Features: Double Vanity, Separate Tub/Shower, Whirlpool Tub
    Dining room
    • Features: Open Concept, Separate Dining Room
    Kitchen
    • Features: Breakfast Bar, Cabinets Stain, Eat-in Kitchen, Pantry, Second Kitchen, Stone Counters
    Heating
    • Forced Air
    Cooling
    • Central Air
    Appliances
    • Included: Dishwasher, Electric Range, Gas Range, Microwave
    • Laundry: Common Area, Laundry Room, Main Level
    Features
    • Entrance Foyer, High Speed Internet, Tray Ceiling(s), Vaulted Ceiling(s), Walk-In Closet(s)
    • Flooring: Hardwood
    • Windows: Double Pane Windows, Wood Frames
    • Basement: Daylight,Exterior Entry,Finished,Finished Bath,Full,Interior Entry
    • Number of fireplaces: 1
    • Fireplace features: Factory Built, Family Room, Gas Log
    • Common walls with other units/homes: No Common Walls
    Interior area
    • Total structure area: 4,457
    • Total interior livable area: 4,457 sqft
    • Finished area above ground: 2,465
    • Finished area below ground: 1,992

    Property

    Parking
    • Total spaces: 5
    • Parking features: Driveway, Garage Faces Side, Garage Door Opener
    • Has garage: Yes
    • Has uncovered spaces: Yes
    Accessibility
    • Accessibility features: None
    Features
    • Levels: Three Or More
    • Patio & porch: Covered, Front Porch, Patio, Screened
    • Exterior features: Storage
    • Pool features: None
    • Has spa: Yes
    • Spa features: Bath, None
    • Fencing: None
    • Has view: Yes
    • View description: City
    • Waterfront features: None
    • Body of water: None
    Lot
    • Size: 1.52 Acres
    • Features: Back Yard, Front Yard, Landscaped, Level, Sloped, Wooded
    Details
    • Additional structures: Garage(s), RV/Boat Storage, Workshop
    • Parcel number: 14N06A 096
    • Other equipment: Satellite Dish
    • Horse amenities: None

    Construction

    Type & style
    • Home type: SingleFamily
    • Architectural style: Ranch
    • Property subtype: Single Family Residence, Residential
    Materials
    • Frame, HardiPlank Type, Stone
    • Foundation: Block
    • Roof: Shingle
    Condition
    • Resale
    • New construction: No
    • Year built: 2005

    Utilities & green energy

    • Electric: None
    • Sewer: Septic Tank
    • Water: Public
    • Utilities for property: Cable Available, Electricity Available, Natural Gas Available, Phone Available, Underground Utilities, Water Available
    Green energy
    • Energy efficient items: None
    • Energy generation: None

    Community & HOA

    Community
    • Features: Near Schools, Near Shopping
    • Security: Smoke Detector(s)
    • Subdivision: Copper Hills
    HOA
    • Has HOA: Yes
    • HOA fee: $150 annually
    • HOA phone: 470-261-5040
    Location
    • Region: Canton

    Financial & listing details

    • Price per square foot: $152/sqft
    • Tax assessed value: $611,100
    • Annual tax amount: $1,618
    • Date on market: 7/5/2025
    • Cumulative days on market: 60 days
    • Electric utility on property: Yes
    • Road surface type: Paved

    Price history

    DateEventPrice
    7/29/2025Sold$676,000+0.1%$152/sqft
    Source: FMLS GA #7610098 Report a problem
    7/9/2025Pending sale$675,000$151/sqft
    Source: GAMLS #10558061 Report a problem
    7/5/2025Listed for sale$675,000-3.4%$151/sqft
    Source: FMLS GA #7610098 Report a problem
    6/27/2025Listing removed$699,000$157/sqft
    Source: FMLS GA #7572080 Report a problem
    6/13/2025Price change$699,000-0.9%$157/sqft
    Source: GAMLS #10513217 Report a problem
    5/2/2025Listed for sale$705,000+102%$158/sqft
    Source: GAMLS #10513217 Report a problem
    11/10/2005Sold$349,000$78/sqft
    Source: Public Record Report a problem

    Public tax history

    YearProperty taxesTax assessment
    2025$1,380 -14.7%$244,440 +14.2%
    2024$1,618 -12.3%$213,960 -2.1%
    2023$1,845 -0.9%$218,600 +6%
    2022$1,862 +39.9%$206,320 +23.1%
    2021$1,331 +4.3%$167,600 +10.4%
    2020$1,277 -0.4%$151,840 -1%
    2019$1,282 -0.3%$153,360 -58.6%
    2018$1,286 -1.1%$370,200 +3%
    2017$1,301 -2.8%$359,400 +0.6%
    2016$1,339 $357,200 +12.8%
    2015$1,339 +16.4%$316,700 +6.4%
    2014$1,151 +8%$297,600 +8.1%
    2013$1,066 +6.7%$275,200 +7%
    2012$999 +12%$257,100 +2.3%
    2011$892 +1.9%$251,400 +132%
    2010$876 -6.6%$108,360 -13%
    2009$938 +1.4%$124,600 -11.4%
    2008$925 -4.1%$140,600 -0.9%
    2007$964 -13.7%$141,840 +0.1%
    2006$1,117 +92.6%$141,760 +556.3%
    2005$580 $21,600
    Find assessor info on the county website

    Neighborhood: 30114

    Nearby schools

    GreatSchools rating
    Schools provided by the listing agent
    • Elementary: J. Knox
    • Middle: Teasley
    • High: Cherokee

    Source: FMLS GA. This data may not be complete. We recommend contacting the local school district to confirm school assignments for this home.

    Get a cash offer in 3 minutes
    Find out how much your home could sell for in as little as 3 minutes with a no-obligation cash offer.
    Estimated market value
    $693,200
    Get a cash offer in 3 minutes
    Find out how much your home could sell for in as little as 3 minutes with a no-obligation cash offer.
    Estimated market value
    $693,200