Primary Suite on Main Level | Gorgeous Sunroom Welcome to 1011 Blankets Creek Drive in Canton, GA! A move-in ready 4-bedroom, 3-bathroom home that offers a smart layout with a main level that includes the primary suite, two additional bedrooms, and a spacious living room equipped with a cozy fireplace. The kitchen features stainless steel appliances and a pantry, and the beautiful sunroom off the back is the perfect place to relax year-round. Upstairs, a versatile loft with a full bathroom and a closet that serves as an ideal fourth bedroom, home office, or bonus room. Freshly painted throughout, this home also includes an attached two-car garage. Enjoy community amenities including a pool and tennis courts, all conveniently located just minutes from shopping, dining, and I-575. Schedule a showing today!
Active
Price cut: $14K (7/27)
$485,000
1011 Blankets Creek Dr, Canton, GA 30114
4beds
2,177sqft
:
Get pre-qualified$3,119/mo
Single Family Residence
Built in 2001
0.35 Acres Lot
$478,700 Zestimate®
$223/sqft
$56/mo HOA
What's special
Cozy fireplaceAttached two-car garageFreshly painted throughout
- 15 days |
- 1,109 |
- 63 |
Zillow last checked:
Listing updated:
Listed by:
Natalie Stampfly 678-635-9520,
Southern Classic Realtors
Source: GAMLS,MLS#: 10804517
Facts & features
Interior
Bedrooms & bathrooms
- Bedrooms: 4
- Bathrooms: 3
- Full bathrooms: 3
- Main level bathrooms: 2
- Main level bedrooms: 3
Rooms
- Room types: Sun Room
Heating
- Forced Air
Cooling
- Ceiling Fan(s), Central Air
Appliances
- Included: Dishwasher, Microwave, Oven/Range (Combo)
- Laundry: In Kitchen
Features
- Double Vanity, Master On Main Level, Tray Ceiling(s), Walk-In Closet(s)
- Flooring: Carpet, Hardwood, Tile
- Basement: None
- Number of fireplaces: 1
- Fireplace features: Living Room
Interior area
- Total structure area: 2,177
- Total interior livable area: 2,177 sqft
- Finished area above ground: 2,177
- Finished area below ground: 0
Video & virtual tour
Property
Parking
- Total spaces: 2
- Parking features: Attached, Garage, Kitchen Level
- Has attached garage: Yes
Features
- Levels: Two
- Stories: 2
- Patio & porch: Porch
Lot
- Size: 0.35 Acres
- Features: City Lot
Details
- Parcel number: 15N08E 042
Construction
Type & style
- Home type: SingleFamily
- Architectural style: Brick Front,Traditional
- Property subtype: Single Family Residence
Materials
- Other
- Foundation: Slab
- Roof: Composition
Condition
- Resale
- New construction: No
- Year built: 2001
Utilities & green energy
- Sewer: Public Sewer
- Water: Public
- Utilities for property: Electricity Available
Community & HOA
Community
- Features: Pool, Tennis Court(s)
- Subdivision: Highland Point
HOA
- Has HOA: Yes
- Services included: Other, Tennis
- HOA fee: $675 annually
Location
- Region: Canton
Financial & listing details
- Price per square foot: $223/sqft
- Tax assessed value: $415,090
- Annual tax amount: $780
- Date on market: 7/13/2026
- Cumulative days on market: 15 days
- Listing agreement: Exclusive Right To Sell
- Electric utility on property: Yes
Estimated market value
$478,700
$455,000 - $503,000
$2,448/mo
Price history
| Date | Event | Price |
|---|---|---|
| 7/27/2026 | Price change | $485,000-2.8%$223/sqft |
Source:  GAMLS #10804517 Report a problem GAMLS #10804517 Report a problem | ||
| 7/13/2026 | Listed for sale | $499,000+31.3%$229/sqft |
Source: GAMLS #10804517 Report a problem | ||
| 6/8/2026 | Sold | $380,000+118.5%$175/sqft |
Source: Public Record Report a problem | ||
| 12/31/2001 | Sold | $173,900$80/sqft |
Source: Public Record Report a problem | ||
Public tax history
| Year | Property taxes | Tax assessment |
|---|---|---|
| 2025 | $779 +0.1% | $166,036 +5.9% |
| 2024 | $778 -2.5% | $156,756 -0.2% |
| 2023 | $799 +16.9% | $157,000 +28.2% |
| 2022 | $684 +4.1% | $122,480 +23.4% |
| 2021 | $657 +5% | $99,280 +10% |
| 2020 | $625 +5.2% | $90,280 +10.2% |
| 2019 | $594 0% | $81,960 -58.6% |
| 2018 | $594 +1.6% | $198,200 +8.5% |
| 2017 | $585 -5.6% | $182,700 -5.4% |
| 2016 | $620 | $193,100 +2.1% |
| 2015 | $620 +3.6% | $189,200 +14.2% |
| 2014 | $599 -65.4% | $165,700 +10.5% |
| 2013 | $1,729 -1.2% | $150,000 -0.8% |
| 2012 | $1,749 +1.9% | $151,200 -0.9% |
| 2011 | $1,717 -2.5% | $152,500 +137.4% |
| 2010 | $1,761 -7.6% | $64,240 -12.4% |
| 2009 | $1,907 +1.9% | $73,360 -10% |
| 2008 | $1,871 +1.9% | $81,480 +1.7% |
| 2007 | $1,836 -0.7% | $80,080 +1.3% |
| 2006 | $1,849 +0.2% | $79,080 +0.4% |
| 2005 | $1,845 | $78,760 -56.9% |
| 2004 | -- | $182,800 +6% |
| 2003 | -- | $172,400 +148% |
| 2002 | $1,586 +244.3% | $69,520 +323.9% |
| 2001 | $461 | $16,400 |
| 2000 | -- | $16,400 |
| 1999 | $476 | $16,400 |
Find assessor info on the county website
Monthly payment
Est. payment
Payment breakdown
Explore the cost of this home by adjusting the details. Changes won't be saved.Climate risks
Neighborhood: 30114
Nearby schools
GreatSchools rating
- 9/10Sixes Elementary SchoolGrades: PK-5Distance: 0.8 mi
- 7/10Freedom Middle SchoolGrades: 6-8Distance: 2 mi
- 8/10Woodstock High SchoolGrades: 9-12Distance: 4.5 mi
Schools provided by the listing agent
- Elementary: Sixes
- Middle: Freedom
- High: Woodstock
Source: GAMLS. This data may not be complete. We recommend contacting the local school district to confirm school assignments for this home.
- $448,5003 bd3 ba2.4k sqft1009 Blankets Creek Dr, Canton, GA 30114Off Market
- $440,1003 bd3 ba2.3k sqft1009 Blankets Creek Dr #87, Canton, GA 30114Off Market

- $467,8004 bd3 ba2.6k sqft1013 Blankets Creek Dr, Canton, GA 30114Off Market
- $497,8005 bd4 ba3k sqft1015 Blankets Creek Dr, Canton, GA 30114Off Market
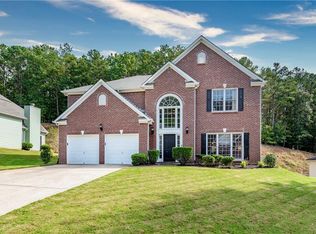
- $504,3004 bd2 ba3k sqft1007 Blankets Creek Dr, Canton, GA 30114Off Market
- $421,7003 bd2 ba2.1k sqft1010 Blankets Creek Dr, Canton, GA 30114Off Market
- $545,0004 bd3 ba2.3k sqft1012 Blankets Creek Dr, Canton, GA 30114For Sale
- $409,9003 bd3 ba2k sqft1017 Blankets Creek Dr, Canton, GA 30114Off Market
A local agent can set up tours, give advice and negotiate with sellers.
Similar homes
- $469,0004 bd3 ba2.5k sqft106 Eagle Ridge Dr, Canton, GA 30114For Sale
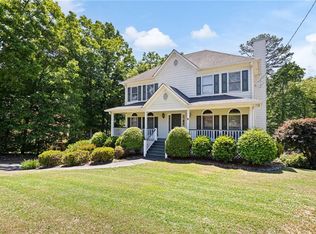
 MLS ID #7761674, Shelbie Lorkowski, Southern Classic Realtors. FMLS GA
 - $545,0004 bd3 ba2.3k sqft1012 Blankets Creek Dr, Canton, GA 30114For Sale
 MLS ID #7769882, Adriana Chrismer, HomeSmart. FMLS GA
 - $520,0004 bd3 ba2.4k sqft122 Brookhaven Ln, Canton, GA 30114Active
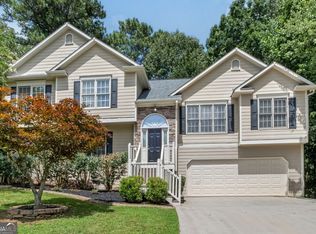
 MLS ID #10811601, Shannon Ferreira, Atlanta Communities. GAMLS
 - $450,0003 bd2 ba1.7k sqft207 Holly Chase Ct, Canton, GA 30114Active
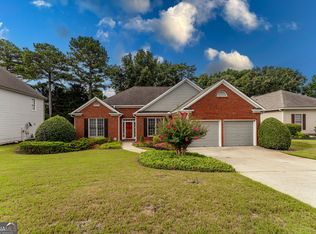 MLS ID #10813909, Debbie Cordell, BHHS Georgia Properties. GAMLS
 - $--5 bd3 ba3k sqft807 Valley Dr, Canton, GA 30114AuctionServiceLink Auction
- $445,0004 bd3 ba2k sqft1201 Red Bud Ln, Canton, GA 30114ActiveMLS ID #10813441, Maria Shkolnik, Virtual Properties Realty.com. GAMLS
- $474,9004 bd3 ba2.4k sqft423 Crestmont Ln, Canton, GA 30114ActiveMLS ID #10808096, Rob Goodman, LPT Realty. GAMLS
- $435,0004 bd3 ba1.8k sqft251 Wentworth Dr, Canton, GA 30114For SaleMLS ID #7809403, MARYBETH HENDERSON, Citihomes Realty Cor. FMLS GA
- $490,0004 bd3 ba1.9k sqft108 Windsong Trl, Canton, GA 30114ActiveMLS ID #10760753, Eric Baham, Sovereign Real Estate Group. GAMLS
- $458,9004 bd4 ba2.3k sqft104 Chickory Ln, Canton, GA 30114For SaleMLS ID #7785058, Diane Kelley, RE/MAX Town and Country. FMLS GA
- $620,0004 bd3 ba2.4k sqft1143 Blankets Creek Dr, Canton, GA 30114Active Under ContractMLS ID #10805558, Sara Able, Century 21 Results. GAMLS
- $479,9004 bd3 ba2.2k sqft114 Overlook Ridge Way, Canton, GA 30114ActiveMLS ID #10693461, Paula Agan, eXp Realty. GAMLS
- $339,0004 bd3 ba1.8k sqft106 Trafalgar Ct, Canton, GA 30114For SaleMLS ID #7811053, George Smith, Propstor, LLC. FMLS GA
- $399,9003 bd3 ba1.5k sqft311 Summerstone Ct, Canton, GA 30114ActiveMLS ID #10814045, Ann Junk, BHHS Georgia Properties. GAMLS
- $477,4003 bd3 ba2.3k sqft125 Diamond Ridge Ave, Canton, GA 30114ActiveMLS ID #10783743, Wendy Hilton, RE/MAX Town & Country. GAMLS
- $499,9005 bd4 ba3k sqft230 Wentworth Dr, Canton, GA 30114ActiveMLS ID #10774530, The Johnson Brokers Team, Atlanta Communities. GAMLS
- $422,5004 bd3 ba1.9k sqft313 Woodland Pass, Canton, GA 30114For SaleMLS ID #431469, Valerie Brutti, Ansley Real Estate Christie's Int. Real Estate. NGBOR
- $459,9004 bd3 ba2.8k sqft206 Providence Walk Ct, Canton, GA 30114For SaleMLS ID #7781851, Zack Bobo, ERA Sunrise Realty. FMLS GA
- from $499,9904 bd2 ba2.2k sqftFulton II Plan, Cambridge at Steels Bridge, Canton, GA 30114New ConstructionBeazer Homes
- $427,0004 bd3 ba2.2k sqft411 Sugar Maple Ct, Canton, GA 30114ActiveMLS ID #10740484, Real Estate Group, Compass. GAMLS
