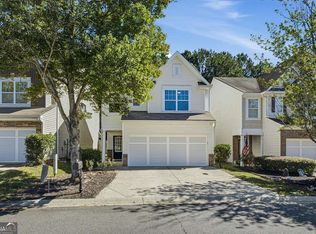
Beautifully renovated stylish 4-bedroom, 2.5-bath home in Creekside at Prominence blends modern updates with comfortable everyday living. Natural light fills the main living areas, creating a bright and inviting atmosphere throughout the home. This home has a new roof, new fresh interior paint, new LVP flooring, updated lighting and plumbing fixtures. The updated kitchen features a brand-new refrigerator, new cabinetry, a kitchen island, quartz countertops, and a subway tile backsplash. Stainless steel appliances and pantry storage add functionality and convenience. The kitchen flows beautifully into the casual dining area and inviting living room, creating a welcoming, connected space that's perfect for everyday living, gathering, and entertaining. An additional flex space on the main level offers versatility for a home office, sitting area, or playroom. Upstairs, the oversized primary suite features a beautifully updated ensuite bathroom with a new double vanity. Three additional bedrooms and an updated guest bath provide plenty of space for guests and work-from-home needs. Enjoy outdoor living in the spacious, fully fenced backyard with patio area, perfect for entertaining or relaxing outdoors. Additional highlights include a level driveway, exterior low-voltage lighting, and access to the neighborhood pool and playground. Amenities are located at 418 Pepperbush Bend. Enjoy the ease of Canton living with shopping, restaurants, Heritage Park, and Hwy. 575 all conveniently nearby. This move-in ready home offers a comfortable lifestyle with the space, convenience, and location to make everyday living enjoyable. When the buyer uses the Preferred Lender-Sandra Smith with CrossCountry Mortgage, the buyer will receive a $1,490 lender credit.
Active
Price cut: $7K (10/2)
$408,000
313 Woodland Pass, Canton, GA 30114
4beds
1,928sqft
Residential
Built in 2004
6,969 Square Feet Lot
$-- Zestimate®
$212/sqft
$348/mo HOA
What's special
Updated kitchenNew roofCasual dining areaStainless steel appliancesBright and inviting atmosphereNew cabinetryUpdated guest bath
- 120 days
- 554
- 39
Zillow last checked:
Listing updated:
Listed by:
Valerie Brutti 678-462-9956,
Ansley Real Estate Christie's Int. Real Estate
Source: NGBOR,MLS#: 431469
Facts & features
Interior
Bedrooms & bathrooms
- Bedrooms: 4
- Bathrooms: 3
- Full bathrooms: 2
- Partial bathrooms: 1
Rooms
- Room types: Living Room
Heating
- Central, Natural Gas
Cooling
- Central Air
Appliances
- Included: Refrigerator, Microwave, Dishwasher, Disposal, Electric Water Heater
Features
- Ceiling Fan(s)
- Flooring: Vinyl, Laminate
- Basement: None
- Number of fireplaces: 1
- Fireplace features: See Remarks
Interior area
- Total structure area: 1,928
- Total interior livable area: 1,928 sqft
Video & virtual tour
Property
Parking
- Parking features: Garage, Concrete
- Has garage: Yes
- Has uncovered spaces: Yes
Features
- Levels: Two
- Stories: 2
- Patio & porch: Patio
- Exterior features: Private Yard
- Pool features: Community
- Fencing: Fenced
- Frontage type: Road
Lot
- Size: 6,969 Square Feet
Details
- Parcel number: 15N07E00000068000
Construction
Type & style
- Home type: SingleFamily
- Architectural style: Traditional
- Property subtype: Residential
Materials
- Frame, Vinyl Siding
- Roof: See Remarks
Condition
- Resale
- New construction: No
- Year built: 2004
Utilities & green energy
- Sewer: Public Sewer
- Water: Private
- Utilities for property: Cable Internet
Community & HOA
Community
- Features: Pool, Playground
- Subdivision: Creekside At Prominence
HOA
- Has HOA: Yes
- HOA fee: $4,181 annually
Location
- Region: Canton
Financial & listing details
- Price per square foot: $212/sqft
- Tax assessed value: $365,280
- Annual tax amount: $4,181
- Date on market: 6/12/2026
- Road surface type: Paved
Estimated market value
Not available
Estimated sales range
Not available
Not available
Price history
| Date | Event | Price |
|---|---|---|
| 10/2/2026 | Price change | $408,000-1.7%$212/sqft |
Source:  GAMLS #10768897 Report a problem GAMLS #10768897 Report a problem | ||
| 9/15/2026 | Price change | $415,000-0.7%$215/sqft |
Source: GAMLS #10768897 Report a problem | ||
| 8/18/2026 | Price change | $418,000-1.1%$217/sqft |
Source: GAMLS #10768897 Report a problem | ||
| 7/10/2026 | Price change | $422,500-0.6%$219/sqft |
Source: GAMLS #10768897 Report a problem | ||
| 5/21/2026 | Listed for sale | $425,000+38%$220/sqft |
Source: GAMLS #10768897 Report a problem | ||
| 12/29/2025 | Sold | $308,000+3%$160/sqft |
Source: GAMLS #10657326 Report a problem | ||
| 12/20/2025 | Pending sale | $299,000$155/sqft |
Source:  FMLS GA #7691186 Report a problem FMLS GA #7691186 Report a problem | ||
| 12/12/2025 | Listed for sale | $299,000+126.8%$155/sqft |
Source: FMLS GA #7691186 Report a problem | ||
| 12/22/2009 | Sold | $131,850-15.3%$68/sqft |
Source: Public Record Report a problem | ||
| 10/13/2004 | Sold | $155,700$81/sqft |
Source: Public Record Report a problem | ||
Public tax history
| Year | Property taxes | Tax assessment |
|---|---|---|
| 2025 | $4,181 +4.4% | $146,112 +5% |
| 2024 | $4,003 -2.7% | $139,120 -2.9% |
| 2023 | $4,113 +41.6% | $143,320 +27.4% |
| 2022 | $2,904 +14.9% | $112,480 +24.7% |
| 2021 | $2,527 +9.3% | $90,200 +10.6% |
| 2020 | $2,312 +3.9% | $81,560 +4.4% |
| 2019 | $2,226 +8.7% | $78,160 -55.8% |
| 2018 | $2,047 +5.5% | $176,900 +7.1% |
| 2017 | $1,940 +23.6% | $165,200 +1.9% |
| 2016 | $1,570 +6.8% | $162,100 +9.5% |
| 2015 | $1,469 -11.2% | $148,000 +10.7% |
| 2014 | $1,655 +42.4% | $133,700 +15.5% |
| 2013 | $1,163 +10.1% | $115,800 +9.8% |
| 2012 | $1,056 -16.8% | $105,500 -17.6% |
| 2011 | $1,270 -15.7% | $128,000 +116.1% |
| 2010 | $1,508 +1.2% | $59,240 -8% |
| 2009 | $1,489 +13.6% | $64,360 -2.8% |
| 2008 | $1,310 -2.7% | $66,200 -2.2% |
| 2007 | $1,346 +6.4% | $67,680 +6.3% |
| 2006 | $1,265 -18% | $63,640 +0.4% |
| 2005 | $1,542 | $63,360 +134.7% |
| 2004 | -- | $27,000 |
Find assessor info on the county website
Monthly payment
Est. payment
Payment breakdown
Explore the cost of this home by adjusting the details. Changes won't be saved.Climate risks
Neighborhood: 30114
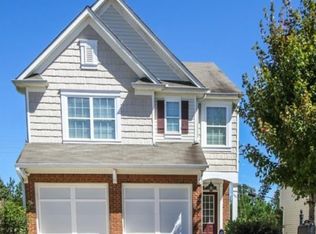

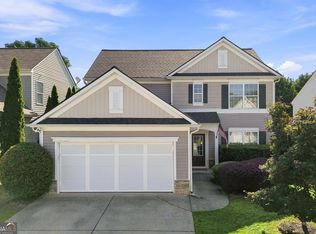

Similar homes
- $419,0004 bd3 ba2.2k sqft411 Sugar Maple Ct, Canton, GA 30114Active
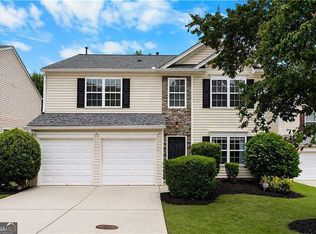
 MLS ID #10817321, Real Estate Group, Compass. GAMLS
 - $365,0003 bd3 ba1.8k sqft406 Cobalt Valley Ln, Canton, GA 30114Active
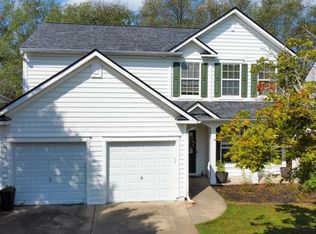 MLS ID #10848047, Peter Smith, Watkins Real Estate Associates. GAMLS
 - $335,0003 bd3 ba1.5k sqft905 Tamarisk Pl, Canton, GA 30114Active
 MLS ID #10856130, Megan Sullivan, Keller Williams Realty North Atlanta. GAMLS
 - $364,9003 bd3 ba1.8k sqft313 Westminster Dr, Canton, GA 30114Active
 MLS ID #10792456, Common Ground Home Team, Keller Williams Realty. GAMLS
 - $349,9003 bd2 ba1.3k sqft142 Ann Dr, Canton, GA 30114ActiveMLS ID #10869518, Zack Bobo, ERA Sunrise Realty. GAMLS
- $374,9003 bd2 ba1.6k sqft6804 Union Hill Rd, Canton, GA 30115ActiveMLS ID #10870753, Go with Joe and Co, Century 21 Results. GAMLS
- $420,0004 bd3 ba1.6k sqft645 Morgan Springs Ct, Canton, GA 30115Active Under ContractMLS ID #10804580, Stephanie K. Robinson, ERA Sunrise Realty. GAMLS
- $545,0004 bd3 ba2.3k sqft1012 Blankets Creek Dr, Canton, GA 30114For Sale
 MLS ID #7769882, Adriana Chrismer, HomeSmart. FMLS GA
 - $399,9004 bd3 ba2.3k sqft4758 Shallow Ridge Rd NE, Kennesaw, GA 30144ActiveMLS ID #10857672, Carl H Hawthorne, Watkins Real Estate Associates. GAMLS
- $449,9003 bd2 ba1.9k sqft510 Appalachian Pl, Canton, GA 30114ActiveMLS ID #10825198, Mindy Oldknow, HomeSmart. GAMLS
- $415,0003 bd2 ba1.4k sqft216 Byers St, Waleska, GA 30183For SaleMLS ID #7823641, Wade Kids, Berkshire Hathaway HomeServices Georgia Properties. FMLS GA
- $325,0003 bd3 ba1.7k sqft823 Ash St, Canton, GA 30114Active Under ContractMLS ID #10839190, Tony Narcisse, HomeSmart. GAMLS
- $435,0004 bd3 ba1.9k sqft4895 Farm Valley Dr NE, Woodstock, GA 30188For SaleMLS ID #7829516, LINDA SCHWAK, HomeSmart. FMLS GA
- $378,0004 bd2 ba1.8k sqft2705 Abbotts Glen Pl NW, Acworth, GA 30101ActiveMLS ID #10857344, Nicole Ricker, Atlanta Communities. GAMLS
- $454,0004 bd4 ba2.5k sqft610 Eagle Glen Trce, Woodstock, GA 30189For SaleMLS ID #7844025, Shannon VanHorn, Johnny Walker Realty. FMLS GA
- $479,5004 bd3 ba2.4k sqft926 Mill Creek Ave, Canton, GA 30115ActiveMLS ID #10845955, Mikel D Muffley, Weichert Realtors - The Collective. GAMLS
- $390,0003 bd3 ba1.4k sqft347 Shalloway Dr NE, Kennesaw, GA 30144ActiveMLS ID #10824127, Go with Joe and Co, Century 21 Results. GAMLS
- $425,0003 bd2 ba1.5k sqft549 Rivercrest Dr, Woodstock, GA 30188ActiveMLS ID #10821145, Carly Harden, Ansley RE|Christie's Int'l RE. GAMLS
- $516,0004 bd3 ba2.2k sqft2009 Westside Ln, Woodstock, GA 30189ActiveMLS ID #10853648, Mikel D Muffley, Weichert Realtors - The Collective. GAMLS
- $475,0004 bd3 ba2.6k sqft1046 Washington Ave, Woodstock, GA 30188ActiveMLS ID #10807168, Lisa Bobo, Atlanta Communities. GAMLS
