Welcome home to this beautifully maintained Craftsman-style home in the desirable Prominence Court community! This move-in-ready 3-bedroom, 2.5-bath home offers a spacious, open-concept floor plan with plenty of room to live, relax, and entertain. The main level features a welcoming foyer that opens to the spacious living area, dining space, and well-appointed kitchen with white cabinetry, a pantry, and stainless steel appliances, including a new stainless steel refrigerator. Upstairs, you'll find the laundry room, two linen closets, and an oversized primary suite featuring a large walk-in closet and private en-suite bath with a soaking tub and separate shower. Two additional generously sized bedrooms share a full bath. Step outside to enjoy the level backyard, which backs to peaceful green space for added privacy. The patio and fire pit create the perfect setting for relaxing or gathering with family and friends! Residents of Prominence Court enjoy community amenities including sidewalks, a swimming pool, and a playground. With no rental restrictions, this home offers flexibility for homeowners and investors alike. Ideally located near top-rated schools and just minutes from Downtown Woodstock, shopping, dining, and entertainment, with convenient access to I-575. Come see all this home has to offer and make it yours!
Active
$335,000
905 Tamarisk Pl, Canton, GA 30114
3beds
1,500sqft
Single Family Residence
Built in 2007
4,356 Square Feet Lot
$332,200 Zestimate®
$223/sqft
$74/mo HOA
What's special
Dining spaceLevel backyardSpacious open-concept floor planStainless steel appliancesWell-appointed kitchenPrivate en-suite bathLarge walk-in closet
- 6 days
- 268
- 21
Zillow last checked:
Listing updated:
Listed by:
Megan Sullivan 404-683-1544,
Keller Williams Realty North Atlanta
Source: GAMLS,MLS#: 10856130
Facts & features
Interior
Bedrooms & bathrooms
- Bedrooms: 3
- Bathrooms: 3
- Full bathrooms: 2
- 1/2 bathrooms: 1
Rooms
- Room types: Foyer, Other
Kitchen
- Features: Breakfast Area, Pantry
Heating
- Central
Cooling
- Ceiling Fan(s), Central Air
Appliances
- Included: Dishwasher, Disposal, Microwave, Refrigerator
- Laundry: In Hall, Upper Level
Features
- High Ceilings, Walk-In Closet(s)
- Flooring: Carpet, Tile
- Windows: Double Pane Windows, Window Treatments
- Basement: None
- Attic: Pull Down Stairs
- Has fireplace: No
- Common walls with other units/homes: No Common Walls
Interior area
- Total structure area: 1,500
- Total interior livable area: 1,500 sqft
- Finished area above ground: 1,500
- Finished area below ground: 0
Property
Parking
- Total spaces: 2
- Parking features: Garage, Garage Door Opener, Kitchen Level
- Has garage: Yes
Features
- Levels: Two
- Stories: 2
- Patio & porch: Patio
- Waterfront features: No Dock Or Boathouse
- Body of water: None
Lot
- Size: 4,356 Square Feet
- Features: Level, Private
Details
- Parcel number: 15N13H 248
- Special conditions: Agent/Seller Relationship
- Other equipment: Satellite Dish
Construction
Type & style
- Home type: SingleFamily
- Architectural style: Craftsman
- Property subtype: Single Family Residence
Materials
- Vinyl Siding
- Foundation: Slab
- Roof: Other
Condition
- Resale
- New construction: No
- Year built: 2007
Utilities & green energy
- Sewer: Public Sewer
- Water: Public
- Utilities for property: Cable Available, Electricity Available, High Speed Internet, Natural Gas Available, Phone Available, Sewer Available, Underground Utilities, Water Available
Community & HOA
Community
- Features: Playground, Pool, Walk To Schools, Near Shopping
- Security: Security System, Smoke Detector(s)
- Subdivision: Prominence Court
HOA
- Has HOA: Yes
- Services included: Swimming
- HOA fee: $888 annually
Location
- Region: Canton
Financial & listing details
- Price per square foot: $223/sqft
- Tax assessed value: $331,620
- Annual tax amount: $3,795
- Date on market: 10/1/2026
- Cumulative days on market: 6 days
- Listing agreement: Exclusive Right To Sell
- Listing terms: 1031 Exchange,Cash,Conventional,FHA,VA Loan
- Electric utility on property: Yes
Estimated market value
$332,200
$316,000 - $349,000
$1,959/mo
Price history
| Date | Event | Price |
|---|---|---|
| 10/1/2026 | Listed for sale | $335,000-2.3%$223/sqft |
Source:  GAMLS #10856130 Report a problem GAMLS #10856130 Report a problem | ||
| 9/11/2026 | Listing removed | $343,000$229/sqft |
Source: GAMLS #10794561 Report a problem | ||
| 8/6/2026 | Price change | $343,000-3.4%$229/sqft |
Source: GAMLS #10794561 Report a problem | ||
| 7/3/2026 | Price change | $355,000-2.9%$237/sqft |
Source:  FMLS GA #7795571 Report a problem FMLS GA #7795571 Report a problem | ||
| 6/26/2026 | Listed for sale | $365,500+4.4%$244/sqft |
Source: FMLS GA #7795571 Report a problem | ||
| 2/7/2025 | Listing removed | $2,250$2/sqft |
Source: Zillow Rentals Report a problem | ||
| 2/4/2025 | Listed for rent | $2,250+8.4%$2/sqft |
Source: Zillow Rentals Report a problem | ||
| 3/2/2023 | Listing removed | -- |
Source: Zillow Rentals Report a problem | ||
| 2/21/2023 | Price change | $2,075+2.7%$1/sqft |
Source: Zillow Rentals Report a problem | ||
| 2/9/2023 | Price change | $2,020-1.2%$1/sqft |
Source: Zillow Rentals Report a problem | ||
| 2/7/2023 | Price change | $2,045-3.8%$1/sqft |
Source: Zillow Rentals Report a problem | ||
| 2/3/2023 | Price change | $2,125-5.6%$1/sqft |
Source: Zillow Rentals Report a problem | ||
| 2/2/2023 | Listed for rent | $2,250+14.5%$2/sqft |
Source: Zillow Rentals Report a problem | ||
| 4/6/2022 | Listing removed | -- |
Source: Zillow Rental Manager Report a problem | ||
| 3/31/2022 | Price change | $1,965-6.4%$1/sqft |
Source: Zillow Rental Manager Report a problem | ||
| 3/25/2022 | Listed for rent | $2,100$1/sqft |
Source: Zillow Rental Manager Report a problem | ||
| 3/14/2022 | Sold | $350,000+7.7%$233/sqft |
Source: FMLS GA #6994280 Report a problem | ||
| 1/26/2022 | Listed for sale | $325,000+137.2%$217/sqft |
Source: GAMLS #10016064 Report a problem | ||
| 3/27/2015 | Sold | $137,000-5%$91/sqft |
Source:  FMLS GA #5384176 Report a problem FMLS GA #5384176 Report a problem | ||
| 1/30/2015 | Pending sale | $144,200$96/sqft |
Source: RE/MAX Unlimited #5384176 Report a problem | ||
| 1/15/2015 | Listed for sale | $144,200-33.2%$96/sqft |
Source: RE/MAX Unlimited #5384176 Report a problem | ||
| 7/3/2014 | Sold | $215,726+31.4%$144/sqft |
Source: Public Record Report a problem | ||
| 10/15/2008 | Sold | $164,200$109/sqft |
Source: Public Record Report a problem | ||
Public tax history
| Year | Property taxes | Tax assessment |
|---|---|---|
| 2025 | $3,795 +9.6% | $132,648 +10.2% |
| 2024 | $3,463 +1.7% | $120,352 +1.5% |
| 2023 | $3,404 +18.4% | $118,600 +18.4% |
| 2022 | $2,874 +19.6% | $100,160 +27% |
| 2021 | $2,404 +10.5% | $78,840 +10.7% |
| 2020 | $2,176 +9.1% | $71,240 +9.1% |
| 2019 | $1,995 +6.3% | $65,320 -57.2% |
| 2018 | $1,876 +6.4% | $152,700 +7.1% |
| 2017 | $1,763 +27.1% | $142,600 +5.9% |
| 2016 | $1,387 +9.1% | $134,700 +10% |
| 2015 | $1,271 -11.1% | $122,400 +10.4% |
| 2014 | $1,429 +43.5% | $110,900 +18.4% |
| 2013 | $996 +4% | $93,700 +4.3% |
| 2012 | $957 -20.1% | $89,800 -21.7% |
| 2011 | $1,198 -3.3% | $114,700 +135.6% |
| 2010 | $1,239 +1% | $48,680 -4.5% |
| 2009 | $1,226 +35.8% | $50,960 +32.6% |
| 2008 | $903 +178.3% | $38,440 +178.6% |
| 2007 | $324 -1% | $13,800 |
| 2006 | $328 | $13,800 |
Find assessor info on the county website
Monthly payment
Est. payment
Payment breakdown
Explore the cost of this home by adjusting the details. Changes won't be saved.Climate risks
Neighborhood: 30114
Nearby schools
Schools provided by the listing agent
- Elementary: Liberty
- Middle: Freedom
- High: Cherokee
Source: GAMLS. This data may not be complete. We recommend contacting the local school district to confirm school assignments for this home.

Similar homes
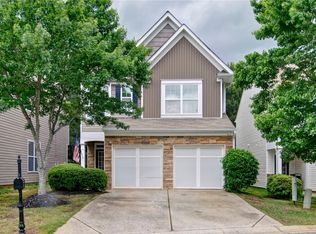
- $325,0002 bd3 ba1.4k sqft159 Nacoochee Way, Canton, GA 30114Active
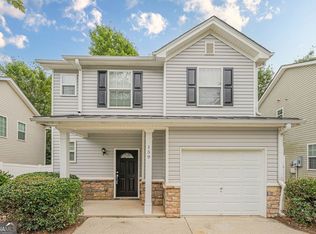
 MLS ID #10857870, Modern Traditions Realty Group, RE/MAX Center. GAMLS
 - $350,0004 bd3 ba2k sqft203 Quince Rd, Canton, GA 30114Active
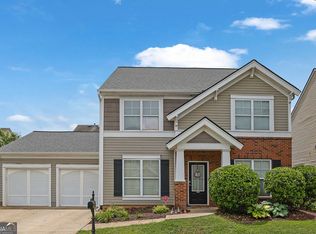 MLS ID #10775571, Mark Spain, Mark Spain Real Estate. GAMLS
 - $335,0003 bd3 ba1.2k sqft1081 Whispering Woods Dr, Canton, GA 30114Active
 MLS ID #10834276, Jenni Vereen, Keller Williams Realty Consultants. GAMLS
 - $380,0003 bd3 ba1.2k sqft780 Butterworth Rd, Canton, GA 30114Active
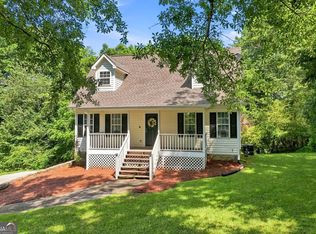 MLS ID #10826670, Karen M Lance, Atlanta Communities. GAMLS
 - $380,0003 bd3 ba1.8k sqft406 Cobalt Valley Ln, Canton, GA 30114ActiveMLS ID #10848047, Peter Smith, Watkins Real Estate Associates. GAMLS
- $364,9003 bd3 ba1.8k sqft313 Westminster Dr, Canton, GA 30114ActiveMLS ID #10792456, Common Ground Home Team, Keller Williams Realty. GAMLS
- $410,0004 bd3 ba2k sqft108 Oleander Way, Canton, GA 30114ActiveMLS ID #10845177, Eric Baham, Sovereign Real Estate Group. GAMLS
- $349,9993 bd3 ba1.9k sqft208 Ranier Ct, Canton, GA 30114ActiveMLS ID #10781282, Mark Spain, Mark Spain Real Estate. GAMLS
- $345,0003 bd3 ba2k sqft157 Inman Dr, Canton, GA 30114ActiveMLS ID #10820420, Brian K Smith, Keller Williams Realty North Atlanta. GAMLS
- $369,0003 bd2 ba1.8k sqft216 Lee Ct, Canton, GA 30115ActiveMLS ID #10806977, Charmon Young, RE/MAX Town & Country. GAMLS
- $340,0003 bd2 ba1.8k sqft176 Shallow Ridge Ln NE, Kennesaw, GA 30144ActiveMLS ID #10827449, Stella Harris, WM Realty LLC. GAMLS
- $359,9003 bd2 ba1.3k sqft1208 Acorn Ln, Woodstock, GA 30189Active Under ContractMLS ID #10815668, Tania Tedesco, RE/MAX Town & Country Jasper. GAMLS
- $355,0003 bd4 ba2k sqft328 Hiawassee Dr, Woodstock, GA 30188ActiveMLS ID #10783457, Eric Baham, Sovereign Real Estate Group. GAMLS
- $350,0003 bd3 ba1.2k sqft1270 W Oaks Way, Woodstock, GA 30188ActiveMLS ID #10840387, Kinser Euler, EXIT Grassroots Realty. GAMLS
- $350,0003 bd3 ba1.8k sqft4821 Olde Mill Dr, Marietta, GA 30066For Sale
 MLS ID #7817324, Jill Heineck, Keller Williams Realty Peachtree Rd.. FMLS GA
 - $370,0004 bd2 ba2.1k sqft7080 Sumit Creek Dr NW, Kennesaw, GA 30152ActiveMLS ID #10857997, Kad Mendoza, Mendoza Realty. GAMLS
- $350,0003 bd2 ba2.2k sqft481 Don Cir SW, Kennesaw, GA 30064ActiveMLS ID #10866627, Carrie L Horner, LOCAL Realty. GAMLS
- $395,0004 bd3 ba2.1k sqft811 Overlook Trl, Canton, GA 30115ActiveMLS ID #10806222, Silvia Espaillat, Coldwell Banker Realty. GAMLS
- $330,0003 bd3 ba1.6k sqft17 Wyndham Ct SE, Cartersville, GA 30121ActiveMLS ID #10832138, Eric Baham, Sovereign Real Estate Group. GAMLS
- $345,0003 bd2 ba1.1k sqft529 Bluff Ct, Woodstock, GA 30188ActiveMLS ID #10805660, Joshua Keen, Keller Williams Realty. GAMLS
