$5,000 in seller paid closing costs with approved offer!! Charming 2 Bedroom, 2.5 Bath Townhome in the Heart of South Canton! This beautifully maintained home is move-in ready and perfectly positioned on a quiet cul-de-sac. The main level offers an inviting layout with generous living space, a well-appointed kitchen, dining area, and convenient half bath - ideal for both everyday living and entertaining. Upstairs, you'll find two spacious bedrooms, each with its own full bath and large closets, plus a versatile loft area perfect for a home office, playroom, or secondary living space. The upstairs laundry adds everyday convenience. Enjoy relaxing mornings on the covered front porch or unwind on the private back patio with plenty of room for grilling and outdoor gatherings. A one-car garage completes the home. Investor-friendly with NO rental restrictions, and the HOA covers major exterior items including the roof, gutters, yard maintenance, and front landscaping - offering low-maintenance living at its best. Located just minutes from grocery stores, shopping, dining, and easy access to I-575, this home combines comfort, convenience, and exceptional value. Don't miss this rare opportunity in a prime Canton location!
Active
Price cut: $100 (8/1)
$279,800
330 Cottonwood Creek Cir, Canton, GA 30114
2beds
1,370sqft
Townhouse
Built in 2001
2,613 Square Feet Lot
$278,400 Zestimate®
$204/sqft
$-- HOA
What's special
One-car garageVersatile loft areaCovered front porchDining areaWell-appointed kitchenQuiet cul-de-sacLarge closets
- 193 days |
- 275 |
- 21 |
Zillow last checked:
Listing updated:
Listed by:
Karen M Lance 770-401-4256,
BHGRE Metro Brokers
Source: GAMLS,MLS#: 10690934
Facts & features
Interior
Bedrooms & bathrooms
- Bedrooms: 2
- Bathrooms: 3
- Full bathrooms: 2
- 1/2 bathrooms: 1
Rooms
- Room types: Family Room
Kitchen
- Features: Breakfast Bar, Pantry
Heating
- Heat Pump
Cooling
- Ceiling Fan(s), Central Air
Appliances
- Included: Dishwasher, Electric Water Heater, Microwave, Refrigerator
- Laundry: In Hall
Features
- Split Bedroom Plan, Walk-In Closet(s)
- Flooring: Hardwood
- Basement: None
- Has fireplace: No
- Common walls with other units/homes: 2+ Common Walls
Interior area
- Total structure area: 1,370
- Total interior livable area: 1,370 sqft
- Finished area above ground: 1,370
- Finished area below ground: 0
Video & virtual tour
Property
Parking
- Total spaces: 1
- Parking features: Garage
- Has garage: Yes
Features
- Levels: Two
- Stories: 2
- Patio & porch: Patio
- Fencing: Front Yard
- Body of water: None
Lot
- Size: 2,613 Square Feet
- Features: Cul-De-Sac, Level
Details
- Parcel number: 15N13E 009
Construction
Type & style
- Home type: Townhouse
- Architectural style: Traditional
- Property subtype: Townhouse
- Attached to another structure: Yes
Materials
- Vinyl Siding
- Foundation: Slab
- Roof: Composition
Condition
- Resale
- New construction: No
- Year built: 2001
Utilities & green energy
- Sewer: Public Sewer
- Water: Public
- Utilities for property: Cable Available, Electricity Available, High Speed Internet, Phone Available, Sewer Available, Water Available
Community & HOA
Community
- Features: None
- Security: Smoke Detector(s)
- Subdivision: COTTONWOOD CREEK
HOA
- Has HOA: Yes
- Services included: Maintenance Grounds
Location
- Region: Canton
Financial & listing details
- Price per square foot: $204/sqft
- Tax assessed value: $263,470
- Annual tax amount: $2,927
- Date on market: 2/12/2026
- Cumulative days on market: 144 days
- Listing agreement: Exclusive Right To Sell
- Electric utility on property: Yes
Estimated market value
$278,400
$264,000 - $292,000
$1,704/mo
Price history
| Date | Event | Price |
|---|---|---|
| 8/1/2026 | Price change | $279,8000%$204/sqft |
Source:  FMLS GA #7718912 Report a problem FMLS GA #7718912 Report a problem | ||
| 6/30/2026 | Price change | $279,900-3.5%$204/sqft |
Source:  GAMLS #10690934 Report a problem GAMLS #10690934 Report a problem | ||
| 5/22/2026 | Price change | $290,000-2.7%$212/sqft |
Source: GAMLS #10690934 Report a problem | ||
| 4/24/2026 | Listed for sale | $297,900$217/sqft |
Source: FMLS GA #7718912 Report a problem | ||
| 3/16/2026 | Listing removed | $297,900$217/sqft |
Source: GAMLS #10690934 Report a problem | ||
| 2/27/2026 | Price change | $297,900-0.7%$217/sqft |
Source: GAMLS #10690934 Report a problem | ||
| 2/13/2026 | Listed for sale | $299,900+3.4%$219/sqft |
Source: GAMLS #10690934 Report a problem | ||
| 6/20/2025 | Sold | $290,000-1.7%$212/sqft |
Source: GAMLS #10470090 Report a problem | ||
| 5/15/2025 | Pending sale | $295,000$215/sqft |
Source: GAMLS #10470090 Report a problem | ||
| 5/7/2025 | Price change | $295,000-1.7%$215/sqft |
Source: GAMLS #10470090 Report a problem | ||
| 4/23/2025 | Pending sale | $300,000$219/sqft |
Source: GAMLS #10470090 Report a problem | ||
| 4/23/2025 | Listed for sale | $300,000$219/sqft |
Source: GAMLS #10470090 Report a problem | ||
| 3/24/2025 | Listing removed | $300,000$219/sqft |
Source: GAMLS #10470090 Report a problem | ||
| 3/3/2025 | Listed for sale | $300,000+114.3%$219/sqft |
Source: FMLS GA #7531715 Report a problem | ||
| 3/30/2018 | Sold | $140,000+1.1%$102/sqft |
Source:  FMLS GA #5971635 Report a problem FMLS GA #5971635 Report a problem | ||
| 3/8/2018 | Pending sale | $138,500$101/sqft |
Source: KELLER WILLIAMS REALTY COMMUNITY PARTNERS #5971635 Report a problem | ||
| 3/1/2018 | Listed for sale | $138,500+27.6%$101/sqft |
Source: Keller Williams Community Ptnr #8333445 Report a problem | ||
| 9/20/2001 | Sold | $108,500$79/sqft |
Source: Public Record Report a problem | ||
Public tax history
| Year | Property taxes | Tax assessment |
|---|---|---|
| 2025 | $2,932 +1.4% | $105,388 +2.8% |
| 2024 | $2,891 -2.6% | $102,528 -0.9% |
| 2023 | $2,968 +34.9% | $103,428 +34.9% |
| 2022 | $2,201 +21.6% | $76,688 +29.2% |
| 2021 | $1,810 +3.4% | $59,348 +3.6% |
| 2020 | $1,750 +3.6% | $57,288 +3.6% |
| 2019 | $1,689 +7.1% | $55,280 -56.9% |
| 2018 | $1,576 +11.4% | $128,300 +12.2% |
| 2017 | $1,415 +27.6% | $114,400 +6.2% |
| 2016 | $1,109 +13.8% | $107,700 +14.8% |
| 2015 | $974 -17.2% | $93,800 +2.7% |
| 2014 | $1,177 +31.9% | $91,300 +8.8% |
| 2013 | $892 +25% | $83,900 +25.4% |
| 2012 | $713 -20.6% | $66,900 -22.2% |
| 2011 | $898 -4% | $86,000 +133.9% |
| 2010 | $935 -6.1% | $36,760 -11.2% |
| 2009 | $996 -4% | $41,400 -6.3% |
| 2008 | $1,038 -0.9% | $44,200 -0.8% |
| 2007 | $1,047 -1% | $44,560 |
| 2006 | $1,058 -2.3% | $44,560 +0.1% |
| 2005 | $1,084 | $44,520 -59.9% |
| 2004 | -- | $111,000 +1.6% |
| 2003 | -- | $109,300 +148% |
| 2002 | $800 +310.9% | $44,080 +480% |
| 2001 | $195 | $7,600 |
Find assessor info on the county website
Monthly payment
Est. payment
Payment breakdown
Explore the cost of this home by adjusting the details. Changes won't be saved.Climate risks
Neighborhood: 30114
Nearby schools
GreatSchools rating
- 8/10Holly Springs Elementary SchoolGrades: PK-5Distance: 2.6 mi
- 8/10Rusk Middle SchoolGrades: 6-8Distance: 5.1 mi
- 8/10Sequoyah High SchoolGrades: 9-12Distance: 4.9 mi
Schools provided by the listing agent
- Elementary: Holly Springs
- Middle: Dean Rusk
- High: Sequoyah
Source: GAMLS. This data may not be complete. We recommend contacting the local school district to confirm school assignments for this home.
- $269,0002 bd2 ba1.3k sqft328 Cottonwood Creek Cir, Canton, GA 30114Off Market

- $270,2002 bd2 ba1.3k sqft332 Cottonwood Creek Cir, Canton, GA 30114Off Market
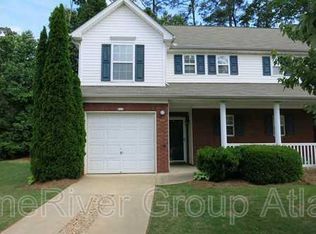
- $261,4002 bd3 ba1.8k sqft326 Cottonwood Creek Cir, Canton, GA 30114Off Market

- $270,0002 bd2 ba1.1k sqft324 Cottonwood Creek Cir, Canton, GA 30114Sold
- $245,9002 bd2 ba1.1k sqft334 Cottonwood Creek Cir, Canton, GA 30114Off Market
- $268,0002 bd3 ba1.4k sqft322 Cottonwood Creek Cir, Canton, GA 30114Off Market
- $256,5002 bd2 ba1.1k sqft336 Cottonwood Creek Cir, Canton, GA 30114Off Market
- $267,9002 bd2 ba1.4k sqft320 Cottonwood Creek Cir, Canton, GA 30114Off Market
A local agent can set up tours, give advice and negotiate with sellers.
Similar homes
- $325,0003 bd3 ba1.2k sqft188 Ilex Dr, Canton, GA 30114Active
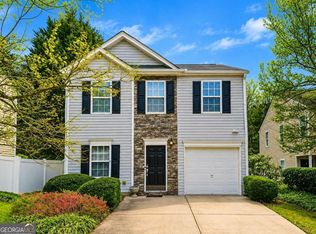
 MLS ID #10819948, Sherine S Loudermilk, Century 21 Connect Realty. GAMLS
 - $350,0003 bd3 ba1.5k sqft312 Meadows Ln, Canton, GA 30114For Sale

 MLS ID #7818361, David Stone, Craft, Inc.. FMLS GA
 - $335,0003 bd3 ba1.2k sqft133 Bentley Pkwy #C, Woodstock, GA 30188Active
 MLS ID #10816663, Deborah Morton, The Agency - Atlanta Metro. GAMLS
 - $325,0002 bd4 ba2k sqft251 Derby Ct, Acworth, GA 30102Active
 MLS ID #10831043, Tony Narcisse, HomeSmart. GAMLS
 - $269,9993 bd2 ba1.3k sqft333 Farm Place Ct NE, Woodstock, GA 30188For SaleMLS ID #7812353, Hadar Hazay, NorthGroup Real Estate. FMLS GA
- $418,0004 bd3 ba1.9k sqft313 Woodland Pass, Canton, GA 30114For SaleMLS ID #431469, Valerie Brutti, Ansley Real Estate Christie's Int. Real Estate. NGBOR
- $349,9002 bd1 ba1k sqft2542 Ball Ground Hwy, Canton, GA 30114For SaleMLS ID #7736970, BETH MOSS, Moss Real Estate, Inc.. FMLS GA
- $275,0002 bd2 ba1.2k sqft164 Oxbo Rd, Roswell, GA 30075For SaleMLS ID #7780749, Robert Clarkson, Century 21 Connect Realty. FMLS GA
- $298,0003 bd3 ba1.6k sqft653 Oakside Pl, Acworth, GA 30102ActiveMLS ID #10804473, The Archer Group, eXp Realty. GAMLS
- $260,0002 bd3 ba1.1k sqft138 Bridge View Dr, Marietta, GA 30066ActiveMLS ID #10812271, Wade Kids, BHHS Georgia Properties. GAMLS
- $259,0002 bd3 ba1.2k sqft2086 Del Lago Cir NW, Kennesaw, GA 30152ActiveMLS ID #10816598, Danielle Burgess, Harry Norman, REALTORS. GAMLS
- $299,9002 bd3 ba1.6k sqft124 Flatwood Trl, Marietta, GA 30066ActiveMLS ID #10755235, Angela Nunez, Atlanta Communities. GAMLS
- $310,0002 bd3 ba1.4k sqft740 Anderson Walk, Marietta, GA 30062ActiveMLS ID #10773790, Rosmy Pereira, Villa Realty Group LLC. GAMLS
- $268,0004 bd3 ba1.7k sqft48 Hampton Dr, Cartersville, GA 30121For SaleMLS ID #7754716, JODI REISTER, HomeSmart. FMLS GA
- $279,9993 bd2 ba1.3k sqft2620 Meadowlawn Dr SE, Marietta, GA 30067For SaleMLS ID #7761178, Stovall Properties Group, Century 21 Results. FMLS GA
- $299,9003 bd3 ba1.6k sqft2024 Hoods Fort Cir NW, Kennesaw, GA 30144For SaleMLS ID #7810820, Jennifer Xu, Keller Williams Realty Atl North. FMLS GA
- $305,0003 bd4 ba1.5k sqft632 Plaza Park Walk SE #632, Kennesaw, GA 30144ActiveMLS ID #10726016, Misti Bailey, BHHS Georgia Properties. GAMLS
- $290,0003 bd3 ba1.9k sqft4933 Woodstream Ln NW, Acworth, GA 30102Active Under ContractMLS ID #10808892, Ann M Allison, BHGRE Metro Brokers. GAMLS
- $274,9002 bd2 ba1.5k sqft15 Norland Ct, Cartersville, GA 30121For SaleMLS ID #7814068, Alex Chastain, Maximum One Community Realtors. FMLS GA
- $343,0003 bd3 ba1.5k sqft120 Regent Pl, Woodstock, GA 30188ActiveMLS ID #10792684, Elizabeth Navarra, Coldwell Banker Realty. GAMLS
