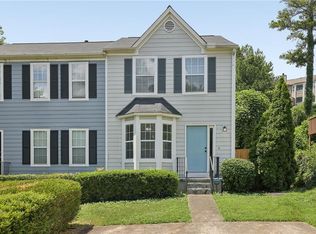
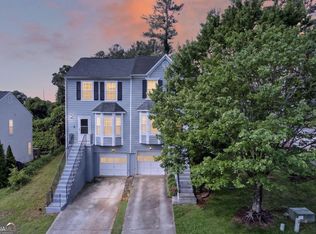
Beautifully updated and move-in ready townhome in a prime Marietta location! This spacious 2-bedroom, 2.5-bath end-unit offers abundant natural light, thoughtful renovations, and an open-concept layout perfect for everyday living and entertaining. Recent updates include new flooring throughout, fresh interior paint, new granite countertops, all-new siding, and a new roof — giving peace of mind to first-time homeowners and investors alike. The welcoming foyer opens into a bright kitchen featuring stainless steel appliances, white cabinetry, and stunning new granite counters, all overlooking the open family and dining area. Step outside to the private rear deck, ideal for relaxing or entertaining guests. A convenient half bath completes the main level. Upstairs, you’ll find two generously sized bedrooms, each with its own private attached bath, plus a convenient laundry closet. The oversized attached one-car garage provides excellent storage space, along with an additional driveway parking pad. Located just minutes from I-575, I-75, and Hwy 41, this home offers unbeatable access to KSU, Marietta Square, Town Center, Historic Kennesaw, plus endless shopping and dining options. Best of all — no HOA and no rental restrictions make this an exceptional opportunity for both homeowners and investors. Don’t miss your chance to own this updated gem in one of Marietta’s most convenient locations — schedule your showing today!
Active
$270,000
138 Bridge View Dr, Marietta, GA 30066
2beds
1,198sqft
Townhouse, Residential
Built in 1996
4,281 Square Feet Lot
$265,700 Zestimate®
$225/sqft
$-- HOA
What's special
New roofAbundant natural lightAll-new sidingNew granite countertopsWhite cabinetryStunning new granite countersAdditional driveway parking pad
- 55 days |
- 488 |
- 51 |
Likely to sell faster than
Zillow last checked:
Listing updated:
Listed by:
Wade Kids,
Berkshire Hathaway HomeServices Georgia Properties 678-585-0070
Source: FMLS GA,MLS#: 7768387
Loading...
Facts & features
Interior
Bedrooms & bathrooms
- Bedrooms: 2
- Bathrooms: 3
- Full bathrooms: 2
- 1/2 bathrooms: 1
Primary bedroom
- Features: Roommate Floor Plan
- Level: Roommate Floor Plan
Bedroom
- Features: Roommate Floor Plan
Primary bathroom
- Features: Tub/Shower Combo
Dining room
- Features: None
Kitchen
- Features: Cabinets Other, Eat-in Kitchen, Laminate Counters, Pantry
Heating
- Forced Air, Natural Gas
Cooling
- Ceiling Fan(s), Central Air
Appliances
- Included: Dishwasher, Gas Range, Gas Water Heater, Refrigerator
- Laundry: In Hall, Upper Level
Features
- Entrance Foyer, High Speed Internet, Walk-In Closet(s)
- Flooring: Luxury Vinyl
- Windows: None
- Basement: None
- Attic: Pull Down Stairs
- Number of fireplaces: 1
- Fireplace features: Factory Built, Family Room, Gas Starter
- Common walls with other units/homes: End Unit
Interior area
- Total structure area: 1,198
- Total interior livable area: 1,198 sqft
Video & virtual tour
Property
Parking
- Total spaces: 1
- Parking features: Attached, Drive Under Main Level, Driveway, Garage
- Attached garage spaces: 1
- Has uncovered spaces: Yes
Accessibility
- Accessibility features: None
Features
- Levels: Multi/Split
- Patio & porch: Deck
- Exterior features: None
- Pool features: None
- Spa features: None
- Fencing: None
- Has view: Yes
- View description: Other
- Waterfront features: None
- Body of water: None
Lot
- Size: 4,281 Square Feet
- Features: Other
Details
- Additional structures: None
- Parcel number: 16078600530
- Other equipment: None
- Horse amenities: None
Construction
Type & style
- Home type: Townhouse
- Architectural style: Townhouse,Traditional
- Property subtype: Townhouse, Residential
- Attached to another structure: Yes
Materials
- Frame
- Foundation: None
- Roof: Composition,Shingle
Condition
- Resale
- New construction: No
- Year built: 1996
Utilities & green energy
- Electric: 110 Volts, 220 Volts in Laundry
- Sewer: Public Sewer
- Water: Public
- Utilities for property: Cable Available, Electricity Available, Natural Gas Available, Phone Available, Sewer Available, Underground Utilities, Water Available
Green energy
- Energy efficient items: None
- Energy generation: None
Community & HOA
Community
- Features: None
- Security: Open Access
- Subdivision: Barrington Hills
HOA
- Has HOA: No
Location
- Region: Marietta
Financial & listing details
- Price per square foot: $225/sqft
- Tax assessed value: $277,480
- Annual tax amount: $939
- Date on market: 5/14/2026
- Cumulative days on market: 55 days
- Ownership: Fee Simple
- Electric utility on property: Yes
- Road surface type: Paved
Estimated market value
$265,700
$252,000 - $279,000
$1,755/mo
Price history
| Date | Event | Price |
|---|---|---|
| 5/14/2026 | Listed for sale | $270,000+373.7%$225/sqft |
Source: | ||
| 11/24/2021 | Listing removed | -- |
Source: Zillow Rental Manager Report a problem | ||
| 10/24/2021 | Listed for rent | $1,550+19.2%$1/sqft |
Source: Zillow Rental Manager Report a problem | ||
| 2/24/2021 | Listing removed | -- |
Source: Owner Report a problem | ||
| 2/6/2020 | Listing removed | $1,300$1/sqft |
Source: Owner Report a problem | ||
| 1/25/2020 | Price change | $1,300-7.1%$1/sqft |
Source: Owner Report a problem | ||
| 1/3/2020 | Listed for rent | $1,400$1/sqft |
Source: Owner Report a problem | ||
| 5/6/2010 | Sold | $57,000-26.9%$48/sqft |
Source: Public Record Report a problem | ||
| 12/21/1995 | Sold | $78,000$65/sqft |
Source: Public Record Report a problem | ||
Public tax history
| Year | Property taxes | Tax assessment |
|---|---|---|
| 2024 | $939 +19.1% | $110,992 +19.1% |
| 2023 | $789 +40.6% | $93,216 +40.6% |
| 2022 | $561 -1.5% | $66,304 |
| 2021 | $570 | $66,304 |
| 2020 | $570 +26.2% | $66,304 +26.2% |
| 2019 | $451 | $52,552 |
| 2018 | $451 | $52,552 +16.8% |
| 2017 | $451 +136.7% | $44,992 +62.5% |
| 2016 | $191 -8.1% | $27,684 |
| 2015 | $208 +24.3% | $27,684 +28.5% |
| 2014 | $167 +8.1% | $21,548 +11.6% |
| 2013 | $155 -15.7% | $19,316 -13% |
| 2012 | $183 -0.6% | $22,212 |
| 2011 | $184 -24.1% | $22,212 -33.4% |
| 2010 | $243 -33.2% | $33,328 -33.2% |
| 2009 | $364 | $49,892 |
| 2006 | $364 +14.9% | $49,892 +15.4% |
| 2005 | $317 +242.1% | $43,240 |
| 2004 | $93 | $43,240 |
| 2003 | $93 -1.7% | $43,240 |
| 2002 | $94 -9.9% | $43,240 +49.6% |
| 2001 | $104 -11.5% | $28,906 |
| 2000 | $118 | $28,906 |
Find assessor info on the county website
Monthly payment
Est. payment$--/mo
Payment breakdown
Explore the cost of this home by adjusting the details. Changes won't be saved.All calculations are estimates and provided by Zillow, Inc. for informational purposes only. Actual amounts may vary.
HOA fees may include property taxes on listings classified as Co-Ops. Contact the listing agent and/or owner for fee details.
Mortgage interest rates are dependent on a number of factors, including credit score, down payment, and repayment length. Interest rate data provided by Zillow Group Marketplace, Inc. as of 1/1/1970 from various mortgage lenders with which we have lead or other similar arrangements; the Estimated Payment is an average of those rates.
See how much you could borrow to make a competitive offer.
Climate risks
Neighborhood: 30066
Nearby schools
GreatSchools rating
- 7/10Sawyer Road Elementary SchoolGrades: PK-5Distance: 1.4 mi
- 6/10Marietta Middle SchoolGrades: 7-8Distance: 2.9 mi
- 7/10Marietta High SchoolGrades: 9-12Distance: 3.9 mi
Schools provided by the listing agent
- Elementary: Sawyer Road
- High: Marietta
Source: FMLS GA. This data may not be complete. We recommend contacting the local school district to confirm school assignments for this home.
A local agent can set up tours, give advice and negotiate with sellers.
- Georgia
- Cobb County
- Marietta
- 30066
- 138 Bridge View Dr