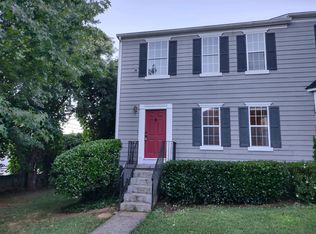
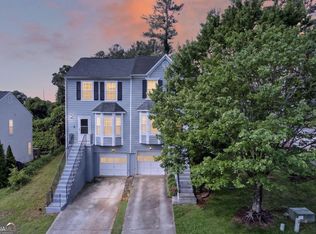
Welcome to an exceptional opportunity in Marietta - a townhome with NO HOA and NO rental restrictions, making it ideal for both investors and first-time homebuyers alike. Whether you're looking to expand your rental portfolio or secure an affordable, move-in ready home, this property offers unmatched flexibility and value. This charming 2-bedroom, 2.5-bath townhome features a functional and inviting layout designed for everyday living and easy entertaining. The open-concept main level showcases a spacious family room with a cozy fireplace that flows seamlessly into the kitchen, complete with white cabinetry, granite countertops, stainless steel appliances, and an eat-in area. Upstairs, you’ll find two oversized primary suites, each with its own en-suite bathroom and walk-in closet—perfect for roommates, guests, or maximizing rental income potential. The conveniently located upstairs laundry adds to the home’s practical design. Step outside to enjoy a private, fenced backyard with an upgraded deck (2022)—ideal for relaxing, entertaining, or creating your own outdoor retreat. Additional updates include HVAC replaced in 2023, newer flooring, fresh paint, and a newer roof, offering peace of mind and low maintenance for years to come. Located in the Barrington Hills community, this home offers unbeatable convenience just minutes from I-75, I-575, Kennesaw State University, Barrett Parkway, Towne Center Mall, dining, and shopping. This is a rare find in today’s market - whether you're looking for cash flow or a place to call home, this property checks all the boxes!
Closed
Zillow last checked:
Listing updated:
Bought with:
The Griffith Group
Atlanta Fine Homes Sotheby's International
Source: FMLS GA,MLS#: 7764402
Price history
| Date | Event | Price |
|---|---|---|
| 8/31/2026 | Sold | $244,500+0.2%$216/sqft |
Source:  FMLS GA #7764402 Report a problem FMLS GA #7764402 Report a problem | ||
| 8/31/2026 | Pending sale | $244,000$216/sqft |
Source: FMLS GA #7764402 Report a problem | ||
| 7/17/2026 | Price change | $244,000-0.4%$216/sqft |
Source: FMLS GA #7764402 Report a problem | ||
| 7/8/2026 | Listing removed | $1,700$2/sqft |
Source: FMLS GA #7748648 Report a problem | ||
| 5/5/2026 | Listed for sale | $245,000+96.2%$216/sqft |
Source: FMLS GA #7764402 Report a problem | ||
| 4/8/2026 | Listed for rent | $1,700$2/sqft |
Source: FMLS GA #7748648 Report a problem | ||
| 3/22/2025 | Listing removed | $1,700$2/sqft |
Source: FMLS GA #7531808 Report a problem | ||
| 3/13/2025 | Listed for rent | $1,700$2/sqft |
Source: FMLS GA #7531808 Report a problem | ||
| 10/16/2024 | Listing removed | $1,700$2/sqft |
Source: GAMLS #10252691 Report a problem | ||
| 6/4/2024 | Listing removed | -- |
Source: GAMLS #10252691 Report a problem | ||
| 6/4/2024 | Listed for rent | $1,700$2/sqft |
Source: GAMLS #10252691 Report a problem | ||
| 4/15/2024 | Price change | $1,700-5.6%$2/sqft |
Source: FMLS GA #7337169 Report a problem | ||
| 2/12/2024 | Listed for rent | $1,800+35.8%$2/sqft |
Source: FMLS GA #7337169 Report a problem | ||
| 11/14/2020 | Listing removed | $1,325$1/sqft |
Source: Atlanta Communities #6800764 Report a problem | ||
| 10/26/2020 | Listed for rent | $1,325+6%$1/sqft |
Source: Atlanta Communities #6800764 Report a problem | ||
| 11/6/2018 | Listing removed | $1,250$1/sqft |
Source: Atlanta Communities/Commercial Report a problem | ||
| 10/5/2018 | Listed for rent | $1,250$1/sqft |
Source: Atlanta Communities #8464726 Report a problem | ||
| 8/18/2017 | Sold | $124,900+41.3%$110/sqft |
Source: Public Record Report a problem | ||
| 4/13/1999 | Sold | $88,400+25.9%$78/sqft |
Source: Public Record Report a problem | ||
| 11/15/1995 | Sold | $70,200$62/sqft |
Source: Public Record Report a problem | ||

Get a cash offer in 3 minutes
Find out how much your home could sell for in as little as 3 minutes with a no-obligation cash offer.
Estimated market value
$243,700
