Convenience and location are perfect in this property! CCT stops not far from the driveway! Close to KSU and only 2 miles from Kennesaw mountain! Two en-suite bedrooms upstairs gives double master feels, perfect for roommates! AND you're not lugging your laundry up and down stairs, it's located in between the 2 master bedrooms! Half bath on the main floor keeps guests out of your private space. Also boasts a drive under garage to keep you out of the elements. This one's got it all!
Active
Price cut: $10K (10/1)
$225,000
136 Bridge View Dr, Marietta, GA 30066
2beds
1,198sqft
Townhouse
Built in 1996
4,791 Square Feet Lot
$223,900 Zestimate®
$188/sqft
$-- HOA
What's special
Drive under garageEn-suite bedrooms upstairs
- 135 days
- 843
- 80
Zillow last checked:
Listing updated:
Listed by:
Shannon Chambers 404-388-6859,
Atlanta Communities
Source: GAMLS,MLS#: 10773941
Facts & features
Interior
Bedrooms & bathrooms
- Bedrooms: 2
- Bathrooms: 3
- Full bathrooms: 2
- 1/2 bathrooms: 1
Rooms
- Room types: Family Room
Heating
- Central
Cooling
- Central Air
Appliances
- Included: Dishwasher, Disposal, Gas Water Heater, Microwave, Oven/Range (Combo), Refrigerator
- Laundry: Laundry Closet, Upper Level
Features
- Roommate Plan
- Flooring: Carpet, Hardwood
- Basement: Concrete,Exterior Entry,Interior Entry,Unfinished
- Number of fireplaces: 1
Interior area
- Total structure area: 1,198
- Total interior livable area: 1,198 sqft
- Finished area above ground: 1,198
- Finished area below ground: 0
Property
Parking
- Parking features: Garage
- Has garage: Yes
Features
- Levels: Three Or More
- Stories: 3
Lot
- Size: 4,791 Square Feet
- Features: Sloped
Details
- Parcel number: 16078600520
Construction
Type & style
- Home type: Townhouse
- Architectural style: Traditional
- Property subtype: Townhouse
Materials
- Concrete
- Roof: Composition
Condition
- Resale
- New construction: No
- Year built: 1996
Utilities & green energy
- Sewer: Public Sewer
- Water: Public
- Utilities for property: Cable Available, Electricity Available, High Speed Internet, Natural Gas Available, Phone Available, Sewer Connected, Underground Utilities, Water Available
Community & HOA
Community
- Features: None
- Subdivision: Barrington Hills
HOA
- Has HOA: No
- Services included: None
Location
- Region: Marietta
Financial & listing details
- Price per square foot: $188/sqft
- Tax assessed value: $277,460
- Annual tax amount: $2,701
- Date on market: 5/28/2026
- Cumulative days on market: 131 days
- Listing agreement: Exclusive Right To Sell
- Electric utility on property: Yes
Estimated market value
$223,900
$213,000 - $235,000
$1,728/mo
Price history
| Date | Event | Price |
|---|---|---|
| 10/1/2026 | Price change | $225,000-4.3%$188/sqft |
Source:  GAMLS #10773941 Report a problem GAMLS #10773941 Report a problem | ||
| 9/14/2026 | Listed for sale | $235,000$196/sqft |
Source: GAMLS #10773941 Report a problem | ||
| 9/10/2026 | Pending sale | $235,000$196/sqft |
Source:  FMLS GA #7778596 Report a problem FMLS GA #7778596 Report a problem | ||
| 8/29/2026 | Price change | $235,000-6%$196/sqft |
Source: FMLS GA #7778596 Report a problem | ||
| 7/23/2026 | Price change | $250,000-5.7%$209/sqft |
Source: GAMLS #10773941 Report a problem | ||
| 6/12/2026 | Price change | $265,000-3.6%$221/sqft |
Source: FMLS GA #7778596 Report a problem | ||
| 5/29/2026 | Listed for sale | $275,000+48.6%$230/sqft |
Source: FMLS GA #7778596 Report a problem | ||
| 8/28/2020 | Sold | $185,000-0.5%$154/sqft |
Source:  GAMLS #8815527 Report a problem GAMLS #8815527 Report a problem | ||
| 7/14/2020 | Pending sale | $185,900$155/sqft |
Source: The Realty Group #8815527 Report a problem | ||
| 7/3/2020 | Listed for sale | $185,900+135.3%$155/sqft |
Source: The Realty Group #6746676 Report a problem | ||
| 12/21/1995 | Sold | $79,000$66/sqft |
Source: Public Record Report a problem | ||
Public tax history
| Year | Property taxes | Tax assessment |
|---|---|---|
| 2024 | $476 | $110,984 +19.1% |
| 2023 | -- | $93,216 +35.9% |
| 2022 | $476 -1.8% | $68,576 |
| 2021 | $485 | $68,576 +3.4% |
| 2020 | -- | $66,304 +26.2% |
| 2019 | $167 | $52,552 |
| 2018 | $167 | $52,552 +16.8% |
| 2017 | $167 +34.3% | $44,992 +62.5% |
| 2016 | $124 -8.9% | $27,684 |
| 2015 | $136 +45.7% | $27,684 +28.5% |
| 2014 | $94 +18.4% | $21,548 +11.6% |
| 2013 | $79 -25.2% | $19,316 -13% |
| 2012 | $106 -0.9% | $22,212 |
| 2011 | $107 -26% | $22,212 -33.4% |
| 2010 | $144 -5.1% | $33,328 -33.2% |
| 2009 | $152 +59.3% | $49,892 |
| 2006 | $95 +3% | $49,892 +15.4% |
| 2005 | $93 | $43,240 |
| 2004 | $93 | $43,240 |
| 2003 | $93 -1.7% | $43,240 |
| 2002 | $94 -9.9% | $43,240 +49.6% |
| 2001 | $104 -11.5% | $28,906 |
| 2000 | $118 | $28,906 |
Find assessor info on the county website
Monthly payment
Est. payment
Payment breakdown
Explore the cost of this home by adjusting the details. Changes won't be saved.Climate risks
Neighborhood: 30066
Nearby schools
Schools provided by the listing agent
- Elementary: Sawyer Road
- Middle: Marietta
- High: Marietta
Source: GAMLS. This data may not be complete. We recommend contacting the local school district to confirm school assignments for this home.


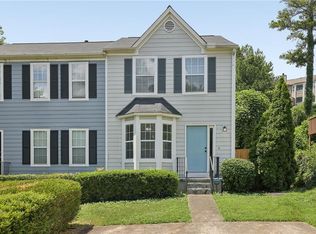
Similar homes
- $250,0002 bd3 ba1.2k sqft329 Westland Way, Marietta, GA 30064Active
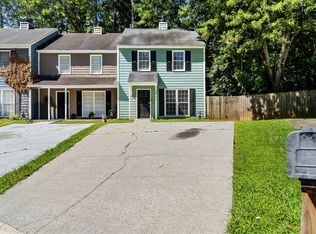
 MLS ID #10825114, Jasmin Hernandez, Coldwell Banker Realty. GAMLS
 - $215,0002 bd3 ba1.2k sqft181 Timber Creek Ln SW, Marietta, GA 30060Active
 MLS ID #10760394, Cynthia Sharon, Keller Williams Realty PeachtreeRoad. GAMLS
 - $234,5003 bd3 ba1.3k sqft393 Promenade Ct SW, Marietta, GA 30064Active
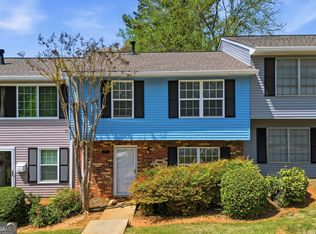 MLS ID #10723745, Chase Dean, Wilder Realty SCGA Inc.. GAMLS
 - $225,0002 bd2 ba1.2k sqft2192 Palmyra Dr SE, Marietta, GA 30067Active
 MLS ID #10802856, Beth Luther, Ansley RE|Christie's Int'l RE. GAMLS
 - $273,0002 bd3 ba1.5k sqft2350 Heritage Park Cir NW #24, Kennesaw, GA 30144ActiveMLS ID #10764158, Tanya Pickens, Opendoor Brokerage. GAMLS
- $229,9993 bd2 ba1.3k sqft551 Summit Ln SW, Marietta, GA 30008ActiveMLS ID #10791086, Gregory Goad, Real Broker, LLC. GAMLS
- $225,0002 bd3 ba1.3k sqft1261 Lavista Rd NE APT E8, Atlanta, GA 30324ActiveMLS ID #10771202, Deborah Dannewitz, BHHS Georgia Properties. GAMLS
- $279,9003 bd3 ba1.3k sqft1732 Stanwood Dr NW, Kennesaw, GA 30152ActiveMLS ID #10820438, Justin Landis, Bolst. GAMLS
- $244,9002 bd3 ba1.1k sqft1445 Springleaf Cir SE, Smyrna, GA 30080ActiveMLS ID #10771801, Rachel A Shattah, Coldwell Banker Realty. GAMLS
- $299,0003 bd3 ba1.5k sqft127 Linton Dr, Acworth, GA 30102ActiveMLS ID #10870146, Lori L Hilton, Keller Williams Realty. GAMLS
- $270,0002 bd3 ba1.2k sqft284 Shaded Oaks Ln SE, Marietta, GA 30067ActiveMLS ID #10806443, Dianne Piecuch, Keller Williams Realty. GAMLS
- $209,9003 bd3 ba1.3k sqft3558 Hopkins Ct, Powder Springs, GA 30127Active Under ContractMLS ID #10834648, Robert E Salmons Jr., Entera Realty. GAMLS
- $210,0002 bd2 ba1.2k sqft2893 Torreya Way SE, Marietta, GA 30067ActiveMLS ID #10844036, Kia Walker, Haven Realty. GAMLS
- $209,9003 bd3 ba1.3k sqft3554 Hopkins Ct, Powder Springs, GA 30127Active Under ContractMLS ID #10807716, Robert E Salmons Jr., Entera Realty. GAMLS
- $249,9002 bd3 ba1.2k sqft5142 Jenny Dr, Acworth, GA 30101ActiveMLS ID #10736187, Robert Wolf, Keller Williams Realty Partners. GAMLS
- $199,0002 bd1 ba1k sqft1905 Countryside Pl SE, Smyrna, GA 30080ActiveMLS ID #10868052, Mark Spain, Mark Spain Real Estate. GAMLS
- $238,5002 bd3 ba1.1k sqft3426 September Morning, Peachtree Corners, GA 30092ActiveMLS ID #10731649, Cindy A Sellers, T Tritt Realty, LLC. GAMLS
- $230,0003 bd3 ba1.4k sqft7244 Rockhouse Rd #7, Austell, GA 30168Active Under ContractMLS ID #10701705, Camelia Johnson, Boardwalk Realty Associates. GAMLS
- $223,0002 bd2 ba1.2k sqft4612 Vinings Central Run SE Unit 133, Smyrna, GA 30339ActiveMLS ID #10817659, Daniel E Pulido, Atlanta Communities. GAMLS
- $195,0003 bd3 ba1.2k sqft6964 Gallant Cir SE #24, Mableton, GA 30126ActiveMLS ID #10824451, Trena Brown, Dwelli. GAMLS
