Welcome to this end-unit townhome offering added privacy and an unbeatable location just steps from downtown Acworth. Enjoy the convenience of being within walking distance to local shops, parks, dining, and year-round events, making it easy to experience everything this vibrant area has to offer. Inside, the home features an easy-living floorplan filled with natural light. The eat-in breakfast area is bright and inviting perfect for morning coffee or casual meals. The main living space is anchored by a cozy family room fireplace with a gas starter and beautifully painted white brick, creating a warm and relaxing atmosphere. The kitchen has been recently updated with granite countertops, gray cabinetry, and a black double sink with an integrated sprayer faucet, blending style and functionality for everyday living. Upstairs, both bedrooms are designed for comfort and privacy, each featuring en suite bathrooms and ample closet space. One bedroom includes a walk-in closet in addition to a secondary closet, while the other offers two step-in closets, providing excellent storage options. Step outside to your own private backyard space ideal for relaxing or enjoying a quiet moment outdoors. Conveniently located with quick access to Acworth Beach, Interstate 75, and Kennesaw State University, this home offers the perfect blend of everyday convenience and lifestyle appeal. Don't miss the opportunity to own this end-unit townhome that combines space, privacy, and one of Acworth's most desirable locations.
Active
$249,900
5142 Jenny Dr, Acworth, GA 30101
2beds
1,292sqft
Townhouse
Built in 1986
2,700 Square Feet Lot
$246,200 Zestimate®
$193/sqft
$40/mo HOA
What's special
Ample closet spaceGray cabinetry
- 191 days
- 166
- 13
Zillow last checked:
Listing updated:
Listed by:
Robert Wolf 770-529-0707,
Keller Williams Realty Partners
Source: GAMLS,MLS#: 10736187
Facts & features
Interior
Bedrooms & bathrooms
- Bedrooms: 2
- Bathrooms: 3
- Full bathrooms: 2
- 1/2 bathrooms: 1
Rooms
- Room types: Family Room, Foyer
Kitchen
- Features: Breakfast Area, Pantry, Solid Surface Counters
Heating
- Central, Forced Air, Natural Gas
Cooling
- Ceiling Fan(s), Central Air, Electric
Appliances
- Included: Dishwasher, Disposal, Microwave
- Laundry: In Hall, Laundry Closet
Features
- Roommate Plan, Split Bedroom Plan, Walk-In Closet(s)
- Flooring: Hardwood
- Windows: Double Pane Windows
- Basement: None
- Number of fireplaces: 1
- Fireplace features: Factory Built, Family Room, Gas Starter
- Common walls with other units/homes: 1 Common Wall
Interior area
- Total structure area: 1,292
- Total interior livable area: 1,292 sqft
- Finished area above ground: 1,292
- Finished area below ground: 0
Video & virtual tour
Property
Parking
- Total spaces: 2
- Parking features: Assigned, Parking Pad
- Has uncovered spaces: Yes
Features
- Levels: Two
- Stories: 2
- Patio & porch: Patio
- Fencing: Back Yard
- Body of water: None
Lot
- Size: 2,700 Square Feet
- Features: Level
- Residential vegetation: Grassed
Details
- Parcel number: 20000700580
- Special conditions: As Is,Short Sale
Construction
Type & style
- Home type: Townhouse
- Architectural style: Brick Front
- Property subtype: Townhouse
- Attached to another structure: Yes
Materials
- Other
- Foundation: Slab
- Roof: Composition
Condition
- Resale
- New construction: No
- Year built: 1986
Utilities & green energy
- Sewer: Public Sewer
- Water: Public
- Utilities for property: Cable Available, Electricity Available, High Speed Internet, Natural Gas Available, Phone Available, Sewer Available, Water Available
Community & HOA
Community
- Features: Walk To Schools, Near Shopping
- Security: Smoke Detector(s)
- Subdivision: Sweetbriar
HOA
- Has HOA: Yes
- Services included: Maintenance Grounds
- HOA fee: $480 annually
Location
- Region: Acworth
Financial & listing details
- Price per square foot: $193/sqft
- Tax assessed value: $183,250
- Annual tax amount: $3,338
- Date on market: 4/18/2026
- Cumulative days on market: 191 days
- Listing agreement: Exclusive Right To Sell
- Listing terms: 1031 Exchange,Cash,VA Loan
- Electric utility on property: Yes
Estimated market value
$246,200
$234,000 - $259,000
$1,914/mo
Price history
| Date | Event | Price |
|---|---|---|
| 4/22/2026 | Price change | $249,900-3.8%$193/sqft |
Source:  GAMLS #10736187 Report a problem GAMLS #10736187 Report a problem | ||
| 4/18/2026 | Listed for sale | $259,9000%$201/sqft |
Source: GAMLS #10736187 Report a problem | ||
| 2/21/2025 | Sold | $259,999$201/sqft |
Source: GAMLS #10397954 Report a problem | ||
| 1/2/2025 | Pending sale | $259,999$201/sqft |
Source: GAMLS #10397954 Report a problem | ||
| 11/3/2024 | Price change | $259,999-1.9%$201/sqft |
Source:  FMLS GA #7472791 Report a problem FMLS GA #7472791 Report a problem | ||
| 10/17/2024 | Listed for sale | $265,000+208.1%$205/sqft |
Source: FMLS GA #7472791 Report a problem | ||
| 7/20/2018 | Listing removed | $1,300$1/sqft |
Source: Zillow Rental Network Report a problem | ||
| 7/14/2018 | Price change | $1,300-7.1%$1/sqft |
Source: Zillow Rental Network Report a problem | ||
| 6/4/2018 | Listed for rent | $1,400$1/sqft |
Source: Zillow Rental Network Report a problem | ||
| 9/25/2014 | Sold | $86,000-8.5%$67/sqft |
Source: Public Record Report a problem | ||
| 8/28/2014 | Listed for sale | $94,000-5.9%$73/sqft |
Source: Berkshire Hathaway HomeServices Georgia Properties #5336230 Report a problem | ||
| 6/12/2010 | Listing removed | $99,900$77/sqft |
Source: Keller Williams Realty Signature Partners Report a problem | ||
| 2/18/2010 | Listed for sale | $99,900-4.9%$77/sqft |
Source: Keller Williams Realty Signature Partners Report a problem | ||
| 6/28/2009 | Listing removed | $105,000$81/sqft |
Source: Chris Ferguson #3883086 Report a problem | ||
| 4/5/2009 | Listed for sale | $105,000+21.4%$81/sqft |
Source: Chris Ferguson #3883086 Report a problem | ||
| 6/3/2002 | Sold | $86,500$67/sqft |
Source: Public Record Report a problem | ||
Public tax history
| Year | Property taxes | Tax assessment |
|---|---|---|
| 2024 | $2,210 | $73,300 |
| 2023 | $2,210 -0.7% | $73,300 |
| 2022 | $2,225 +39.2% | $73,300 +39.2% |
| 2021 | $1,598 | $52,648 |
| 2020 | $1,598 +23.4% | $52,648 +23.4% |
| 2019 | $1,294 | $42,652 |
| 2018 | $1,294 -20% | $42,652 +30.4% |
| 2017 | $1,619 +551% | $32,716 +1.4% |
| 2016 | $249 -73.8% | $32,264 |
| 2015 | $951 +396.5% | $32,264 +111.2% |
| 2014 | $191 -0.9% | $15,276 |
| 2013 | $193 -25.3% | $15,276 -12.1% |
| 2012 | $259 -0.3% | $17,388 |
| 2011 | $259 -45.1% | $17,388 -31.5% |
| 2010 | $472 -54.4% | $25,396 -31.1% |
| 2009 | $1,037 +45.6% | $36,868 +9.4% |
| 2006 | $712 -1% | $33,696 |
| 2005 | $720 +1.8% | $33,696 |
| 2004 | $707 -0.3% | $33,696 |
| 2003 | $709 +188.2% | $33,696 |
| 2002 | $246 -24.7% | $33,696 +28.4% |
| 2001 | $326 -5.3% | $26,242 |
| 2000 | $345 | $26,242 |
Find assessor info on the county website
Monthly payment
Est. payment
Payment breakdown
Explore the cost of this home by adjusting the details. Changes won't be saved.Climate risks
Neighborhood: 30101
Nearby schools
Schools provided by the listing agent
- Elementary: McCall
- Middle: Awtrey
- High: North Cobb
Source: GAMLS. This data may not be complete. We recommend contacting the local school district to confirm school assignments for this home.
Similar homes
- $269,0002 bd1 ba1k sqft4570 Old Cowan Rd, Acworth, GA 30101Active

 MLS ID #10771372, Tanya Pickens, Opendoor Brokerage. GAMLS
 - $334,9003 bd2 ba1.2k sqft4224 Brandy Ann Dr, Acworth, GA 30101Active
 MLS ID #10809804, Maggie Guest, Atlanta Communities. GAMLS
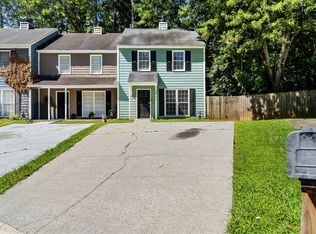
 - $250,0002 bd3 ba1.2k sqft329 Westland Way, Marietta, GA 30064Active
 MLS ID #10825114, Jasmin Hernandez, Coldwell Banker Realty. GAMLS
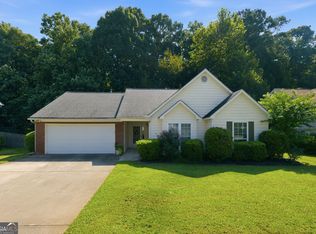
 - $344,9993 bd2 ba1.2k sqft1059 Athena Ct, Acworth, GA 30101Active
 MLS ID #10825905, Robert M Lyerly, RB Realty. GAMLS
 - $285,9003 bd3 ba1.5k sqft3402 Town Square Dr NW #3, Kennesaw, GA 30144ActiveMLS ID #10826071, Wendy Kline, Method Real Estate Advisors. GAMLS
- $257,5002 bd3 ba1.1k sqft311 Brookside Way, Holly Springs, GA 30114ActiveMLS ID #10833143, Terry Caylor, ERA Sunrise Realty. GAMLS
- $330,0003 bd3 ba1.3k sqft2797 Northgate Way NW, Acworth, GA 30101ActiveMLS ID #10835063, Nicole M France, RE/MAX Center. GAMLS
- $369,0004 bd3 ba1.6k sqft4772 Pastry Ln, Acworth, GA 30101ActiveMLS ID #10789020, Mark Spain, Mark Spain Real Estate. GAMLS
- $355,0003 bd3 ba1.4k sqft2727 Northgate Way NW, Kennesaw, GA 30101ActiveMLS ID #10847231, Kathy Radler, Keller Williams Realty Atlanta North. GAMLS
- $360,0003 bd4 ba1.8k sqft4917 Baker Plantation Way, Acworth, GA 30101ActiveMLS ID #10784659, Eric Baham, Sovereign Real Estate Group. GAMLS
- $279,9003 bd3 ba1.3k sqft1732 Stanwood Dr NW, Kennesaw, GA 30152ActiveMLS ID #10820438, Justin Landis, Bolst. GAMLS
- $225,0002 bd3 ba1.1k sqft136 Bridge View Dr, Marietta, GA 30066ActiveMLS ID #10773941, Shannon Chambers, Atlanta Communities. GAMLS
- $269,9002 bd3 ba1.3k sqft330 Cottonwood Creek Cir, Canton, GA 30114ActiveMLS ID #10833150, Karen M Lance, Atlanta Communities. GAMLS
- $244,9002 bd3 ba1.1k sqft1445 Springleaf Cir SE, Smyrna, GA 30080ActiveMLS ID #10771801, Rachel A Shattah, Coldwell Banker Realty. GAMLS
- $358,9003 bd2 ba1.5k sqft178 N Springs Ct, Acworth, GA 30101Active Under ContractMLS ID #10831838, Melinda Maxwell, Keller Williams Realty. GAMLS
- $239,9002 bd3 ba1.3k sqft844 Manning Villas Ct, Marietta, GA 30064ActiveMLS ID #10834698, Caroline M Harris, eXp Realty. GAMLS
- $257,0002 bd1 ba908 sqft1148 Britley Park Ln, Woodstock, GA 30189ActiveMLS ID #10814197, Tanya Pickens, Opendoor Brokerage. GAMLS
- $249,0003 bd2 ba1.2k sqft1019 Davis Mill Rd S, Dallas, GA 30157ActiveMLS ID #10791663, Tanya Pickens, Opendoor Brokerage. GAMLS
- $290,9993 bd4 ba1.3k sqft1835 Barrington Overlook, Marietta, GA 30066ActiveMLS ID #10832025, Nancy Ellis, Norluxe Realty Midtown. GAMLS
- $299,0003 bd3 ba1.2k sqft929 Mill Stone Dr, Marietta, GA 30062ActiveMLS ID #10867766, Cynthia Little, Redfin Corporation. GAMLS
