Located in the desirable Baker Plantation community in Acworth, this two-story residence offers a functional layout with comfortable living spaces and thoughtful design throughout. The home features a bright and open main level with a spacious family room, dining area, and well-appointed kitchen designed for everyday living and easy entertaining. Upstairs, the private bedroom suite provides a relaxing retreat, complemented by additional secondary bedrooms and ample storage. Conveniently situated in Cobb County, this property offers quick access to I-75 and Highway 92, making commuting to Atlanta and surrounding areas efficient and convenient. Nearby, residents can enjoy shopping, dining, and entertainment at Downtown Acworth, Acworth Beach at Cauble Park, and the shops and restaurants at Town Center at Cobb. Outdoor recreation, parks, and local trails are just minutes away, adding to the home's appeal. Blending neighborhood charm with an ideal location close to major amenities, this home presents an excellent opportunity for comfortable suburban living in North Georgia.
Active
Price cut: $5K (10/7)
$360,000
4917 Baker Plantation Way, Acworth, GA 30101
3beds
1,800sqft
Single Family Residence
Built in 1996
6,969 Square Feet Lot
$358,800 Zestimate®
$200/sqft
$13/mo HOA
What's special
- 123 days
- 411
- 64
Zillow last checked:
Listing updated:
Listed by:
Eric Baham 678-770-0289,
Sovereign Real Estate Group
Source: GAMLS,MLS#: 10784659
Facts & features
Interior
Bedrooms & bathrooms
- Bedrooms: 3
- Bathrooms: 4
- Full bathrooms: 3
- 1/2 bathrooms: 1
- Main level bathrooms: 1
Rooms
- Room types: Family Room, Laundry
Heating
- Forced Air, Natural Gas
Cooling
- Central Air, Electric
Appliances
- Included: Dishwasher, Microwave, Oven/Range (Combo), Refrigerator
- Laundry: Upper Level
Features
- High Ceilings, Walk-In Closet(s)
- Flooring: Carpet, Laminate, Vinyl
- Basement: None
- Has fireplace: No
Interior area
- Total structure area: 1,800
- Total interior livable area: 1,800 sqft
- Finished area above ground: 1,800
- Finished area below ground: 0
Property
Parking
- Parking features: Attached, Garage, Garage Door Opener
- Has attached garage: Yes
Features
- Levels: Two
- Stories: 2
Lot
- Size: 6,969 Square Feet
- Features: Level
Details
- Parcel number: 20001101970
Construction
Type & style
- Home type: SingleFamily
- Architectural style: Traditional
- Property subtype: Single Family Residence
Materials
- Brick, Vinyl Siding
- Roof: Composition
Condition
- Resale
- New construction: No
- Year built: 1996
Utilities & green energy
- Sewer: Public Sewer
- Water: Public
- Utilities for property: Cable Available, Electricity Available, Natural Gas Available, Sewer Available, Water Available
Community & HOA
Community
- Features: Playground, Sidewalks, Street Lights
- Subdivision: Baker Plantation
HOA
- Has HOA: Yes
- Services included: Maintenance Grounds
- HOA fee: $150 annually
Location
- Region: Acworth
Financial & listing details
- Price per square foot: $200/sqft
- Tax assessed value: $394,710
- Annual tax amount: $6,255
- Date on market: 6/11/2026
- Cumulative days on market: 91 days
- Listing agreement: Exclusive Right To Sell
- Electric utility on property: Yes
Estimated market value
$358,800
$341,000 - $377,000
$2,473/mo
Price history
| Date | Event | Price |
|---|---|---|
| 10/7/2026 | Price change | $360,000-1.4%$200/sqft |
Source:  GAMLS #10784659 Report a problem GAMLS #10784659 Report a problem | ||
| 9/24/2026 | Price change | $365,000-1.4%$203/sqft |
Source: GAMLS #10784659 Report a problem | ||
| 9/5/2026 | Price change | $370,000-1.3%$206/sqft |
Source: GAMLS #10784659 Report a problem | ||
| 8/15/2026 | Price change | $375,000-6.3%$208/sqft |
Source:  FMLS GA #7787515 Report a problem FMLS GA #7787515 Report a problem | ||
| 7/17/2026 | Listed for sale | $400,000$222/sqft |
Source: FMLS GA #7787515 Report a problem | ||
| 7/15/2026 | Pending sale | $400,000$222/sqft |
Source: GAMLS #10784659 Report a problem | ||
| 6/12/2026 | Listed for sale | $400,000+4%$222/sqft |
Source: GAMLS #10784659 Report a problem | ||
| 5/14/2024 | Listing removed | -- |
Source: Zillow Rentals Report a problem | ||
| 5/8/2024 | Price change | $2,395-1.2%$1/sqft |
Source: Zillow Rentals Report a problem | ||
| 3/28/2024 | Price change | $2,425-2.4%$1/sqft |
Source: Zillow Rentals Report a problem | ||
| 3/11/2024 | Listed for rent | $2,485+5.1%$1/sqft |
Source: Zillow Rentals Report a problem | ||
| 8/25/2023 | Listing removed | -- |
Source: Zillow Rentals Report a problem | ||
| 8/23/2023 | Price change | $2,365-2.5%$1/sqft |
Source: Zillow Rentals Report a problem | ||
| 8/12/2023 | Price change | $2,425-2.4%$1/sqft |
Source: Zillow Rentals Report a problem | ||
| 7/14/2023 | Price change | $2,485+3.1%$1/sqft |
Source: Zillow Rentals Report a problem | ||
| 6/30/2023 | Listed for rent | $2,410$1/sqft |
Source: Zillow Rentals Report a problem | ||
| 12/21/2022 | Listing removed | -- |
Source: Zillow Rentals Report a problem | ||
| 12/13/2022 | Listed for rent | $2,410+1.9%$1/sqft |
Source: Zillow Rentals Report a problem | ||
| 7/15/2022 | Listing removed | -- |
Source: Zillow Rental Network Premium Report a problem | ||
| 6/2/2022 | Listed for rent | $2,365$1/sqft |
Source: Zillow Rental Network Premium Report a problem | ||
| 5/19/2022 | Sold | $384,500+1.2%$214/sqft |
Source: FMLS GA #7035833 Report a problem | ||
| 4/27/2022 | Pending sale | $379,900$211/sqft |
Source: GAMLS #10040597 Report a problem | ||
| 4/22/2022 | Listed for sale | $379,900+23.4%$211/sqft |
Source: GAMLS #10040597 Report a problem | ||
| 3/14/2022 | Sold | $307,900+178.6%$171/sqft |
Source: Public Record Report a problem | ||
| 8/16/1995 | Sold | $110,500$61/sqft |
Source: Public Record Report a problem | ||
Public tax history
| Year | Property taxes | Tax assessment |
|---|---|---|
| 2024 | $4,760 +7.2% | $157,884 +7.2% |
| 2023 | $4,442 +881.5% | $147,320 +36.3% |
| 2022 | $453 +23.7% | $108,100 +36.7% |
| 2021 | $366 | $79,072 |
| 2020 | -- | $79,072 +15.2% |
| 2019 | $335 | $68,660 |
| 2018 | $335 -34.4% | $68,660 +10.5% |
| 2017 | $510 +190.9% | $62,160 |
| 2016 | $175 -32.6% | $62,160 +25.5% |
| 2015 | $260 -2.6% | $49,528 |
| 2014 | $267 +17.7% | $49,528 +17.3% |
| 2013 | $227 -63.1% | $42,228 |
| 2012 | $615 -32.7% | $42,228 -22.4% |
| 2011 | $913 +4.6% | $54,404 |
| 2010 | $873 -16.7% | $54,404 |
| 2009 | $1,048 +32.3% | $54,404 |
| 2006 | $792 -0.7% | $54,404 |
| 2005 | $797 +10.5% | $54,404 +5.8% |
| 2004 | $721 -0.2% | $51,432 |
| 2003 | $723 -0.2% | $51,432 |
| 2002 | $724 +0.5% | $51,432 +14.1% |
| 2001 | $721 -5.1% | $45,060 |
| 2000 | $759 | $45,060 |
Find assessor info on the county website
Monthly payment
Est. payment
Payment breakdown
Explore the cost of this home by adjusting the details. Changes won't be saved.Climate risks
Neighborhood: 30101
Nearby schools
Schools provided by the listing agent
- Elementary: McCall
- Middle: Barber
- High: North Cobb
Source: GAMLS. This data may not be complete. We recommend contacting the local school district to confirm school assignments for this home.
- $350,2003 bd3 ba1.7k sqft4919 Baker Plantation Way, Acworth, GA 30101Off Market

- $329,9004 bd3 ba1.5k sqft4915 Baker Plantation Way, Acworth, GA 30101Off Market

- $327,3003 bd3 ba2.3k sqft4921 Baker Plantation Way, Cartersville, GA 30101Off Market

- $333,7004 bd3 ba1.3k sqft4913 Baker Plantation Way, Acworth, GA 30101Off Market
Similar homes
- $359,9003 bd3 ba1.4k sqft4887 Lake Park Ln, Acworth, GA 30101Active

 MLS ID #10867112, Michael Hammock, Maximum One Realty Greater Atlanta. GAMLS
 - $379,9004 bd3 ba1.6k sqft2928 Noah Dr, Acworth, GA 30101Active
 MLS ID #10838486, Ed Printz, Virtual Properties Realty.com. GAMLS
 - $344,9993 bd2 ba1.2k sqft1059 Athena Ct, Acworth, GA 30101Active
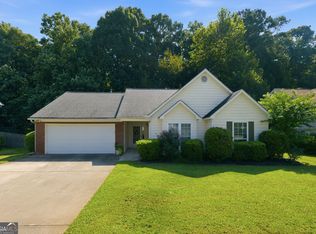 MLS ID #10825905, Robert M Lyerly, RB Realty. GAMLS
 - $355,0003 bd3 ba1.4k sqft2727 Northgate Way NW, Kennesaw, GA 30101Active Under Contract
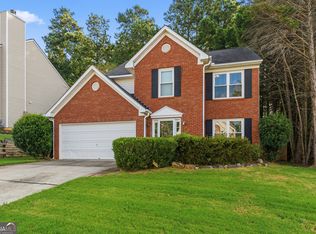 MLS ID #10847231, Kathy Radler, Keller Williams Realty Atlanta North. GAMLS
 - $339,9003 bd2 ba1.2k sqft4224 Brandy Ann Dr, Acworth, GA 30101ActiveMLS ID #10809804, Maggie Guest, Atlanta Communities. GAMLS
- $385,0004 bd4 ba2.2k sqft6499 Will Dupree Ln, Acworth, GA 30102ActiveMLS ID #10832366, McKenna Cummings, Atlanta Communities. GAMLS
- $370,0003 bd3 ba1.6k sqft3801 Stonewall Dr NW, Powder Springs, GA 30152ActiveMLS ID #10826589, Eric Baham, Sovereign Real Estate Group. GAMLS
- $375,0004 bd3 ba2.2k sqft57 Hickory Leaf Ln, Acworth, GA 30101ActiveMLS ID #10839208, Benjamin Gleeson, Coldwell Banker Realty. GAMLS
- $354,0003 bd3 ba1.9k sqft3433 Palm Cir NW, Kennesaw, GA 30144ActiveMLS ID #10840140, Noelle Foster, Stewart Brokers. GAMLS
- $370,0004 bd2 ba2.1k sqft7080 Sumit Creek Dr NW, Kennesaw, GA 30152ActiveMLS ID #10857997, Kad Mendoza, Mendoza Realty. GAMLS
- $375,0004 bd3 ba1.7k sqft2164 Dresden Grn NW, Kennesaw, GA 30144ActiveMLS ID #10805446, Mary Wynkoop, Coldwell Banker Realty. GAMLS
- $340,0004 bd3 ba1.9k sqft2762 Shetland Ln NW, Kennesaw, GA 30152ActiveMLS ID #10820282, Noelle Banks, Atlanta Communities. GAMLS
- $380,0003 bd3 ba2.4k sqft2588 Kennesaw Springs Ct NW, Kennesaw, GA 30144ActiveMLS ID #10835010, Janice Overbeck, Keller Williams Realty Atlanta North. GAMLS
- $354,9004 bd3 ba2.1k sqft2993 Carrollton Ct, Marietta, GA 30066ActiveMLS ID #10824392, Robert E Salmons Jr., Entera Realty. GAMLS
- $365,0004 bd3 ba1.7k sqft3132 Cling Stone Pl, Powder Springs, GA 30127ActiveMLS ID #10869861, Heather Smith, Virtual Properties Realty.com. GAMLS
- $525,0004 bd4 ba2.3k sqft4002 Baywatch Cv NW, Acworth, GA 30101ActiveMLS ID #10763124, Lindsey Haas, Keller Williams Realty. GAMLS
- $399,9853 bd2 ba1.8k sqft3312 Freedom Lndg NW, Kennesaw, GA 30144ActiveMLS ID #10811194, Nicole M France, RE/MAX Center. GAMLS
- $335,0003 bd2 ba2k sqft326 Princess Ave, Woodstock, GA 30189Active Under ContractMLS ID #10813762, Michael B Sales, Real Broker, LLC. GAMLS
- $401,1004 bd3 ba2k sqft4311 Deep Springs Ct NW, Marietta, GA 30144ActiveMLS ID #10800865, Blake Keathley, EveryState. GAMLS
- $359,0003 bd2 ba1.4k sqft3705 Somerset Dr SW, Marietta, GA 30064ActiveMLS ID #10840870, Libby Bramlett, Keller Williams Realty Atlanta North. GAMLS
