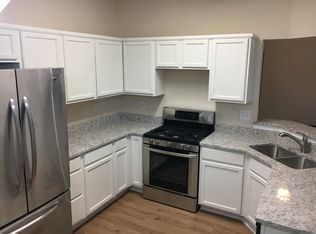
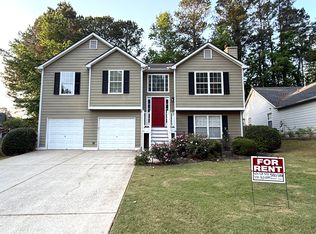
2928 Noah Drive | Acworth, GA 30101 Newly Renovated * Move-In Ready * Lake Park Swim & Tennis Welcome to 2928 Noah Drive, a move-in-ready 4-bedroom, 2.5-bath home offering approximately 1,695 square feet in the desirable Lake Park swim and tennis community. Situated on a beautifully landscaped, level corner lot that feels exceptionally spacious, this home combines fresh updates, flexible living spaces and a private backyard designed for relaxing and entertaining. A Brand-New Kitchen That Steals the Show The centerpiece of this home is the stunning CUSTOM kitchen, completely renovated just two months ago. The transformation includes all-new soft-close cabinetry, beautiful new Quartzite countertops, inset shaker cabinet doors, numerous large pot drawers with soft close slides, pull out trash, custom stained hood and matching floating shelves, new stainless-steel appliances, and gas range. A farmhouse-style apron sink with commercial-style pull-down faucet, full-height vertical tile backsplash completes the fresh, modern look. Natural light fills the kitchen, while its open connection to the eat-in breakfast area, dining and living areas creates an inviting space for everyday living and entertaining. This isn't simply an updated kitchen-it's a brand-new renovation ready to be enjoyed from day one. Comfortable & Flexible Living The two-story floor plan offers plenty of versatility. The main level features welcoming living and dining spaces along with a family room with gas-start fireplace. Hardwood, ceramic tile and carpet provide comfortable and practical flooring throughout. Upstairs, the spacious owner's suite features a walk-in closet and private bath, accompanied by three additional bedrooms and another full bath. The fourth bedroom is currently being used as a media room, making it equally suited for a home office, game room, fitness space or traditional bedroom. Additional conveniences include zoned central heating and air, ceiling fans, double-pane windows, high-speed internet availability, main-level laundry/mudroom area and a two-car side-entry garage. Outdoor Living That Feels Bigger Another standout feature is the approximately 10,515-square-foot corner lot. Level landscaped and fully fenced, the backyard provides generous space for pets, play, gardening and outdoor entertaining. Enjoy cookouts or quiet evenings beneath the backyard pergola and patio, while the included storage shed provides additional space for tools and outdoor equipment. A welcoming front porch adds even more charm and outdoor living space. Enjoy the Lake Park Lifestyle Lake Park offers the neighborhood amenities buyers are looking for, including swimming and tennis, along with maintained community grounds. Convenient access to shopping, dining, recreation and major transportation routes makes this location ideal for everyday living. The home is served by McCall Primary/Acworth Intermediate, Barber Middle School and North Cobb High School. Property Highlights 4 Bedrooms * 2.5 Baths * Approx. 1,695 Sq. Ft. * Completely Renovated Kitchen * All-New Soft-Close Cabinetry * New Stainless-Steel Appliances * Gas Range * Farmhouse-Style Sink * Tile Backsplash * Gas-Start Fireplace * Walk-In Closet * Flexible Media/4th Bedroom * Main-Level Laundry * 2-Car Side-Entry Garage * Large Corner Lot * Landscaped & Fully Fenced Backyard * Pergola & Patio * Storage Shed * Swim & Tennis Community * Move-In Ready The Kitchen Is New. The Backyard Is Ready. All That's Missing Is You. From its showpiece newly renovated kitchen to the spacious fenced corner lot and Lake Park amenities, 2928 Noah Drive offers the updates today's buyers want with the space and neighborhood lifestyle they'll love. **Move in, unpack and start living!**
Active
$379,900
2928 Noah Dr, Acworth, GA 30101
4beds
1,698sqft
Single Family Residence
Built in 1999
10,497 Square Feet Lot
$373,700 Zestimate®
$224/sqft
$33/mo HOA
What's special
Storage shedStunning custom kitchenWelcoming front porchBackyard pergola and patioNew stainless-steel appliancesCeiling fansWalk-in closet
- 4 days
- 314
- 22
Zillow last checked:
Listing updated:
Listed by:
Ed Printz 770-310-7015,
Virtual Properties Realty.com
Source: GAMLS,MLS#: 10838486
Facts & features
Interior
Bedrooms & bathrooms
- Bedrooms: 4
- Bathrooms: 3
- Full bathrooms: 2
- 1/2 bathrooms: 1
Rooms
- Room types: Laundry
Dining room
- Features: Dining Rm/Living Rm Combo
Kitchen
- Features: Breakfast Room, Pantry
Heating
- Central
Cooling
- Ceiling Fan(s), Central Air
Appliances
- Included: Dishwasher, Disposal, Microwave, Refrigerator
- Laundry: Mud Room
Features
- Walk-In Closet(s)
- Flooring: Carpet
- Basement: None
- Number of fireplaces: 1
- Fireplace features: Gas Starter, Living Room
- Common walls with other units/homes: No Common Walls
Interior area
- Total structure area: 1,698
- Total interior livable area: 1,698 sqft
- Finished area above ground: 1,698
- Finished area below ground: 0
Property
Parking
- Total spaces: 2
- Parking features: Garage, Garage Door Opener, Kitchen Level, Side/Rear Entrance
- Has garage: Yes
Features
- Levels: Two
- Stories: 2
- Patio & porch: Patio
- Exterior features: Garden
- Fencing: Back Yard,Fenced,Privacy
- Waterfront features: No Dock Or Boathouse
- Body of water: None
Lot
- Size: 10,497 Square Feet
- Features: Corner Lot, Private
Details
- Additional structures: Shed(s)
- Parcel number: 20002702930
Construction
Type & style
- Home type: SingleFamily
- Architectural style: Traditional
- Property subtype: Single Family Residence
Materials
- Concrete
- Foundation: Slab
- Roof: Composition
Condition
- Resale
- New construction: No
- Year built: 1999
Utilities & green energy
- Sewer: Public Sewer
- Water: Public
- Utilities for property: Cable Available, Electricity Available, Natural Gas Available, Phone Available, Water Available
Community & HOA
Community
- Features: Clubhouse, Park, Playground, Pool, Sidewalks, Street Lights, Tennis Court(s), Walk To Schools, Near Shopping
- Security: Smoke Detector(s)
- Subdivision: Lake Park
HOA
- Has HOA: Yes
- Services included: Maintenance Grounds
- HOA fee: $401 annually
Location
- Region: Acworth
Financial & listing details
- Price per square foot: $224/sqft
- Tax assessed value: $350,000
- Annual tax amount: $3,342
- Date on market: 9/3/2026
- Listing agreement: Exclusive Agency
- Electric utility on property: Yes
Estimated market value
$373,700
$355,000 - $392,000
$2,331/mo
Price history
| Date | Event | Price |
|---|---|---|
| 9/3/2026 | Listed for sale | $379,900+8.5%$224/sqft |
Source:  GAMLS #10838486 Report a problem GAMLS #10838486 Report a problem | ||
| 9/22/2023 | Sold | $350,000+0.3%$206/sqft |
Source:  FMLS GA #7250410 Report a problem FMLS GA #7250410 Report a problem | ||
| 8/23/2023 | Pending sale | $349,000$206/sqft |
Source: FMLS GA #7250410 Report a problem | ||
| 8/21/2023 | Listed for sale | $349,000$206/sqft |
Source: FMLS GA #7250410 Report a problem | ||
| 8/20/2023 | Pending sale | $349,000$206/sqft |
Source: GAMLS #10184606 Report a problem | ||
| 8/15/2023 | Price change | $349,000-5.4%$206/sqft |
Source: FMLS GA #7250410 Report a problem | ||
| 7/25/2023 | Listed for sale | $369,000+60.4%$217/sqft |
Source: FMLS GA #7250410 Report a problem | ||
| 7/30/2019 | Sold | $230,000+0.4%$135/sqft |
Source:  GAMLS #8605540 Report a problem GAMLS #8605540 Report a problem | ||
| 6/25/2019 | Pending sale | $229,000$135/sqft |
Source: Red Barn Real Estate,LLC. #6571556 Report a problem | ||
| 6/18/2019 | Listed for sale | $229,000+56.8%$135/sqft |
Source: Red Barn Real Estate,LLC. #6571556 Report a problem | ||
| 12/13/2002 | Sold | $146,000+16.8%$86/sqft |
Source: Public Record Report a problem | ||
| 10/26/1999 | Sold | $125,000+10.9%$74/sqft |
Source: Public Record Report a problem | ||
| 3/11/1998 | Sold | $112,700$66/sqft |
Source: Public Record Report a problem | ||
Public tax history
| Year | Property taxes | Tax assessment |
|---|---|---|
| 2024 | $3,345 +22.3% | $140,000 +2.3% |
| 2023 | $2,735 -7.4% | $136,900 +13.2% |
| 2022 | $2,954 +19.6% | $120,928 +22.4% |
| 2021 | $2,469 +8.5% | $98,784 +9.8% |
| 2020 | $2,276 +302.6% | $89,984 +31.2% |
| 2019 | $565 | $68,576 |
| 2018 | $565 -40.2% | $68,576 +5.1% |
| 2017 | $945 +148.8% | $65,240 +17.5% |
| 2016 | $380 -24.6% | $55,544 |
| 2015 | $504 +8.8% | $55,544 +11.8% |
| 2014 | $463 +23.9% | $49,660 +22.2% |
| 2013 | $374 -61.1% | $40,648 |
| 2012 | $961 -31.5% | $40,648 -26.9% |
| 2011 | $1,404 +5.5% | $55,620 |
| 2010 | $1,330 -29.6% | $55,620 -10.9% |
| 2009 | $1,890 +13.5% | $62,404 |
| 2006 | $1,665 +12% | $62,404 +15.5% |
| 2005 | $1,486 +1.6% | $54,008 |
| 2004 | $1,463 -27.4% | $54,008 |
| 2003 | $2,016 +53.5% | $54,008 |
| 2002 | $1,313 +8.2% | $54,008 +25.5% |
| 2001 | $1,214 -3% | $43,036 |
| 2000 | $1,251 | $43,036 |
Find assessor info on the county website
Monthly payment
Est. payment
Payment breakdown
Explore the cost of this home by adjusting the details. Changes won't be saved.Climate risks
Neighborhood: 30101
Nearby schools
Schools provided by the listing agent
- Elementary: Acworth
- Middle: Barber
- High: North Cobb
Source: GAMLS. This data may not be complete. We recommend contacting the local school district to confirm school assignments for this home.
Similar homes
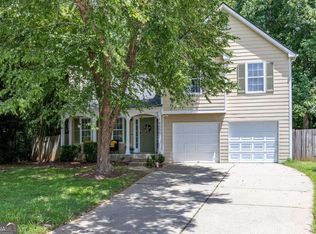
- $340,0004 bd3 ba1.7k sqft4656 Grove Ct, Acworth, GA 30101Active
 MLS ID #10838499, Debra Wolven, Atlanta Communities. GAMLS
 - $359,9004 bd3 ba1.6k sqft4643 Noah Overlook W, Acworth, GA 30101Active
 MLS ID #10835550, Naiverh C Castelao, Virtual Properties Realty.com. GAMLS
 - $375,0003 bd2 ba1.5k sqft4323 Hillview Dr, Acworth, GA 30101Active
 MLS ID #10836907, Tammy Dewberry, Keller Williams Realty. GAMLS
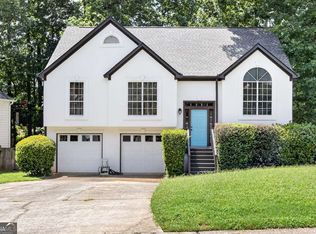
 - $375,0004 bd3 ba2k sqft4911 Baker Ridge Pl, Acworth, GA 30101Active
 MLS ID #10829428, Monica Fleischman, Virtual Properties Realty.com. GAMLS
 - $370,0004 bd3 ba1.7k sqft4926 Lake Park Ln, Acworth, GA 30101ActiveMLS ID #10775469, Youlanda McIntosh, Century 21 Connect Realty. GAMLS
- $374,0004 bd3 ba1.6k sqft4772 Pastry Ln, Acworth, GA 30101ActiveMLS ID #10789020, Mark Spain, Mark Spain Real Estate. GAMLS
- $385,0004 bd3 ba2k sqft2642 Lake Park Bnd, Acworth, GA 30101ActiveMLS ID #10726851, Kevin Cornett, Dwelli. GAMLS
- $399,9004 bd3 ba2.5k sqft3106 Delacorte Dr, Acworth, GA 30101For Sale
 MLS ID #7791549, Ryan Jones, Clear Summit Realty, LLC.. FMLS GA
 - $365,0003 bd3 ba1.6k sqft3022 Lake Park Trl, Acworth, GA 30101ActiveMLS ID #10733946, Stella Harris, WM Realty LLC. GAMLS
- $399,9004 bd3 ba2.1k sqft4026 McDowell Dr, Acworth, GA 30101ActiveMLS ID #10802830, Stacy H Corley, Atlanta Communities. GAMLS
- $340,0003 bd3 ba1.3k sqft2797 Northgate Way NW, Acworth, GA 30101ActiveMLS ID #10835063, Nicole M France, RE/MAX Center. GAMLS
- $389,9004 bd3 ba2.5k sqft2498 Insdale Trce NW, Acworth, GA 30101ActiveMLS ID #10785569, Ben Herring, eXp Realty. GAMLS
- $314,9003 bd3 ba1.2k sqft170 Windcroft Ct NW, Acworth, GA 30101For SaleMLS ID #7818482, Xiaoling Gao, Strategy Real Estate International, LLC.. FMLS GA
- $423,0004 bd4 ba2.4k sqft3728 Spring Leaf Ln, Acworth, GA 30101ActiveMLS ID #10833653, Nancy Zayas, Maximum One Grt. Atl. REALTORS. GAMLS
- $414,9004 bd3 ba1.9k sqft4840 Cowan Rd, Acworth, GA 30101ActiveMLS ID #10822544, LaTisha Sigman, Realty One Group Edge. GAMLS
- $370,0003 bd4 ba1.8k sqft4917 Baker Plantation Way, Acworth, GA 30101ActiveMLS ID #10784659, Eric Baham, Sovereign Real Estate Group. GAMLS
- $325,0003 bd2 ba1.1k sqft3310 Hickory Grove Rd NW, Acworth, GA 30101ActiveMLS ID #10829461, Georgiana Zigovszki, Keller Williams Realty. GAMLS
- $384,9003 bd3 ba1.9k sqft2518 Centennial Commons Vw NW, Acworth, GA 30102ActiveMLS ID #10837658, Peggy Withrow, Maximum One Premier Realtors. GAMLS
- $344,9993 bd2 ba1.2k sqft1059 Athena Ct, Acworth, GA 30101ActiveMLS ID #10825905, Robert M Lyerly, RB Realty. GAMLS
