NEW PRICE - $365,000! MOVE-IN READY * PRIMARY SUITE ON MAIN * UPDATED KITCHEN * REMODELED PRIMARY BATH * PRIVATE FENCED BACKYARD Welcome to 3132 Cling Stone Place, a beautifully updated 4-bedroom, 2.5-bath home located on a friendly cul-de-sac in Powder Springs. Step inside to a bright, open floor plan featuring new LVP flooring, soaring vaulted ceilings, a cozy fireplace, and abundant natural light. The completely remodeled kitchen shines with new cabinetry, stone countertops, stainless steel appliances, breakfast bar, pantry, and a dedicated prep station-all open to the main living area. A standout feature is the main-level primary suite, complete with an updated bath featuring a tiled walk-in shower with bench seating, new vanity, and designer finishes. Upstairs, three additional bedrooms provide flexible space for guests, a home office, or whatever fits your lifestyle. Outside, enjoy a large, private, fenced backyard with neighbors on only one side-plenty of room for pets, gardening, entertaining, or relaxing outdoors. Additional features include a heated two-car garage, four-sided cement siding, and a newer water heater. Located in an established swim/tennis community directly across from the Lucille Creek Trailhead with access to the Silver Comet Trail, this home offers easy access to Downtown Powder Springs, Hiram, shopping, dining, parks, and major roadways. Updated, move-in ready, cul-de-sac living at $365,000-come see what makes 3132 Cling Stone Place stand out!
Active
Price cut: $10K (9/2)
$365,000
3132 Cling Stone Pl, Powder Springs, GA 30127
4beds
1,713sqft
Single Family Residence
Built in 1991
0.4 Acres Lot
$362,700 Zestimate®
$213/sqft
$49/mo HOA
What's special
Cozy fireplaceHeated two-car garagePrimary suite on mainPrivate fenced backyardLarge private fenced backyardDesigner finishesMain-level primary suite
- 83 days
- 429
- 46
Zillow last checked:
Listing updated:
Listed by:
Heather Smith 770-655-7984,
Virtual Properties Realty.com
Source: GAMLS,MLS#: 10802610
Facts & features
Interior
Bedrooms & bathrooms
- Bedrooms: 4
- Bathrooms: 3
- Full bathrooms: 2
- 1/2 bathrooms: 1
- Main level bathrooms: 1
- Main level bedrooms: 1
Rooms
- Room types: Great Room, Laundry
Heating
- Central, Forced Air
Cooling
- Ceiling Fan(s), Central Air
Appliances
- Included: Dishwasher, Disposal, Gas Water Heater, Microwave, Oven/Range (Combo), Refrigerator, Stainless Steel Appliance(s)
- Laundry: Upper Level
Features
- Double Vanity, High Ceilings, Master On Main Level, Vaulted Ceiling(s), Walk-In Closet(s)
- Flooring: Carpet, Vinyl
- Basement: Crawl Space
- Number of fireplaces: 1
Interior area
- Total structure area: 1,713
- Total interior livable area: 1,713 sqft
- Finished area above ground: 1,713
- Finished area below ground: 0
Property
Parking
- Parking features: Attached, Garage, Garage Door Opener, Kitchen Level
- Has attached garage: Yes
Features
- Levels: Two
- Stories: 2
Lot
- Size: 0.4 Acres
- Features: Cul-De-Sac, Level, Private
Details
- Parcel number: 19067700160
Construction
Type & style
- Home type: SingleFamily
- Architectural style: Traditional
- Property subtype: Single Family Residence
Materials
- Concrete, Other
- Roof: Composition
Condition
- Resale
- New construction: No
- Year built: 1991
Utilities & green energy
- Sewer: Public Sewer
- Water: Public
- Utilities for property: Cable Available, Electricity Available, High Speed Internet, Natural Gas Available, Phone Available, Sewer Available, Sewer Connected
Community & HOA
Community
- Features: Clubhouse, Playground, Pool, Tennis Court(s)
- Subdivision: Peach Plantation
HOA
- Has HOA: Yes
- Services included: Reserve Fund, Swimming, Tennis
- HOA fee: $583 annually
Location
- Region: Powder Springs
Financial & listing details
- Price per square foot: $213/sqft
- Tax assessed value: $323,340
- Annual tax amount: $4,900
- Date on market: 7/9/2026
- Cumulative days on market: 82 days
- Listing agreement: Exclusive Right To Sell
- Electric utility on property: Yes
Estimated market value
$362,700
$345,000 - $381,000
$2,262/mo
Price history
| Date | Event | Price |
|---|---|---|
| 9/2/2026 | Price change | $365,000-2.7%$213/sqft |
Source:  GAMLS #10802610 Report a problem GAMLS #10802610 Report a problem | ||
| 7/29/2026 | Price change | $375,000-2.6%$219/sqft |
Source: GAMLS #10802610 Report a problem | ||
| 7/9/2026 | Listed for sale | $385,000+11.3%$225/sqft |
Source:  FMLS GA #7802525 Report a problem FMLS GA #7802525 Report a problem | ||
| 8/9/2024 | Sold | $346,000$202/sqft |
Source: GAMLS #10309728 Report a problem | ||
| 7/6/2024 | Pending sale | $346,000$202/sqft |
Source: GAMLS #10309728 Report a problem | ||
| 7/4/2024 | Price change | $346,000-2.5%$202/sqft |
Source: GAMLS #10309728 Report a problem | ||
| 6/19/2024 | Listed for sale | $355,000$207/sqft |
Source: GAMLS #10309728 Report a problem | ||
| 6/13/2024 | Pending sale | $355,000$207/sqft |
Source: GAMLS #10309728 Report a problem | ||
| 5/31/2024 | Listed for sale | $355,000+20.7%$207/sqft |
Source: FMLS GA #7395716 Report a problem | ||
| 5/1/2024 | Sold | $294,100+145.3%$172/sqft |
Source: Public Record Report a problem | ||
| 5/11/1999 | Sold | $119,900$70/sqft |
Source: Public Record Report a problem | ||
Public tax history
| Year | Property taxes | Tax assessment |
|---|---|---|
| 2024 | $2,886 +40.4% | $129,336 +11.4% |
| 2023 | $2,056 +17.1% | $116,104 +51.5% |
| 2022 | $1,756 | $76,640 |
| 2021 | $1,756 +10.8% | $76,640 +11.4% |
| 2020 | $1,585 +8.5% | $68,824 +9% |
| 2019 | $1,461 +8.9% | $63,160 +9.4% |
| 2018 | $1,342 | $57,708 |
| 2017 | $1,342 +14.9% | $57,708 +11.2% |
| 2016 | $1,168 -2.3% | $51,880 |
| 2015 | $1,195 +23.3% | $51,880 +25.1% |
| 2014 | $969 +77.6% | $41,460 +53.3% |
| 2013 | $546 -0.8% | $27,048 |
| 2012 | $551 -47.4% | $27,048 -38.5% |
| 2011 | $1,046 -22.6% | $44,008 -27.2% |
| 2010 | $1,352 | $60,464 |
| 2009 | $1,352 +14.3% | $60,464 |
| 2006 | $1,183 +20.3% | $60,464 +17.3% |
| 2005 | $983 | $51,544 |
| 2004 | $983 | $51,544 |
| 2003 | $983 -0.1% | $51,544 |
| 2002 | $984 +17.4% | $51,544 +23.9% |
| 2001 | $838 -4% | $41,612 |
| 2000 | $873 | $41,612 |
Find assessor info on the county website
Monthly payment
Est. payment
Payment breakdown
Explore the cost of this home by adjusting the details. Changes won't be saved.Climate risks
Neighborhood: 30127
Nearby schools
Schools provided by the listing agent
- Elementary: Varner
- Middle: Tapp
- High: Mceachern
Source: GAMLS. This data may not be complete. We recommend contacting the local school district to confirm school assignments for this home.
- $297,4003 bd2 ba1.3k sqft3134 Cling Stone Pl, Powder Springs, GA 30127Off Market
- $285,0003 bd2 ba1.6k sqft3133 Cling Stone Pl, Powder Springs, GA 30127Sold
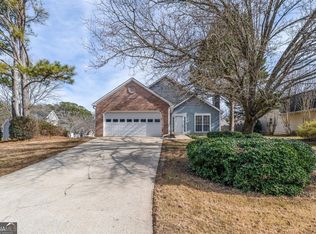
- $312,4003 bd2 ba1.6k sqft3136 Cling Stone Pl, Powder Springs, GA 30127Off Market
- $302,8003 bd2 ba1.3k sqft3135 Cling Stone Pl, Powder Springs, GA 30127Off Market
Similar homes
- $394,9004 bd3 ba2.3k sqft4814 Country Walk Est, Powder Springs, GA 30127Active

 MLS ID #10839945, Shelia Marshall, RE/MAX Pure. GAMLS
 - $375,0004 bd3 ba1.9k sqft4009 Saint George Walk SW, Powder Springs, GA 30127Active
 MLS ID #10836423, Nidia M Guzman, Virtual Properties Realty.com. GAMLS
 - $369,9004 bd3 ba1.6k sqft1197 Wynbrook Rd SW, Marietta, GA 30008Active
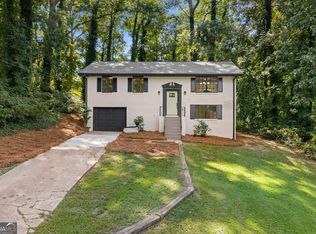 MLS ID #10848337, Andrew O'Callaghan, Bolst. GAMLS
 - $535,0004 bd3 ba2.3k sqft1096 Angel Ln, Powder Springs, GA 30127Active
 MLS ID #10814419, Carla Feitosa, Ansley RE|Christie's Int'l RE. GAMLS
 - $390,0004 bd3 ba2.2k sqft5076 Huntcrest Dr SW, Mableton, GA 30126ActiveMLS ID #10825564, Tracy Holden, Keller Williams Realty. GAMLS
- $385,0004 bd3 ba2.2k sqft2095 Enon Mill Dr SW, Atlanta, GA 30331ActiveMLS ID #10852940, Brian Bailey, Bolst. GAMLS
- $325,0003 bd3 ba1.7k sqft306 Chamberlyn Ln, Hiram, GA 30141ActiveMLS ID #10831066, Cristina Stallworth, The Rezerve. GAMLS
- $359,0003 bd2 ba1.4k sqft3705 Somerset Dr SW, Marietta, GA 30064ActiveMLS ID #10840870, Libby Bramlett, Keller Williams Realty Atlanta North. GAMLS
- $339,9993 bd2 ba1.6k sqft77 Gorham Gates Dr, Hiram, GA 30141ActiveMLS ID #10841522, Ryan Armstead, 1st Class Real Estate Lanier Group. GAMLS
- $379,9004 bd3 ba2.5k sqft1009 Crest Ridge Pl SW, Marietta, GA 30060ActiveMLS ID #10815923, Chasity R Tillman, PEND Realty, LLC. GAMLS
- $315,0003 bd4 ba2.1k sqft4176 Integrity Way, Powder Springs, GA 30127ActiveMLS ID #10799522, Nicole S Howard, REMAX Around Atlanta. GAMLS
- $369,9004 bd3 ba2k sqft297 Ajo Way, Dallas, GA 30157ActiveMLS ID #10827782, Tammy M Casey, Elite Group Georgia. GAMLS
- $379,7004 bd3 ba2.4k sqft195 Vincent Ct, Dallas, GA 30157ActiveMLS ID #10736403, Cindy Camargo, Keller Williams Realty Cityside. GAMLS
- $369,9004 bd3 ba2.3k sqft182 Shallow Ridge Ln NE, Kennesaw, GA 30144ActiveMLS ID #10844552, Andrew O'Callaghan, Bolst. GAMLS
- $314,9004 bd3 ba2.1k sqft3354 Clay Rd, Austell, GA 30106Active Under ContractMLS ID #10834434, Jeff Estes, Keller Williams Realty Atl. Partners. GAMLS
- $375,0003 bd3 ba2k sqft3008 Carrie Dr NW, Acworth, GA 30144ActiveMLS ID #10846378, Jerome Smith, Keller Williams Realty. GAMLS
- $350,0003 bd3 ba1.6k sqft3840 Nowlin Rd NW, Acworth, GA 30144ActiveMLS ID #10801526, Nicole M France, RE/MAX Center. GAMLS
- $320,0003 bd3 ba1.6k sqft5100 Park Cir, Austell, GA 30106ActiveMLS ID #10801292, Bonds Realty Group, Keller Williams Realty Atl. Partners. GAMLS
- $389,0004 bd3 ba2.3k sqft558 Whitby Dr, Douglasville, GA 30134ActiveMLS ID #10844462, Mark Spain, Mark Spain Real Estate. GAMLS
- $375,0003 bd3 ba1.8k sqft4821 Olde Mill Dr, Marietta, GA 30066ActiveMLS ID #10820879, Jill Heineck, Keller Williams Realty PeachtreeRoad. GAMLS
