WELCOME HOME TO THIS BEAUTIFUL FOUR BEDROOM, THREE FULL BATHROOM BRICK FRONT HOME IN A CONVENIENT LOCATION. THE MAIN LEVEL FEATURES A SECOND BEDROOM AND FULL BATHROOM PERFECT FOR GUESTS, ALONG WITH A LAUNDRY ROOM. A DRAMATIC TWO STORY FOYER WELCOMES YOU INSIDE AND LEADS TO A SPACIOUS TWO STORY FAMILY ROOM COMPLETE WITH A BRICK FIREPLACE AND AN ABUNDANCE OF NATURAL LIGHT! THE KITCHEN OFFERS TILE FLOORING, PANTRY, BREAKFAST BAR, STAINLESS STEEL APPLIANCES, BUILT IN MICROWAVE, GAS STOVE, BUILT IN WINE STORAGE AND EAT IN KITCHEN. THE DINING ROOM IS ENHANCED WITH UPDATED LIGHTING AND DECORATIVE SHADOW BOX MOLDING FOR AN LOVELY WAINSCOTING EFFECT. UPSTAIRS THE SPACIOUS PRIMARY SUITE FEATURES A DOUBLE TREY CEILING AND SITTING AREA. THE LARGE PRIMARY BATHROOM OFFERS DOUBLE VANITIES, SEPARATE TUB/SHOWER, WALK IN CLOSET AND A PRIVATE WATER CLOSET. SECONDARY BEDROOMS PROVIDE PLENTY OF SPACE INCLUDING VAULTED CEILING, WALK IN CLOSET AND CONVENIENT JACK AND JILL BATHROOM. ENJOY OUTDOOR LIVING WITH A SPACIOUS PATIO OVERLOOKING A LARGE LEVEL BACKYARD ENCLOSED BY PRIVACY FENCE-PERFECT FOR ENTERTAINING, RELAXING OR PLAY! ADDITIONAL FEATURES INCLUDE CEILING FANS THROUGHOUT, SMOOTH CEILINGS AND ABUNDANCE OF CLOSET SPACE. ENJOY AN EASY WALK TO THE COMMUNITY AMENITIES AND CONVENIENT ACCESS TO THE SILVER COMET TRAIL. CONVENIENT DRIVE TO AIRPORT!
Active
Price cut: $4K (9/21)
$394,900
4814 Country Walk Est, Powder Springs, GA 30127
4beds
2,349sqft
Single Family Residence
Built in 2001
0.32 Acres Lot
$392,100 Zestimate®
$168/sqft
$51/mo HOA
What's special
Brick fireplaceSpacious primary suiteSmooth ceilingsEat in kitchenSpacious patioAbundance of natural lightStainless steel appliances
- 27 days
- 1,586
- 229
Zillow last checked:
Listing updated:
Listed by:
Shelia Marshall (404) 217-2981,
RE/MAX Pure
Source: GAMLS,MLS#: 10839945
Facts & features
Interior
Bedrooms & bathrooms
- Bedrooms: 4
- Bathrooms: 3
- Full bathrooms: 3
- Main level bathrooms: 1
- Main level bedrooms: 1
Rooms
- Room types: Foyer, Great Room, Laundry
Dining room
- Features: Separate Room
Kitchen
- Features: Breakfast Area, Breakfast Bar, Pantry, Solid Surface Counters
Heating
- Central, Forced Air, Natural Gas
Cooling
- Ceiling Fan(s), Central Air
Appliances
- Included: Dishwasher, Disposal, Gas Water Heater, Microwave, Stainless Steel Appliance(s)
- Laundry: In Hall
Features
- Double Vanity, High Ceilings, Separate Shower, Tray Ceiling(s), Entrance Foyer, Vaulted Ceiling(s), Walk-In Closet(s)
- Flooring: Carpet, Hardwood
- Windows: Double Pane Windows
- Basement: None
- Number of fireplaces: 1
- Fireplace features: Family Room, Gas Starter
- Common walls with other units/homes: No Common Walls
Interior area
- Total structure area: 2,349
- Total interior livable area: 2,349 sqft
- Finished area above ground: 2,349
- Finished area below ground: 0
Property
Parking
- Parking features: Garage, Kitchen Level
- Has garage: Yes
Features
- Levels: Two
- Stories: 2
- Patio & porch: Patio
- Fencing: Back Yard,Fenced,Privacy
- Body of water: None
Lot
- Size: 0.32 Acres
- Features: Level
- Residential vegetation: Cleared
Details
- Parcel number: 19067700380
Construction
Type & style
- Home type: SingleFamily
- Architectural style: Brick Front,Traditional
- Property subtype: Single Family Residence
Materials
- Brick, Other
- Foundation: Slab
- Roof: Composition
Condition
- Resale
- New construction: No
- Year built: 2001
Utilities & green energy
- Sewer: Public Sewer
- Water: Public
- Utilities for property: Cable Available, Natural Gas Available, Phone Available, Sewer Available, Underground Utilities
Community & HOA
Community
- Features: Clubhouse, Park, Pool, Sidewalks, Street Lights, Tennis Court(s), Near Shopping
- Security: Smoke Detector(s)
- Subdivision: COUNTRY WALK
HOA
- Has HOA: Yes
- Services included: Swimming, Tennis
- HOA fee: $610 annually
Location
- Region: Powder Springs
Financial & listing details
- Price per square foot: $168/sqft
- Tax assessed value: $395,240
- Annual tax amount: $4,977
- Date on market: 9/4/2026
- Cumulative days on market: 27 days
- Listing agreement: Exclusive Right To Sell
- Listing terms: Cash,Conventional,FHA,VA Loan
Estimated market value
$392,100
$372,000 - $412,000
$2,455/mo
Price history
| Date | Event | Price |
|---|---|---|
| 9/21/2026 | Price change | $394,900-1%$168/sqft |
Source:  GAMLS #10839945 Report a problem GAMLS #10839945 Report a problem | ||
| 9/4/2026 | Listed for sale | $398,900+49.1%$170/sqft |
Source: GAMLS #10839945 Report a problem | ||
| 11/22/2019 | Sold | $267,500$114/sqft |
Source:  FMLS GA #6615101 Report a problem FMLS GA #6615101 Report a problem | ||
| 9/30/2019 | Pending sale | $267,500$114/sqft |
Source: CENTURY 21 Novus #8656837 Report a problem | ||
| 9/23/2019 | Price change | $267,500-0.9%$114/sqft |
Source: CENTURY 21 Novus #8656837 Report a problem | ||
| 9/10/2019 | Listed for sale | $270,000+22.7%$115/sqft |
Source: Century 21 Novus Realty #137691 Report a problem | ||
| 3/15/2017 | Sold | $220,000$94/sqft |
Source: FMLS GA #5806745 Report a problem | ||
| 2/22/2017 | Pending sale | $220,000$94/sqft |
Source: REAL ESTATE EXPERT ADVISORS #8137065 Report a problem | ||
| 2/16/2017 | Listed for sale | $220,000+4.8%$94/sqft |
Source: REAL ESTATE EXPERT ADVISORS #8137065 Report a problem | ||
| 6/17/2016 | Sold | $210,000-2.3%$89/sqft |
Source: FMLS GA #5669164 Report a problem | ||
| 5/6/2016 | Pending sale | $214,900$91/sqft |
Source: RE/MAX Unlimited #7616042 Report a problem | ||
| 4/1/2016 | Listed for sale | $214,900+2.3%$91/sqft |
Source: RE/MAX UNLIMITED #5669164 Report a problem | ||
| 12/9/2005 | Sold | $210,000+9.4%$89/sqft |
Source: Public Record Report a problem | ||
| 8/6/2001 | Sold | $192,000$82/sqft |
Source: Public Record Report a problem | ||
Public tax history
| Year | Property taxes | Tax assessment |
|---|---|---|
| 2024 | $4,767 | $158,096 |
| 2023 | $4,767 +26% | $158,096 +26.9% |
| 2022 | $3,782 +15.2% | $124,612 +15.2% |
| 2021 | $3,282 +9.6% | $108,132 +9.6% |
| 2020 | $2,994 +30.3% | $98,648 +16% |
| 2019 | $2,298 +1% | $85,036 +1.2% |
| 2018 | $2,276 | $84,000 |
| 2017 | $2,276 +18.5% | $84,000 +8.5% |
| 2016 | $1,921 -2.4% | $77,420 |
| 2015 | $1,968 +20.8% | $77,420 +21.6% |
| 2014 | $1,630 +5.7% | $63,680 +5.6% |
| 2013 | $1,542 -10.2% | $60,300 -8.2% |
| 2012 | $1,718 -17.3% | $65,688 -17.8% |
| 2011 | $2,076 +5.2% | $79,952 |
| 2010 | $1,973 -8.5% | $79,952 -9.4% |
| 2009 | $2,156 +35% | $88,272 +26% |
| 2006 | $1,597 -23.7% | $70,064 |
| 2005 | $2,093 | $70,064 |
| 2004 | $2,093 +6.7% | $70,064 +6.7% |
| 2003 | $1,961 | $65,664 |
| 2002 | $1,961 | $65,664 |
Find assessor info on the county website
Monthly payment
Est. payment
Payment breakdown
Explore the cost of this home by adjusting the details. Changes won't be saved.Climate risks
Neighborhood: 30127
Nearby schools
Schools provided by the listing agent
- Elementary: Varner
- Middle: Tapp
- High: Mceachern
Source: GAMLS. This data may not be complete. We recommend contacting the local school district to confirm school assignments for this home.
- $422,0004 bd3 ba2.8k sqft4812 Country Walk Est, Powder Springs, GA 30127Off Market
- $449,9004 bd3 ba3.4k sqft4816 Country Walk Est, Powder Springs, GA 30127Off Market
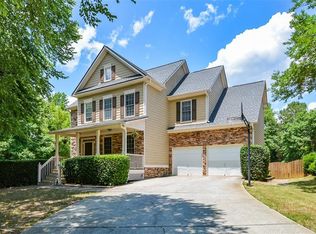
- $372,7003 bd2 ba2.2k sqft4810 Country Walk Est, Powder Springs, GA 30127Off Market
- $454,4004 bd2 ba2.7k sqft4813 Country Walk Est, Powder Springs, GA 30127Off Market
Similar homes
- $365,0004 bd3 ba1.7k sqft3132 Cling Stone Pl, Powder Springs, GA 30127Active

 MLS ID #10802610, Heather Smith, Virtual Properties Realty.com. GAMLS
 - $290,0005 bd3 ba1.9k sqft4905 Martin Farms Dr, Powder Springs, GA 30127Active
 MLS ID #10855660, Angela Presley, Keller Williams Realty Atlanta North. GAMLS
 - $400,0004 bd3 ba1.9k sqft3504 Wellsley Dr, Powder Springs, GA 30127Active
 MLS ID #10782368, Tanya Pickens, Opendoor Brokerage. GAMLS
 - $374,9005 bd3 ba3.5k sqft4316 Defoors Farm Trl, Powder Springs, GA 30127Active
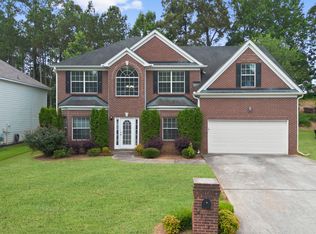 MLS ID #10795183, Noelle Foster, Stewart Brokers. GAMLS
 - $489,9904 bd3 ba3.1k sqft5686 Walnut Mill Ln, Powder Springs, GA 30127ActiveMLS ID #10839526, Nakita Head, Keller Williams West Atlanta. GAMLS
- $530,0005 bd3 ba2.9k sqft1249 Gate Post Ln, Powder Springs, GA 30127ActiveMLS ID #10832148, Robert E Jones, Offerpad Brokerage. GAMLS
- $395,0004 bd3 ba2.5k sqft68 Kellenberg Ln, Hiram, GA 30141ActiveMLS ID #10810881, Robert E Jones, Offerpad Brokerage. GAMLS
- $512,5005 bd3 ba2.6k sqft1566 Vine Leaf Dr, Powder Springs, GA 30127ActiveMLS ID #10806537, Toni Roberts, Method Real Estate Advisors. GAMLS
- $500,0004 bd2 ba3k sqft6023 Wyndham Woods Dr, Powder Springs, GA 30127ActiveMLS ID #10822028, Brenda Martinez, Atlanta Communities. GAMLS
- $385,0004 bd3 ba2.2k sqft2095 Enon Mill Dr SW, Atlanta, GA 30331ActiveMLS ID #10852940, Brian Bailey, Bolst. GAMLS
- $389,0004 bd3 ba2.3k sqft558 Whitby Dr, Douglasville, GA 30134ActiveMLS ID #10844462, Mark Spain, Mark Spain Real Estate. GAMLS
- $400,0004 bd4 ba2.5k sqft4114 Elsdon Dr, Austell, GA 30106ActiveMLS ID #10834102, Terry Eidecker, Atlanta Communities. GAMLS
- $390,0004 bd3 ba2.2k sqft44 Fairwood Dr, Dallas, GA 30157ActiveMLS ID #10832496, Tanya Pickens, Opendoor Brokerage. GAMLS
- $420,0004 bd3 ba2.1k sqft54 Azalea Lakes Dr, Dallas, GA 30157ActiveMLS ID #10786199, Francisco Molina, Harry Norman Realtors. GAMLS
- $359,0003 bd2 ba3.3k sqft3406 Lynne Rd, Powder Springs, GA 30127ActiveMLS ID #10798679, Cinnamon Collingwood, Keller Williams Realty Cityside. GAMLS
- $350,0004 bd3 ba2.4k sqft170 Lakeview Ln, Hiram, GA 30141ActiveMLS ID #10845990, Kim A Rowe, Chapman Hall Realtors. GAMLS
- $399,9004 bd3 ba2.6k sqft328 Smallwood Ln, Douglasville, GA 30134ActiveMLS ID #10683609, Paul Manning, House Hunting Solutions. GAMLS
- $345,0004 bd3 ba2.7k sqft25 Trayton Way, Hiram, GA 30141ActiveMLS ID #10821618, Noelle Foster, Stewart Brokers. GAMLS
- $389,9003 bd2 ba2.4k sqft24 Aspen Way, Dallas, GA 30157ActiveMLS ID #10831163, Annamaria Stalker, Maximum One Community Realtors. GAMLS
- $429,0004 bd3 ba3.2k sqft3887 Old Savannah Ct, Douglasville, GA 30135ActiveMLS ID #10804221, Jennifer Garrett, Garrett Property Group. GAMLS
