Get exceptional space for the price with 2,547 square feet of comfortable living area and a private backyard. A neighborhood sidewalk provides direct access to the nearby Silver Comet Trail. This three-story home includes a garage conveniently located off the kitchen and hardwood flooring throughout the main level. The primary suite features a spa-like ensuite, while the laundry area is conveniently located near the spacious bedrooms. The versatile third floor can serve as a fourth bedroom with a private bathroom, media room, office, or recreation space. A new roof was installed in 2025, making the home easy to maintain. Move-in ready! Set in a small enclave just off the East-West Connector, the property offers convenient access to Smyrna, Mableton, and Marietta. You will love living in this vibrant area. It's a MUST SEE!
Active under contract
Price cut: $30K (9/26)
$400,000
4114 Elsdon Dr, Austell, GA 30106
4beds
2,545sqft
Single Family Residence
Built in 2017
10,280 Square Feet Lot
$398,900 Zestimate®
$157/sqft
$52/mo HOA
What's special
Private backyard
- 63 days
- 320
- 32
Zillow last checked:
Listing updated:
Listed by:
Terry Eidecker 770-883-8488,
Atlanta Communities
Source: GAMLS,MLS#: 10834102
Facts & features
Interior
Bedrooms & bathrooms
- Bedrooms: 4
- Bathrooms: 4
- Full bathrooms: 3
- 1/2 bathrooms: 1
Rooms
- Room types: Bonus Room
Kitchen
- Features: Breakfast Area, Breakfast Bar, Kitchen Island, Pantry, Solid Surface Counters, Walk-in Pantry
Heating
- Central, Natural Gas, Zoned
Cooling
- Ceiling Fan(s), Central Air, Electric
Appliances
- Included: Dishwasher, Disposal, Dryer, Microwave, Refrigerator, Washer
- Laundry: Upper Level
Features
- Double Vanity, High Ceilings, Roommate Plan, Separate Shower, Walk-In Closet(s)
- Flooring: Carpet, Hardwood
- Windows: Double Pane Windows
- Basement: None
- Attic: Pull Down Stairs
- Number of fireplaces: 1
- Fireplace features: Factory Built, Family Room, Gas Log, Gas Starter
- Common walls with other units/homes: No Common Walls
Interior area
- Total structure area: 2,545
- Total interior livable area: 2,545 sqft
- Finished area above ground: 2,545
- Finished area below ground: 0
Property
Parking
- Total spaces: 2
- Parking features: Garage, Garage Door Opener, Kitchen Level
- Has garage: Yes
Accessibility
- Accessibility features: Accessible Approach with Ramp, Accessible Hallway(s)
Features
- Levels: Three Or More
- Stories: 3
- Patio & porch: Patio
- Fencing: Back Yard,Fenced,Wood
- Body of water: None
Lot
- Size: 10,280 Square Feet
- Features: Cul-De-Sac, Level, Private
Details
- Parcel number: 19092700850
Construction
Type & style
- Home type: SingleFamily
- Architectural style: Traditional
- Property subtype: Single Family Residence
Materials
- Concrete, Stone
- Foundation: Slab
- Roof: Composition
Condition
- Resale
- New construction: No
- Year built: 2017
Utilities & green energy
- Sewer: Public Sewer
- Water: Public
- Utilities for property: Cable Available, Underground Utilities
Community & HOA
Community
- Features: Sidewalks, Street Lights, Near Public Transport, Walk To Schools, Near Shopping
- Security: Carbon Monoxide Detector(s), Smoke Detector(s)
- Subdivision: Floyd Point
HOA
- Has HOA: Yes
- Services included: Maintenance Grounds
- HOA fee: $625 annually
Location
- Region: Austell
Financial & listing details
- Price per square foot: $157/sqft
- Tax assessed value: $428,520
- Annual tax amount: $4,255
- Date on market: 8/15/2026
- Cumulative days on market: 63 days
- Listing agreement: Exclusive Right To Sell
- Listing terms: 1031 Exchange,Cash,Conventional,FHA,VA Loan
Estimated market value
$398,900
$379,000 - $419,000
$2,780/mo
Price history
| Date | Event | Price |
|---|---|---|
| 9/26/2026 | Price change | $400,000-7%$157/sqft |
Source:  FMLS GA #7824901 Report a problem FMLS GA #7824901 Report a problem | ||
| 8/27/2026 | Listed for sale | $430,000+62.3%$169/sqft |
Source: FMLS GA #7824901 Report a problem | ||
| 6/21/2018 | Listing removed | $265,000$104/sqft |
Source: Keller Williams Rlty First Atl #8374283 Report a problem | ||
| 6/20/2018 | Pending sale | $265,000$104/sqft |
Source: Keller Williams Rlty First Atl #8374283 Report a problem | ||
| 6/20/2018 | Listed for sale | $265,000+3.4%$104/sqft |
Source: Keller Williams Rlty First Atl #8374283 Report a problem | ||
| 6/19/2018 | Sold | $256,250+6.8%$101/sqft |
Source:  FMLS GA #6004322 Report a problem FMLS GA #6004322 Report a problem | ||
| 2/17/2017 | Sold | $239,900$94/sqft |
Source: Public Record Report a problem | ||
Public tax history
| Year | Property taxes | Tax assessment |
|---|---|---|
| 2024 | $4,258 +14.6% | $171,408 |
| 2023 | $3,715 +23.9% | $171,408 +52.4% |
| 2022 | $2,999 0% | $112,436 |
| 2021 | $2,999 | $112,436 |
| 2020 | $2,999 +13.7% | $112,436 +17.2% |
| 2019 | $2,639 | $95,960 |
| 2018 | $2,639 | $95,960 +26.6% |
| 2017 | $2,639 | $75,776 |
Find assessor info on the county website
Monthly payment
Est. payment
Payment breakdown
Explore the cost of this home by adjusting the details. Changes won't be saved.Climate risks
Neighborhood: 30106
Nearby schools
Schools provided by the listing agent
- Elementary: Russell
- Middle: Floyd
- High: South Cobb
Source: GAMLS. This data may not be complete. We recommend contacting the local school district to confirm school assignments for this home.
Similar homes
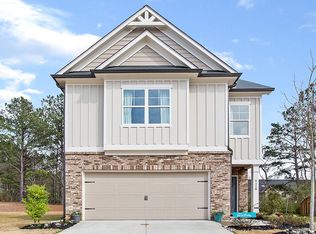
- $409,9004 bd3 ba1.9k sqft4901 Glore Rd SW, Mableton, GA 30126Active
 MLS ID #10834179, Justin Landis, Bolst. GAMLS
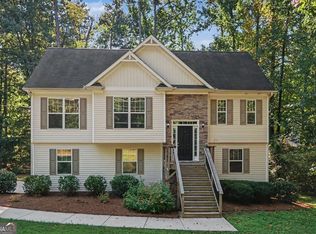
 - $395,0004 bd3 ba2.2k sqft480 S Gordon Rd SW, Mableton, GA 30126Active
 MLS ID #10855662, Victoria E Mora, BHHS Georgia Properties. GAMLS
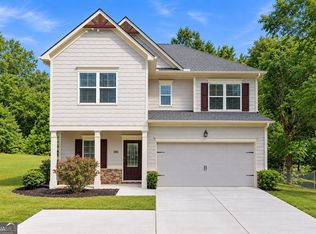
 - $349,0004 bd3 ba2.2k sqft5065 Ivy Cottage Ln, Austell, GA 30106Active Under Contract
 MLS ID #10834655, Amber Stout, Chambers Select Realty. GAMLS
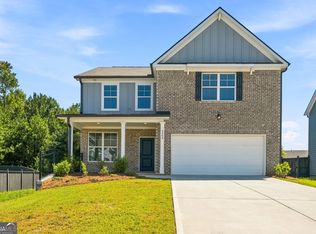
 - $408,1103 bd3 ba2.2k sqft1383 Farmers Loop, Austell, GA 30106New Construction
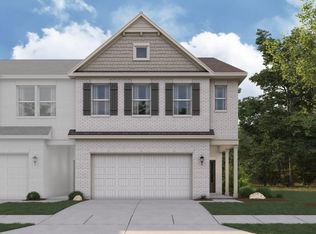 Century Communities
 - $359,0003 bd2 ba3.3k sqft3406 Lynne Rd, Powder Springs, GA 30127ActiveMLS ID #10798679, Cinnamon Collingwood, Keller Williams Realty Cityside. GAMLS
- $390,0004 bd3 ba2.2k sqft44 Fairwood Dr, Dallas, GA 30157ActiveMLS ID #10832496, Tanya Pickens, Opendoor Brokerage. GAMLS
- $385,0005 bd3 ba2.9k sqft6260 Selborn Dr SW, Atlanta, GA 30331ActiveMLS ID #10805150, Arlene McCoy, Atlanta Communities. GAMLS
- $399,9004 bd3 ba2.6k sqft328 Smallwood Ln, Douglasville, GA 30134ActiveMLS ID #10683609, Paul Manning, House Hunting Solutions. GAMLS
- $380,0004 bd3 ba2.8k sqft6740 Oak Hill Pl, Fairburn, GA 30213ActiveMLS ID #10818975, Jeff Peargin, HomeSmart. GAMLS
- $389,9004 bd3 ba2.8k sqft550 Red Fox Dr, Dallas, GA 30157ActiveMLS ID #10833856, LME Realty, Keller Williams Realty. GAMLS
- $357,0004 bd3 ba1.9k sqft7974 Granmore Ct, Lithia Springs, GA 30122ActiveMLS ID #10851854, Tiandria Dukes, Keller Williams Realty Atl. Partners. GAMLS
- $431,0005 bd4 ba2.5k sqft2230 Highridge Point Dr, Lithia Springs, GA 30122ActiveMLS ID #10779168, Courtney Payne, Keller Williams West Atlanta. GAMLS
- $384,9004 bd4 ba2.8k sqft4037 Landmark Dr, Douglasville, GA 30135ActiveMLS ID #10793977, Robert E Salmons Jr., Entera Realty. GAMLS
- $360,0005 bd3 ba3.5k sqft4316 Defoors Farm Trl, Powder Springs, GA 30127ActiveMLS ID #10795183, Noelle Foster, Stewart Brokers. GAMLS
- $475,0004 bd3 ba2.6k sqft684 King Sword Ct SE, Mableton, GA 30126ActiveMLS ID #10805715, Kim Pritchard, BHGRE Metro Brokers. GAMLS
- $425,0004 bd3 ba2.3k sqft120 Kasey Dr, Woodstock, GA 30189ActiveMLS ID #10799450, Jake Bouchillon, Keller Williams Realty Consultants. GAMLS
- $389,0005 bd3 ba3.3k sqft6236 Old Kingston Dr, Atlanta, GA 30331ActiveMLS ID #10772362, Ramesh Seegulam, Nation One Realty Group, Inc.. GAMLS
- $415,0006 bd4 ba3.3k sqft150 Berkleigh Trails Dr, Hiram, GA 30141ActiveMLS ID #10803682, Ben Herring, eXp Realty. GAMLS
