LENDER-APPROVED PRICE! Nearly new and built in 2023 by McKinley Homes, this beautifully designed 5-bedroom, 3.5-bath home offers the benefits of modern construction without the wait. A welcoming front porch sets the tone, while abundant natural light highlights the open-concept floor plan inside. The spacious kitchen serves as the heart of the home, featuring a large center island with seating, ample prep space, and seamless flow into the living and dining areas. Just off the kitchen, the rear balcony overlooks the backyard, creating the perfect space for outdoor dining, entertaining, or relaxing. The versatile layout offers generously sized secondary bedrooms and flexible space for guests, a home office, hobbies, or multigenerational living. The primary suite features a double vanity, water closet, spacious walk-in closet, and room to unwind at the end of the day. A standout feature is the full walk-out basement with direct backyard access. Located beneath the rear balcony, this expansive unfinished space offers endless potential for future living space, a media room, home gym, workshop, home office, or additional storage. New vanity and tiling in primary suite, and tiling in laundry room installed. New LVP flooring installed on main level. Already wired for AT&T internet, making connectivity setup that much easier. Situated on a generous 0.44-acre lot and conveniently located near Sweetwater Creek State Park, Six Flags Over Georgia, Downtown Douglasville, I-20, and Hartsfield-Jackson Atlanta International Airport, this home combines modern living, future expansion potential, and everyday convenience. Property is being sold as a short sale and is subject to third-party lender approval.
Active
$431,000
2230 Highridge Point Dr, Lithia Springs, GA 30122
5beds
2,551sqft
Single Family Residence
Built in 2023
0.44 Acres Lot
$430,100 Zestimate®
$169/sqft
$83/mo HOA
What's special
Open-concept floor planAbundant natural lightWelcoming front porchSpacious walk-in closetGenerously sized secondary bedroomsSpacious kitchen
- 131 days
- 205
- 37
Zillow last checked:
Listing updated:
Listed by:
Courtney Payne 770-557-7489,
Keller Williams West Atlanta
Source: GAMLS,MLS#: 10779168
Facts & features
Interior
Bedrooms & bathrooms
- Bedrooms: 5
- Bathrooms: 4
- Full bathrooms: 3
- 1/2 bathrooms: 1
Rooms
- Room types: Family Room, Foyer, Laundry
Kitchen
- Features: Kitchen Island, Pantry, Walk-in Pantry
Heating
- Central
Cooling
- Ceiling Fan(s), Central Air
Appliances
- Included: Dishwasher, Disposal, Ice Maker, Microwave, Oven/Range (Combo), Refrigerator, Stainless Steel Appliance(s)
- Laundry: Laundry Closet
Features
- Double Vanity, Separate Shower, Soaking Tub, Tile Bath, Tray Ceiling(s), Walk-In Closet(s)
- Flooring: Hardwood, Vinyl
- Windows: Window Treatments
- Basement: Unfinished
- Attic: Pull Down Stairs
- Number of fireplaces: 1
Interior area
- Total structure area: 2,551
- Total interior livable area: 2,551 sqft
- Finished area above ground: 2,551
- Finished area below ground: 0
Property
Parking
- Total spaces: 6
- Parking features: Garage
- Has garage: Yes
Features
- Levels: Two
- Stories: 2
Lot
- Size: 0.44 Acres
- Features: Other, Sloped
Details
- Parcel number: 03671820064
- Special conditions: As Is,Pre-Foreclosure,Short Sale
Construction
Type & style
- Home type: SingleFamily
- Architectural style: Traditional
- Property subtype: Single Family Residence
Materials
- Brick, Concrete
- Roof: Composition
Condition
- Resale
- New construction: No
- Year built: 2023
Utilities & green energy
- Sewer: Public Sewer
- Water: Public
- Utilities for property: Electricity Available, Natural Gas Available
Community & HOA
Community
- Features: Clubhouse, Playground, Pool
- Security: Security System
- Subdivision: Paces Estates
HOA
- Has HOA: Yes
- Services included: Swimming
- HOA fee: $1,000 annually
Location
- Region: Lithia Springs
Financial & listing details
- Price per square foot: $169/sqft
- Tax assessed value: $463,100
- Annual tax amount: $2,234
- Date on market: 6/4/2026
- Cumulative days on market: 131 days
- Listing agreement: Exclusive Right To Sell
- Listing terms: Cash,Conventional,FHA,VA Loan
- Electric utility on property: Yes
Estimated market value
$430,100
$409,000 - $452,000
$2,880/mo
Price history
| Date | Event | Price |
|---|---|---|
| 6/5/2026 | Listed for sale | $431,000-9.3%$169/sqft |
Source:  GAMLS #10779168 Report a problem GAMLS #10779168 Report a problem | ||
| 4/8/2026 | Listing removed | $475,000$186/sqft |
Source: GAMLS #10624447 Report a problem | ||
| 12/2/2025 | Price change | $475,000-6.9%$186/sqft |
Source: GAMLS #10624447 Report a problem | ||
| 10/21/2025 | Listed for sale | $510,000+6.9%$200/sqft |
Source: GAMLS #10624447 Report a problem | ||
| 4/30/2024 | Sold | $477,110$187/sqft |
Source: GAMLS #10212420 Report a problem | ||
| 2/23/2024 | Pending sale | $477,110$187/sqft |
Source:  FMLS GA #7287785 Report a problem FMLS GA #7287785 Report a problem | ||
| 10/10/2023 | Listed for sale | $477,110$187/sqft |
Source: FMLS GA #7287785 Report a problem | ||
Public tax history
| Year | Property taxes | Tax assessment |
|---|---|---|
| 2025 | $5,819 +263.5% | $185,240 +264.1% |
| 2024 | $1,601 | $50,880 |
Find assessor info on the county website
Monthly payment
Est. payment
Payment breakdown
Explore the cost of this home by adjusting the details. Changes won't be saved.Climate risks
Neighborhood: 30122
Nearby schools
Schools provided by the listing agent
- Elementary: Annette Winn
- Middle: Turner
- High: Lithia Springs
Source: GAMLS. This data may not be complete. We recommend contacting the local school district to confirm school assignments for this home.
- $428,3364 bd1 ba2.4k sqft2250 Highridge Point Dr, Lithia Springs, GA 30122Sold
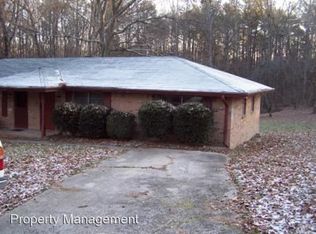
- $181,0002 bd1 ba1.6k sqft6694 Maxwell Dr, Lithia Springs, GA 30122Off Market

- $--2 bd1 ba-- sqft6694 Maxwell Dr #A, Lithia Springs, GA 30122Off Market
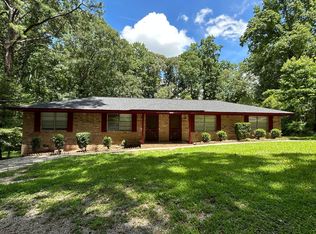
- $1,1252 bd1 ba-- sqft6694 Maxwell Dr #6694-B, Lithia Springs, GA 30122For Rent
Similar homes
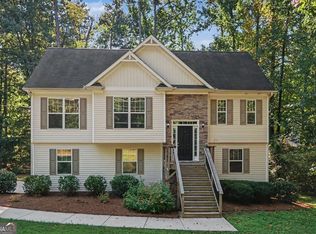
- $409,9004 bd3 ba1.9k sqft4901 Glore Rd SW, Mableton, GA 30126Active
 MLS ID #10834179, Justin Landis, Bolst. GAMLS
 - $400,0004 bd4 ba2.5k sqft4114 Elsdon Dr, Austell, GA 30106Active Under Contract
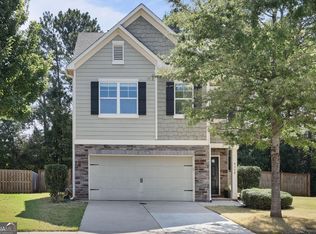 MLS ID #10834102, Terry Eidecker, Atlanta Communities. GAMLS
 - $399,9004 bd3 ba2.6k sqft328 Smallwood Ln, Douglasville, GA 30134Active
 MLS ID #10683609, Paul Manning, House Hunting Solutions. GAMLS
 - $389,9004 bd4 ba2.8k sqft4037 Landmark Dr, Douglasville, GA 30135Active
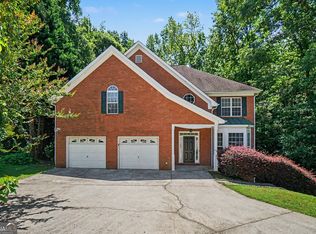 MLS ID #10793977, Robert E Salmons Jr., Entera Realty. GAMLS
 - $400,0004 bd3 ba1.9k sqft3504 Wellsley Dr, Powder Springs, GA 30127ActiveMLS ID #10782368, Tanya Pickens, Opendoor Brokerage. GAMLS
- $400,0004 bd4 ba2.8k sqft4950 Zoya Ct SW, Atlanta, GA 30331ActiveMLS ID #10852277, Nicholas Dixon, Atlanta Communities. GAMLS
- $489,9904 bd3 ba3.1k sqft5686 Walnut Mill Ln, Powder Springs, GA 30127ActiveMLS ID #10839526, Nakita Head, Keller Williams West Atlanta. GAMLS
- $399,0005 bd3 ba3.3k sqft6236 Old Kingston Dr, Atlanta, GA 30331ActiveMLS ID #10772362, Ramesh Seegulam, Nation One Realty Group, Inc.. GAMLS
- $394,0004 bd3 ba2.1k sqft4681 Sweetwater Ave, Powder Springs, GA 30127ActiveMLS ID #10741962, Tanya Pickens, Opendoor Brokerage. GAMLS
- $429,0006 bd4 ba3k sqft122 Red Fountain Ln, Dallas, GA 30157ActiveMLS ID #10809191, Simone Himes, Boardwalk Realty Associates. GAMLS
- $422,4995 bd3 ba2.4k sqft7202 Tara Dr, Villa Rica, GA 30180ActiveMLS ID #10832683, Teresa DH Williams, Mission Realty Group. GAMLS
- $424,9004 bd4 ba3k sqft7576 Jennadee Dr, Fairburn, GA 30213ActiveMLS ID #10827557, Graham Ingram, Harry Norman Realtors. GAMLS
- $415,0006 bd4 ba3.3k sqft150 Berkleigh Trails Dr, Hiram, GA 30141ActiveMLS ID #10803682, Ben Herring, eXp Realty. GAMLS
- $400,0005 bd3 ba2.9k sqft319 Prairie View Pl SW, Atlanta, GA 30311ActiveMLS ID #10813839, Tanya Pickens, Opendoor Brokerage. GAMLS
- $475,0004 bd3 ba2.3k sqft2624 Peyton Rd NW, Atlanta, GA 30318ActiveMLS ID #10759920, Justin Landis, Bolst. GAMLS
- $399,9004 bd3 ba2.5k sqft1970 Ridgestone Run SW, Marietta, GA 30008ActiveMLS ID #10842240, Fidie Ramli, ERA Foster & Bond. GAMLS
- $390,0004 bd3 ba2.2k sqft44 Fairwood Dr, Dallas, GA 30157ActiveMLS ID #10832496, Tanya Pickens, Opendoor Brokerage. GAMLS
- $349,0004 bd3 ba2.2k sqft5065 Ivy Cottage Ln, Austell, GA 30106Active Under ContractMLS ID #10834655, Amber Stout, Chambers Select Realty. GAMLS
- $509,9004 bd3 ba2.8k sqft3527 Argent Way, Marietta, GA 30008ActiveMLS ID #10838353, Miguel A Rojas, Atlanta Communities. GAMLS
- $442,3105 bd4 ba2.7k sqft139 Wildflower Ridge Rd Lot 82, Dallas, GA 30157ActiveGAMLS
