Beautiful and spacious 2-story brick-front home featuring 5 bedrooms and 3 full bathrooms. Enjoy an open-concept layout with the kitchen and eat-in area overlooking the inviting family room, perfect for entertaining and everyday living. This beautiful home also features an elegant separate dining room accented with a stunning coffered ceiling creating the perfect space for formal dinners and special occasions. Step outside to enjoy the covered back patio, ideal for year-round outdoor living, morning coffee or evening relaxation. The spacious private backyard provides plenty of room for entertaining guests, family gatherings, gardening, or simply unwinding in your own peaceful outdoor retreat. Don't miss the opportunity to make this stunning home yours!
Active
Price cut: $10K (10/15)
$389,000
6236 Old Kingston Dr, Atlanta, GA 30331
5beds
3,380sqft
Single Family Residence
Built in 2018
0.26 Acres Lot
$388,700 Zestimate®
$115/sqft
$29/mo HOA
What's special
Open-concept layoutSpacious private backyardCovered back patioPeaceful outdoor retreatYear-round outdoor livingInviting family roomStunning coffered ceiling
- 144 days
- 1,416
- 203
Zillow last checked:
Listing updated:
Listed by:
Ramesh Seegulam 770-904-3779,
Nation One Realty Group, Inc.
Source: GAMLS,MLS#: 10772362
Facts & features
Interior
Bedrooms & bathrooms
- Bedrooms: 5
- Bathrooms: 3
- Full bathrooms: 3
- Main level bathrooms: 1
- Main level bedrooms: 1
Rooms
- Room types: Family Room, Foyer, Laundry
Dining room
- Features: Separate Room
Kitchen
- Features: Breakfast Area, Kitchen Island, Pantry, Solid Surface Counters
Heating
- Central, Natural Gas
Cooling
- Ceiling Fan(s), Central Air, Electric
Appliances
- Included: Dishwasher, Dryer, Electric Water Heater, Microwave, Refrigerator, Stainless Steel Appliance(s), Washer
- Laundry: Upper Level
Features
- Double Vanity, High Ceilings, Separate Shower, Soaking Tub, Tile Bath, Entrance Foyer, Vaulted Ceiling(s), Walk-In Closet(s)
- Flooring: Carpet, Tile
- Basement: None
- Number of fireplaces: 1
- Fireplace features: Family Room, Gas Starter
- Common walls with other units/homes: No Common Walls
Interior area
- Total structure area: 3,380
- Total interior livable area: 3,380 sqft
- Finished area above ground: 3,380
- Finished area below ground: 0
Property
Parking
- Total spaces: 2
- Parking features: Garage
- Has garage: Yes
Features
- Levels: Two
- Stories: 2
- Patio & porch: Patio, Porch
- Body of water: None
Lot
- Size: 0.26 Acres
- Features: Level
Details
- Parcel number: 14F0130 LL1114
- Special conditions: As Is
Construction
Type & style
- Home type: SingleFamily
- Architectural style: Brick/Frame,Brick Front,Traditional
- Property subtype: Single Family Residence
Materials
- Concrete
- Foundation: Slab
- Roof: Composition
Condition
- Resale
- New construction: Yes
- Year built: 2018
Details
- Warranty included: Yes
Utilities & green energy
- Sewer: Public Sewer
- Water: Public
- Utilities for property: Cable Available, Electricity Available, Natural Gas Available, Sewer Available, Sewer Connected, Underground Utilities, Water Available
Community & HOA
Community
- Features: Sidewalks
- Subdivision: Cambridge Meadows
HOA
- Has HOA: Yes
- Services included: Management Fee
- HOA fee: $350 annually
Location
- Region: Atlanta
Financial & listing details
- Price per square foot: $115/sqft
- Tax assessed value: $449,300
- Annual tax amount: $6,922
- Date on market: 5/27/2026
- Cumulative days on market: 144 days
- Listing agreement: Exclusive Right To Sell
- Listing terms: Cash,Conventional,FHA,VA Loan
- Electric utility on property: Yes
Estimated market value
$388,700
$369,000 - $408,000
$3,238/mo
Price history
| Date | Event | Price |
|---|---|---|
| 10/15/2026 | Price change | $389,000-2.5%$115/sqft |
Source:  GAMLS #10772362 Report a problem GAMLS #10772362 Report a problem | ||
| 9/9/2026 | Price change | $399,000-1.5%$118/sqft |
Source: GAMLS #10772362 Report a problem | ||
| 8/20/2026 | Price change | $405,000-2.4%$120/sqft |
Source: GAMLS #10772362 Report a problem | ||
| 7/31/2026 | Price change | $415,000-2.4%$123/sqft |
Source: GAMLS #10772362 Report a problem | ||
| 6/24/2026 | Price change | $425,000-2.3%$126/sqft |
Source: GAMLS #10772362 Report a problem | ||
| 5/27/2026 | Listed for sale | $435,000+55.6%$129/sqft |
Source: GAMLS #10772362 Report a problem | ||
| 2/25/2025 | Listing removed | $2,999$1/sqft |
Source: Zillow Rentals Report a problem | ||
| 2/14/2025 | Listed for rent | $2,999+0.1%$1/sqft |
Source: Zillow Rentals Report a problem | ||
| 1/5/2024 | Listing removed | -- |
Source: Zillow Rentals Report a problem | ||
| 12/13/2023 | Listed for rent | $2,995+3.5%$1/sqft |
Source: Zillow Rentals Report a problem | ||
| 10/16/2023 | Listing removed | -- |
Source: Zillow Rentals Report a problem | ||
| 10/4/2023 | Listed for rent | $2,895$1/sqft |
Source: Zillow Rentals Report a problem | ||
| 10/4/2023 | Listing removed | -- |
Source: Zillow Rentals Report a problem | ||
| 9/14/2023 | Listed for rent | $2,895$1/sqft |
Source: Zillow Rentals Report a problem | ||
| 9/21/2018 | Sold | $279,554$83/sqft |
Source: Public Record Report a problem | ||
Public tax history
| Year | Property taxes | Tax assessment |
|---|---|---|
| 2025 | $6,922 0% | $179,720 |
| 2024 | $6,923 -0.2% | $179,720 |
| 2023 | $6,935 +35.5% | $179,720 +37.7% |
| 2022 | $5,118 +6.7% | $130,520 +8.9% |
| 2021 | $4,795 +43.5% | $119,800 +1.2% |
| 2020 | $3,341 +836.4% | $118,360 -47.1% |
| 2019 | $357 | $223,600 +1669% |
| 2018 | $357 | $12,640 +125.7% |
| 2017 | $357 | $5,600 |
Find assessor info on the county website
Monthly payment
Est. payment
Payment breakdown
Explore the cost of this home by adjusting the details. Changes won't be saved.Climate risks
Neighborhood: 30331
Nearby schools
Schools provided by the listing agent
- Elementary: Stonewall Tell
- Middle: Sandtown
- High: Westlake
Source: GAMLS. This data may not be complete. We recommend contacting the local school district to confirm school assignments for this home.
- $428,6005 bd3 ba-- sqft6236 Old Kingston Dr #56, Atlanta, GA 30331Off Market

- $473,5005 bd3 ba-- sqft6232 Old Kingston Dr #55, Atlanta, GA 30331Off Market
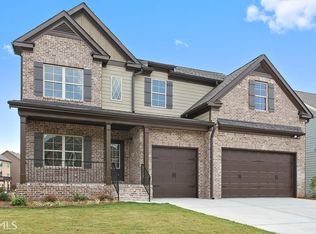
- $444,6004 bd3 ba3.4k sqft6240 Old Kingston Dr, Atlanta, GA 30331Off Market
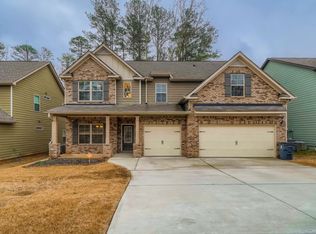
- $498,3005 bd3 ba3.7k sqft6232 Old Kingston Dr, Atlanta, GA 30331Off Market
Similar homes
- $400,0004 bd4 ba2.8k sqft4950 Zoya Ct SW, Atlanta, GA 30331Active
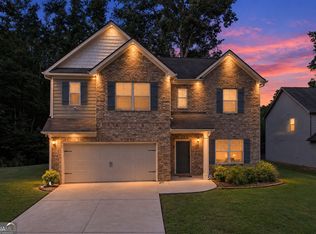
 MLS ID #10852277, Nicholas Dixon, Atlanta Communities. GAMLS
 - $435,0004 bd3 ba2.5k sqft4903 Elm Leaf Dr, Atlanta, GA 30331Active
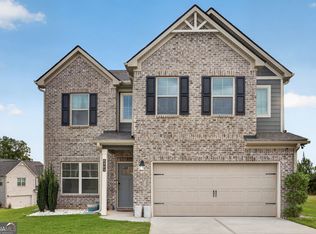 MLS ID #10834526, Kenyattis Surratt, Keller Williams West Atlanta. GAMLS
 - $369,0005 bd3 ba2.5k sqft217 Saintvry Path, Atlanta, GA 30349Active
 MLS ID #10842241, Robert E Jones, Offerpad Brokerage. GAMLS
 - $430,0004 bd4 ba3k sqft4779 Mock Orange St, Atlanta, GA 30331Active
 MLS ID #10831173, Kimberly Hutchens, Keller Williams Realty Consultants. GAMLS
 - $434,9904 bd3 ba2.5k sqft2731 Riverpine Trl SW #163, Atlanta, GA 30331ActiveMLS ID #10766916, Courtney Vankinscott, Rockhaven Realty. GAMLS
- $380,0004 bd3 ba2.8k sqft6740 Oak Hill Pl, Fairburn, GA 30213ActiveMLS ID #10818975, Jeff Peargin, HomeSmart. GAMLS
- $445,9905 bd4 ba2.5k sqft2742 Riverpine Trl Homesite 170, Atlanta, GA 30331ActiveMLS ID #10839194, Sedrick Day, Rockhaven Realty. GAMLS
- $575,0006 bd3 ba4.4k sqft5673 Wyncreek Cir SW, Atlanta, GA 30331ActiveMLS ID #10834967, Brandon Alexander, Atlanta Communities. GAMLS
- $499,9905 bd4 ba3.4k sqft3477 Spruce Way SW, Atlanta, GA 30331ActiveMLS ID #10843016, Reginald C Johnson, RJ & Associates Realty. GAMLS
- $429,9904 bd3 ba2.5k sqft4553 Ajo Walk Homesite 29, Atlanta, GA 30331ActiveMLS ID #10716232, Sedrick Day, Rockhaven Realty. GAMLS
- $359,9004 bd3 ba3.2k sqft7145 Magnolia Ln, Fairburn, GA 30213ActiveMLS ID #10857240, Joel Courtois, Real Broker, LLC. GAMLS
- $454,9005 bd3 ba3.1k sqft4890 Sultana Way SW, Atlanta, GA 30331ActiveMLS ID #10811969, Myra Killings, Joseph Property Advisors. GAMLS
- $399,9004 bd4 ba3k sqft7576 Jennadee Dr, Fairburn, GA 30213ActiveMLS ID #10827557, Graham Ingram, Harry Norman Realtors. GAMLS
- $425,0005 bd4 ba4.2k sqft5617 Dendy Trce, Fairburn, GA 30213ActiveMLS ID #10849878, Linda Chanthakhinh, Jason Mitchell Real Estate Georgia. GAMLS
- $399,1494 bd3 ba2.3k sqft331 Jarrett St, Fairburn, GA 30213ActiveMLS ID #10874860, Samuel D Bass, DFH Realty Georgia. GAMLS
- $554,9505 bd4 ba3.8k sqft4836 Sultana Way SW, Atlanta, GA 30331ActiveMLS ID #10781620, Michael Okundaye, Foresight Real Estate Group. GAMLS
- $415,0005 bd4 ba3.6k sqft5673 Eagles Watch, Douglasville, GA 30135ActiveMLS ID #10773656, Ramesh Seegulam, Nation One Realty Group, Inc.. GAMLS
- $435,0004 bd3 ba3k sqft8747 Puett Dr, Douglasville, GA 30135ActiveMLS ID #10806841, Tesh Liburd, Maximum One Realty Greater Atlanta. GAMLS
- $400,0004 bd4 ba2.5k sqft4114 Elsdon Dr, Austell, GA 30106Active Under ContractMLS ID #10834102, Terry Eidecker, Atlanta Communities. GAMLS
- $375,0003 bd3 ba2.2k sqft930 Sly Fox Run, Fairburn, GA 30213ActiveMLS ID #10798478, Latoya Lyonel, High Style Realty Team. GAMLS
