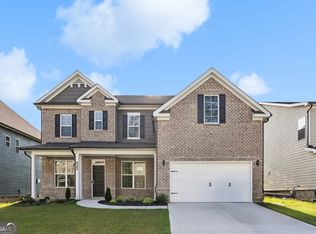
Open House: Join us next Sat & Sun Oct 24th & 25th from 2-5pm!!! Welcome to 3477 Spruce Way, a spacious 5-bedroom, 4-bath single-family home built in 2022, offering a thoughtfully designed living space. The open-concept features beautiful wood flooring, abundant natural light, and a seamless flow between the kitchen, dining, and living areas. The kitchen stands out with stylish cabinetry, an oversized island, modern countertops, stainless steel appliances, pendant lighting, a gas cooktop, and plenty of prep and storage space. The adjoining living area is anchored by a fireplace and offers generous space for everyday living and entertaining. A main-level bedroom and full bath provide added flexibility for guests, a home office, or additional living space. Upstairs, you'll find spacious bedrooms and multiple baths with plenty of room to spread out. Step outside to enjoy the large fenced backyard and covered patio, offering additional space for outdoor entertaining and relaxation. A two-car garage, inviting covered front porch, and modern exterior complete the package. With newer construction, a spacious layout, and impressive kitchen and living areas, 3477 Spruce Way offers the space, style, and functionality you've been looking for. Schedule your showing today!
Active
$499,990
3477 Spruce Way SW, Atlanta, GA 30331
5beds
3,458sqft
Single Family Residence
Built in 2022
9,583 Square Feet Lot
$495,900 Zestimate®
$145/sqft
$79/mo HOA
What's special
Modern countertopsModern exteriorStylish cabinetryTwo-car garageLarge fenced backyardOversized islandAbundant natural light
- 47 days
- 302
- 48
Zillow last checked:
Listing updated:
Listed by:
Reginald C Johnson 678-481-3663,
RJ & Associates Realty,
Latoya Harze 678-920-3438,
RJ & Associates Realty
Source: GAMLS,MLS#: 10843016
Facts & features
Interior
Bedrooms & bathrooms
- Bedrooms: 5
- Bathrooms: 4
- Full bathrooms: 4
- Main level bathrooms: 1
- Main level bedrooms: 1
Rooms
- Room types: Family Room, Laundry, Loft
Dining room
- Features: Dining Rm/Living Rm Combo
Kitchen
- Features: Kitchen Island, Pantry, Solid Surface Counters, Walk-in Pantry
Heating
- Central, Dual, Natural Gas, Zoned
Cooling
- Ceiling Fan(s), Central Air, Dual, Zoned
Appliances
- Included: Dishwasher, Double Oven, Dryer, Microwave, Refrigerator, Washer
- Laundry: In Hall, Laundry Closet, Upper Level
Features
- Double Vanity, High Ceilings, Separate Shower, Soaking Tub, Tile Bath, Tray Ceiling(s), Walk-In Closet(s)
- Flooring: Carpet, Hardwood, Laminate, Tile
- Windows: Double Pane Windows, Window Treatments
- Basement: None
- Number of fireplaces: 1
- Fireplace features: Family Room, Gas Log, Gas Starter
- Common walls with other units/homes: No Common Walls
Interior area
- Total structure area: 3,458
- Total interior livable area: 3,458 sqft
- Finished area above ground: 3,458
- Finished area below ground: 0
Property
Parking
- Total spaces: 6
- Parking features: Garage
- Has garage: Yes
Features
- Levels: Two
- Stories: 2
- Patio & porch: Patio, Porch
- Fencing: Back Yard,Fenced,Privacy
Lot
- Size: 9,583 Square Feet
- Features: Corner Lot
- Residential vegetation: Grassed
Details
- Parcel number: 14F0069 LL1341
Construction
Type & style
- Home type: SingleFamily
- Architectural style: Traditional
- Property subtype: Single Family Residence
Materials
- Brick, Wood Siding
- Foundation: Slab
- Roof: Composition,Other
Condition
- Resale
- New construction: No
- Year built: 2022
Utilities & green energy
- Electric: 220 Volts
- Sewer: Public Sewer
- Water: Public
- Utilities for property: Cable Available, Electricity Available, High Speed Internet, Phone Available, Sewer Available, Water Available
Green energy
- Green verification: ENERGY STAR Certified Homes
- Energy efficient items: Insulation, Roof, Thermostat, Water Heater, Windows
- Water conservation: Low-Flow Fixtures
Community & HOA
Community
- Features: Playground, Pool, Tennis Court(s)
- Security: Carbon Monoxide Detector(s), Fire Sprinkler System, Gated Community, Security System, Smoke Detector(s)
- Subdivision: Bedford Estates
HOA
- Has HOA: Yes
- Services included: Management Fee
- HOA fee: $945 annually
Location
- Region: Atlanta
Financial & listing details
- Price per square foot: $145/sqft
- Annual tax amount: $6,914
- Date on market: 9/9/2026
- Cumulative days on market: 47 days
- Listing agreement: Exclusive Right To Sell
- Listing terms: Conventional,FHA,VA Loan
- Electric utility on property: Yes
Estimated market value
$495,900
$471,000 - $521,000
$3,807/mo
Price history
| Date | Event | Price |
|---|---|---|
| 9/10/2026 | Listed for sale | $499,990$145/sqft |
Source:  GAMLS #10843016 Report a problem GAMLS #10843016 Report a problem | ||
| 8/24/2026 | Listing removed | $3,950$1/sqft |
Source: Zillow Rentals Report a problem | ||
| 7/17/2026 | Price change | $3,950-1.3%$1/sqft |
Source: Zillow Rentals Report a problem | ||
| 7/2/2026 | Price change | $4,000+1.3%$1/sqft |
Source: Zillow Rentals Report a problem | ||
| 6/2/2026 | Listed for rent | $3,950$1/sqft |
Source: Zillow Rentals Report a problem | ||
Public tax history
Tax history is unavailable.
Monthly payment
Est. payment
Payment breakdown
Explore the cost of this home by adjusting the details. Changes won't be saved.Climate risks
Neighborhood: 30331
Nearby schools
Schools provided by the listing agent
- Elementary: Wolf Creek
- Middle: Sandtown
- High: Westlake
Source: GAMLS. This data may not be complete. We recommend contacting the local school district to confirm school assignments for this home.
Similar homes
- $430,0004 bd4 ba3k sqft4779 Mock Orange St, Atlanta, GA 30331Active
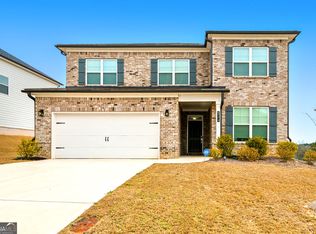
 MLS ID #10831173, Kimberly Hutchens, Keller Williams Realty Consultants. GAMLS
 - $454,9005 bd3 ba3.1k sqft4890 Sultana Way SW, Atlanta, GA 30331Active
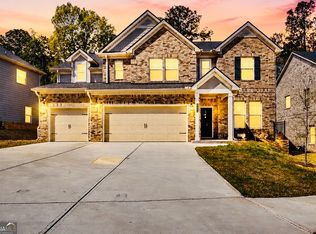 MLS ID #10811969, Myra Killings, Joseph Property Advisors. GAMLS
 - $389,0005 bd3 ba3.3k sqft6236 Old Kingston Dr, Atlanta, GA 30331Active
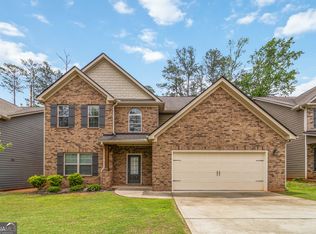 MLS ID #10772362, Ramesh Seegulam, Nation One Realty Group, Inc.. GAMLS
 - $580,0004 bd4 ba2.7k sqft3135 Stonegate Dr, Atlanta, GA 30331Active
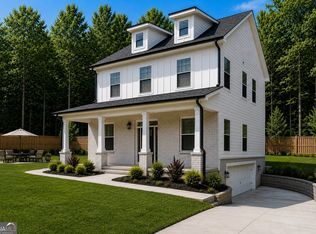 MLS ID #10775341, Keisha N Carter, Compass. GAMLS
 - $416,0005 bd4 ba3.1k sqft1167 Sly Fox Run, Fairburn, GA 30213ActiveMLS ID #10875455, Tanya Pickens, Opendoor Brokerage. GAMLS
- $529,0004 bd3 ba2.9k sqft120 Eastmark Way, Fayetteville, GA 30214ActiveMLS ID #10792320, Willie Smith, Fickling & Company. GAMLS
- $440,0004 bd4 ba2.8k sqft7247 Demeter Dr, Atlanta, GA 30349ActiveMLS ID #10765657, Steve Freeman The Homesource Group, Real Broker, LLC. GAMLS
- $511,8004 bd3 ba2.7k sqft364 Jarrett St, Fairburn, GA 30213ActiveGAMLS
- $325,0004 bd3 ba2.1k sqft5097 Rapahoe Trl, Atlanta, GA 30349ActiveMLS ID #10867134, Eric Baham, Sovereign Real Estate Group. GAMLS
- $515,0005 bd3 ba3k sqft90 Sylvan Loop, Fayetteville, GA 30214ActiveMLS ID #10831522, Ciara Pardee, Atlantic Real Estate Brokers. GAMLS
- $574,9005 bd3 ba3.1k sqft685 S Jeff Davis Dr, Fayetteville, GA 30215ActiveMLS ID #10840705, Shakenia Essien, Atlanta Communities. GAMLS
- $509,9004 bd3 ba2.8k sqft3527 Argent Way, Marietta, GA 30008ActiveMLS ID #10838353, Miguel A Rojas, Atlanta Communities. GAMLS
- $380,0004 bd3 ba2.8k sqft6740 Oak Hill Pl, Fairburn, GA 30213ActiveMLS ID #10818975, Jeff Peargin, HomeSmart. GAMLS
- $399,9004 bd4 ba3k sqft7576 Jennadee Dr, Fairburn, GA 30213ActiveMLS ID #10827557, Graham Ingram, Harry Norman Realtors. GAMLS
- $459,3404 bd3 ba2.7k sqft233 Fern Dale Dr, Fairburn, GA 30213ActiveGAMLS
- $449,9904 bd3 ba2.7k sqft355 Jarrett St, Fairburn, GA 30213ActiveGAMLS
- $475,0005 bd3 ba2.8k sqft120 Treeside Ter, Fayetteville, GA 30214ActiveMLS ID #10758541, Kay Fulp, Local Realty. GAMLS
