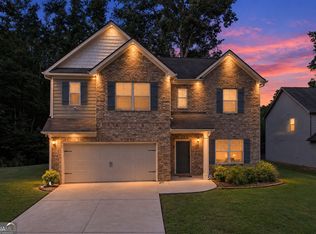
Welcome to Southwind, one of Union City / Fairburn's most desirable communities! This beautifully refreshed 4-bedroom, 3-bath home is situated on a quiet cul-de-sac and features a spacious open-concept floor plan, perfect for everyday living and entertaining. The inviting foyer opens to a formal dining room with a tray ceiling and bay window, flowing seamlessly into the updated kitchen with granite countertops, a breakfast area, and newer SS appliances. The bright family room features a cozy fireplace and opens to a covered patio and private backyard. The main level also includes a guest bedroom and a full bathroom. Upstairs, the spacious primary suite offers a tray ceiling, bay window, and a generous en-suite bath with double vanities, a soaking tub, and a separate shower. A versatile loft provides additional living or entertainment space, along with two secondary bedrooms and a full bathroom. Residents of Southwind enjoy outstanding community amenities, including a clubhouse, swimming pool, and tennis courts. Conveniently located with easy access to downtown Atlanta, Hartsfield-Jackson Atlanta International Airport, shopping, dining, and entertainment.
Active
Price cut: $9K (10/2)
$380,000
6740 Oak Hill Pl, Fairburn, GA 30213
4beds
2,808sqft
Single Family Residence
Built in 2015
10,410 Square Feet Lot
$379,100 Zestimate®
$135/sqft
$54/mo HOA
What's special
Private backyardSpacious open-concept floor planBreakfast areaQuiet cul-de-sacCovered patioInviting foyer
- 69 days
- 500
- 69
Zillow last checked:
Listing updated:
Listed by:
Jeff Peargin 415-885-9248,
HomeSmart,
Hector Benavides 415-885-9413,
HomeSmart
Source: GAMLS,MLS#: 10818975
Facts & features
Interior
Bedrooms & bathrooms
- Bedrooms: 4
- Bathrooms: 3
- Full bathrooms: 3
- Main level bathrooms: 1
- Main level bedrooms: 1
Rooms
- Room types: Family Room
Dining room
- Features: Separate Room
Kitchen
- Features: Breakfast Bar, Breakfast Room, Pantry, Solid Surface Counters
Heating
- Forced Air
Cooling
- Ceiling Fan(s), Central Air
Appliances
- Included: Dishwasher, Disposal, Dryer, Microwave, Oven/Range (Combo), Refrigerator, Stainless Steel Appliance(s), Washer
- Laundry: In Hall, Laundry Closet, Upper Level
Features
- Walk-In Closet(s)
- Flooring: Hardwood, Tile
- Basement: None
- Number of fireplaces: 1
- Fireplace features: Living Room
Interior area
- Total structure area: 2,808
- Total interior livable area: 2,808 sqft
- Finished area above ground: 2,808
- Finished area below ground: 0
Video & virtual tour
Property
Parking
- Total spaces: 2
- Parking features: Garage
- Has garage: Yes
Features
- Levels: Two
- Stories: 2
- Patio & porch: Deck
- Fencing: Fenced
Lot
- Size: 10,410 Square Feet
- Features: Cul-De-Sac
Details
- Parcel number: 09F290001195165
- Special conditions: Covenants/Restrictions,Investor Owned,No Disclosure
Construction
Type & style
- Home type: SingleFamily
- Architectural style: Traditional
- Property subtype: Single Family Residence
Materials
- Other
- Roof: Other
Condition
- Resale
- New construction: No
- Year built: 2015
Utilities & green energy
- Sewer: Public Sewer
- Water: Public
- Utilities for property: Other
Community & HOA
Community
- Features: Clubhouse, Pool, Tennis Court(s)
- Security: Carbon Monoxide Detector(s), Smoke Detector(s)
- Subdivision: Soutwind
HOA
- Has HOA: Yes
- Services included: Other
- HOA fee: $650 annually
Location
- Region: Fairburn
Financial & listing details
- Price per square foot: $135/sqft
- Tax assessed value: $424,100
- Annual tax amount: $6,386
- Date on market: 8/4/2026
- Cumulative days on market: 69 days
- Listing agreement: Exclusive Right To Sell
Estimated market value
$379,100
$360,000 - $398,000
$2,839/mo
Price history
| Date | Event | Price |
|---|---|---|
| 10/2/2026 | Price change | $380,000-2.3%$135/sqft |
Source:  FMLS GA #7815419 Report a problem FMLS GA #7815419 Report a problem | ||
| 9/11/2026 | Price change | $389,000-5.7%$139/sqft |
Source:  GAMLS #10818975 Report a problem GAMLS #10818975 Report a problem | ||
| 8/21/2026 | Price change | $412,500-1.8%$147/sqft |
Source: FMLS GA #7815419 Report a problem | ||
| 8/4/2026 | Listed for sale | $420,000-1.6%$150/sqft |
Source: FMLS GA #7815419 Report a problem | ||
| 6/5/2025 | Listing removed | $3,059$1/sqft |
Source: Zillow Rentals Report a problem | ||
| 5/28/2025 | Price change | $3,059-1.3%$1/sqft |
Source: Zillow Rentals Report a problem | ||
| 5/21/2025 | Price change | $3,099-1.6%$1/sqft |
Source: Zillow Rentals Report a problem | ||
| 5/9/2025 | Listed for rent | $3,149+10.3%$1/sqft |
Source: Zillow Rentals Report a problem | ||
| 8/11/2023 | Listing removed | -- |
Source: Zillow Rentals Report a problem | ||
| 8/3/2023 | Listed for rent | $2,855$1/sqft |
Source: Zillow Rentals Report a problem | ||
| 9/9/2022 | Sold | $426,800+0.4%$152/sqft |
Source: FMLS GA #7093210 Report a problem | ||
| 8/9/2022 | Pending sale | $425,000$151/sqft |
Source: GAMLS #10077399 Report a problem | ||
| 8/5/2022 | Listed for sale | $425,000-2.3%$151/sqft |
Source: GAMLS #10077399 Report a problem | ||
| 7/20/2022 | Listing removed | $435,000$155/sqft |
Source: GAMLS #20057076 Report a problem | ||
| 7/16/2022 | Listed for sale | $435,000+130.2%$155/sqft |
Source: GAMLS #20057076 Report a problem | ||
| 12/30/2014 | Sold | $188,980$67/sqft |
Source: Public Record Report a problem | ||
Public tax history
| Year | Property taxes | Tax assessment |
|---|---|---|
| 2025 | $6,386 +43.1% | $169,640 -0.7% |
| 2024 | $4,461 -0.2% | $170,800 +0% |
| 2023 | $4,471 +26.1% | $170,720 +26.7% |
| 2022 | $3,544 -40.2% | $134,720 +23.3% |
| 2021 | $5,927 +94.6% | $109,240 +1.2% |
| 2020 | $3,046 -31.9% | $107,920 +1.8% |
| 2019 | $4,470 | $106,000 +2.4% |
| 2018 | $4,470 | $103,520 +37% |
| 2017 | $4,470 +29.7% | $75,576 0% |
| 2016 | $3,447 +1.3% | $75,580 |
| 2015 | $3,401 +853.9% | $75,580 +452.5% |
| 2014 | $356 | $13,680 |
Find assessor info on the county website
Monthly payment
Est. payment
Payment breakdown
Explore the cost of this home by adjusting the details. Changes won't be saved.Climate risks
Neighborhood: 30213
Nearby schools
Schools provided by the listing agent
- Elementary: Wolf Creek
- Middle: Renaissance
- High: Langston Hughes
Source: GAMLS. This data may not be complete. We recommend contacting the local school district to confirm school assignments for this home.
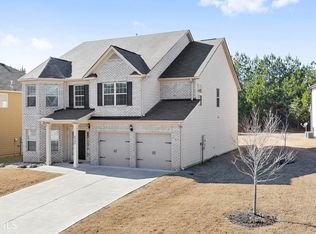
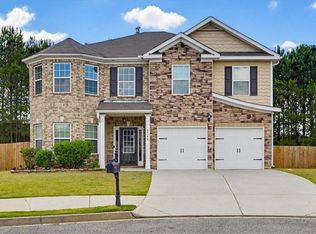
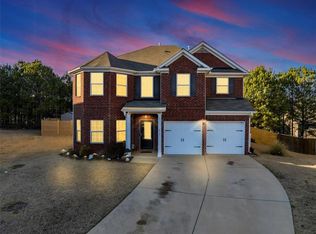
Similar homes
- $375,0003 bd3 ba2.2k sqft930 Sly Fox Run, Fairburn, GA 30213Active

 MLS ID #10798478, Latoya Lyonel, High Style Realty Team. GAMLS
 - $424,9004 bd4 ba3k sqft7576 Jennadee Dr, Fairburn, GA 30213Active
 MLS ID #10827557, Graham Ingram, Harry Norman Realtors. GAMLS
 - $369,0005 bd3 ba2.5k sqft217 Saintvry Path, Atlanta, GA 30349Active
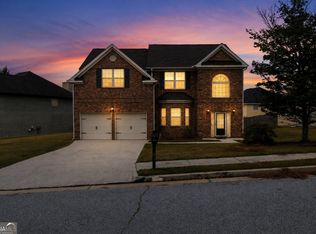 MLS ID #10842241, Robert E Jones, Offerpad Brokerage. GAMLS
 - $400,0004 bd4 ba2.8k sqft4950 Zoya Ct SW, Atlanta, GA 30331Active
 MLS ID #10852277, Nicholas Dixon, Atlanta Communities. GAMLS
 - $310,0003 bd3 ba2.1k sqft465 Cherry Branch Ln, Fairburn, GA 30213ActiveMLS ID #10835310, Kevin Smith, Atlanta Communities. GAMLS
- $385,0005 bd3 ba2.9k sqft6260 Selborn Dr SW, Atlanta, GA 30331ActiveMLS ID #10805150, Arlene McCoy, Atlanta Communities. GAMLS
- $449,9904 bd3 ba2.7k sqft355 Jarrett St, Fairburn, GA 30213ActiveGAMLS
- $352,5005 bd3 ba3.2k sqft310 Haley Cir #9, Atlanta, GA 30349ActiveMLS ID #10816160, Kelley Kesterson, Pathfinder Realty. GAMLS
- $374,0004 bd4 ba2.4k sqft538 Princeton Cir, Palmetto, GA 30268ActiveMLS ID #10799110, Scott Cosby, BHGRE Metro Brokers. GAMLS
- $325,0004 bd3 ba2.1k sqft5097 Rapahoe Trl, Atlanta, GA 30349ActiveMLS ID #10867134, Eric Baham, Sovereign Real Estate Group. GAMLS
- $399,0005 bd3 ba3.3k sqft6236 Old Kingston Dr, Atlanta, GA 30331ActiveMLS ID #10772362, Ramesh Seegulam, Nation One Realty Group, Inc.. GAMLS
- $340,0004 bd3 ba3k sqft7392 Poppy Way, Union City, GA 30291ActiveMLS ID #10812826, Mark Spain, Mark Spain Real Estate. GAMLS
- $440,0004 bd4 ba2.8k sqft7247 Demeter Dr, Atlanta, GA 30349ActiveMLS ID #10765657, Steve Freeman The Homesource Group, Real Broker, LLC. GAMLS
- $400,0004 bd3 ba2.3k sqft120 Heritage Ct, Fayetteville, GA 30214ActiveMLS ID #10821534, Tiana Artis, Redfin Corporation. GAMLS
- $400,0004 bd4 ba2.5k sqft4114 Elsdon Dr, Austell, GA 30106Active Under ContractMLS ID #10834102, Terry Eidecker, Atlanta Communities. GAMLS
- $368,9004 bd3 ba3.3k sqft8419 Hillspire Dr, Douglasville, GA 30134ActiveMLS ID #10789920, Hattie Stancil, Virtual Properties Realty.com. GAMLS
- $369,0003 bd3 ba1.9k sqft8325 Loch Lomand Ln, Winston, GA 30187ActiveMLS ID #10871070, Stephanie B Anderl, Drake Realty, Inc.. GAMLS
- $325,0004 bd3 ba2.2k sqft5760 Barrington Run, Union City, GA 30291ActiveMLS ID #10765496, Bailey Craig, Bolst. GAMLS
- $359,9004 bd2 ba2k sqft8844 Saint Andrews Pkwy, Winston, GA 30187ActiveMLS ID #10841209, Allison Elliott, Real Broker, LLC. GAMLS
