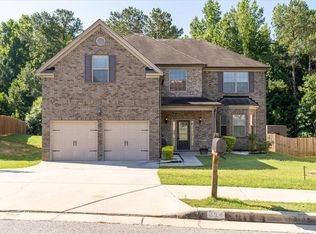
Welcome to this five-bedroom, three-bath home in Atlanta's Broadstone community. This home has been freshly painted throughout with a neutral palette, giving it a clean, move-in-ready feel. New exterior door hardware adds an updated touch. With a two-car garage and a comfortable floor plan, this home offers a solid opportunity in a well maintained neighborhood.
Active
Price cut: $900 (10/7)
$369,000
217 Saintvry Path, Atlanta, GA 30349
5beds
2,509sqft
Single Family Residence
Built in 2008
10,802 Square Feet Lot
$367,900 Zestimate®
$147/sqft
$42/mo HOA
What's special
Two-car garageNew exterior door hardwareComfortable floor plan
- 41 days
- 216
- 35
Zillow last checked:
Listing updated:
Listed by:
Robert E Jones 678-317-9017,
Offerpad Brokerage
Source: GAMLS,MLS#: 10842241
Facts & features
Interior
Bedrooms & bathrooms
- Bedrooms: 5
- Bathrooms: 3
- Full bathrooms: 3
- Main level bathrooms: 1
- Main level bedrooms: 1
Rooms
- Room types: Family Room
Dining room
- Features: Separate Room
Heating
- Forced Air
Cooling
- Central Air
Appliances
- Included: Dishwasher, Microwave
- Laundry: In Hall
Features
- Double Vanity
- Flooring: Carpet, Hardwood
- Basement: None
- Has fireplace: Yes
- Fireplace features: Living Room
- Common walls with other units/homes: No Common Walls
Interior area
- Total structure area: 2,509
- Total interior livable area: 2,509 sqft
- Finished area above ground: 2,509
- Finished area below ground: 0
Property
Parking
- Total spaces: 2
- Parking features: Attached, Garage
- Has attached garage: Yes
Features
- Levels: Two
- Stories: 2
- Body of water: None
Lot
- Size: 10,802 Square Feet
- Features: None
Details
- Parcel number: 14F0156 LL2855
Construction
Type & style
- Home type: SingleFamily
- Architectural style: Traditional
- Property subtype: Single Family Residence
Materials
- Brick, Vinyl Siding
- Foundation: Slab
- Roof: Other
Condition
- Resale
- New construction: No
- Year built: 2008
Utilities & green energy
- Sewer: Public Sewer
- Water: Public
- Utilities for property: Electricity Available, Sewer Available, Underground Utilities
Community & HOA
Community
- Features: None
- Subdivision: None
HOA
- Has HOA: Yes
- Services included: None
- HOA fee: $500 annually
Location
- Region: Atlanta
Financial & listing details
- Price per square foot: $147/sqft
- Tax assessed value: $352,900
- Annual tax amount: $5,437
- Date on market: 9/8/2026
- Cumulative days on market: 41 days
- Listing agreement: Exclusive Right To Sell
- Listing terms: Cash,Conventional,VA Loan
- Electric utility on property: Yes
Estimated market value
$367,900
$350,000 - $386,000
$2,570/mo
Price history
| Date | Event | Price |
|---|---|---|
| 10/7/2026 | Price change | $369,000-0.2%$147/sqft |
Source:  GAMLS #10842241 Report a problem | ||
| 9/9/2026 | Listed for sale | $369,900+70.1%$147/sqft |
Source: GAMLS #10842241 Report a problem | ||
| 5/3/2019 | Sold | $217,500$87/sqft |
Source:  FMLS GA #6519408 Report a problem | ||
| 3/18/2019 | Pending sale | $217,500$87/sqft |
Source: BHGRE Metro Brokers #8543375 Report a problem | ||
| 3/14/2019 | Listed for sale | $217,500+12.5%$87/sqft |
Source: BHGRE Metro Brokers #8543375 Report a problem | ||
| 1/28/2009 | Sold | $193,400$77/sqft |
Source: Public Record Report a problem | ||
Public tax history
| Year | Property taxes | Tax assessment |
|---|---|---|
| 2025 | $5,437 0% | $141,160 |
| 2024 | $5,437 +4% | $141,160 +4.2% |
| 2023 | $5,230 +45.4% | $135,520 +47.7% |
| 2022 | $3,598 -0.9% | $91,760 +3% |
| 2021 | $3,629 +54% | $89,120 +6.8% |
| 2020 | $2,356 +27% | $83,480 +9.7% |
| 2019 | $1,855 | $76,120 +15.8% |
| 2018 | $1,855 | $65,720 +17.9% |
| 2017 | $1,855 -1% | $55,760 |
| 2016 | $1,874 -17.8% | $55,760 |
| 2015 | $2,280 -5.2% | $55,760 |
| 2014 | $2,404 -17.6% | $55,760 -20.5% |
| 2013 | $2,917 +4.7% | $70,120 |
| 2012 | $2,785 | $70,120 +16.9% |
| 2011 | -- | $59,960 |
| 2010 | $2,230 +2.8% | $59,960 |
| 2009 | $2,170 | $59,960 +933.8% |
| 2008 | -- | $5,800 |
Find assessor info on the county website
Monthly payment
Est. payment
Payment breakdown
Explore the cost of this home by adjusting the details. Changes won't be saved.Climate risks
Neighborhood: 30349
Nearby schools
Schools provided by the listing agent
- Elementary: Cliftondale
- Middle: Renaissance
- High: Langston Hughes
Source: GAMLS. This data may not be complete. We recommend contacting the local school district to confirm school assignments for this home.
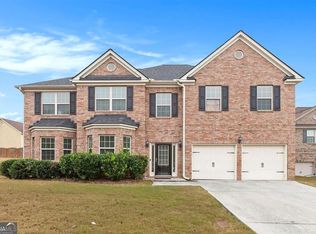
Similar homes
- $352,5005 bd3 ba3.2k sqft310 Haley Cir #9, Atlanta, GA 30349Active
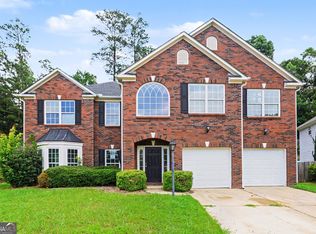
 MLS ID #10816160, Kelley Kesterson, Pathfinder Realty. GAMLS
- $319,9004 bd3 ba2k sqft110 Big Elk Ct SW, Atlanta, GA 30349Active
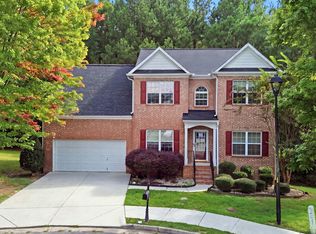 MLS ID #10857788, Noelle Foster, Stewart Brokers. GAMLS
- $512,5005 bd4 ba3.6k sqft7324 Demeter Dr, College Park, GA 30349Active
 MLS ID #10832776, Mark Spain, Mark Spain Real Estate. GAMLS
- $385,0005 bd3 ba2.9k sqft6260 Selborn Dr SW, Atlanta, GA 30331Active
 MLS ID #10805150, Arlene McCoy, Atlanta Communities. GAMLS
- $335,0005 bd3 ba3.5k sqft2722 Elkmont Rdg SW, Atlanta, GA 30331Active Under ContractMLS ID #10839130, Jenny Loretto, Tricon Residential. GAMLS
- $380,0004 bd3 ba2.8k sqft6740 Oak Hill Pl, Fairburn, GA 30213ActiveMLS ID #10818975, Jeff Peargin, HomeSmart. GAMLS
- $359,9004 bd3 ba3.2k sqft7145 Magnolia Ln, Fairburn, GA 30213ActiveMLS ID #10857240, Joel Courtois, Real Broker, LLC. GAMLS
- $310,0004 bd3 ba2.5k sqft4344 Savannah Ln, College Park, GA 30349ActiveMLS ID #10867682, Yanni Uriah, Trelora Realty, Inc.. GAMLS
- $325,0004 bd3 ba2.1k sqft5097 Rapahoe Trl, Atlanta, GA 30349ActiveMLS ID #10867134, Eric Baham, Sovereign Real Estate Group. GAMLS
- $389,0005 bd3 ba3.3k sqft6236 Old Kingston Dr, Atlanta, GA 30331ActiveMLS ID #10772362, Ramesh Seegulam, Nation One Realty Group, Inc.. GAMLS
- $375,0003 bd3 ba2.2k sqft930 Sly Fox Run, Fairburn, GA 30213ActiveMLS ID #10798478, Latoya Lyonel, High Style Realty Team. GAMLS
- $342,0005 bd3 ba3.2k sqft3105 Anneewakee Falls Pkwy, Douglasville, GA 30135ActiveMLS ID #10759623, Tanya Pickens, Opendoor Brokerage. GAMLS
- $340,0004 bd3 ba3k sqft7392 Poppy Way, Union City, GA 30291ActiveMLS ID #10812826, Mark Spain, Mark Spain Real Estate. GAMLS
- $328,0003 bd3 ba2.5k sqft6003 Providence Dr, Union City, GA 30291ActiveMLS ID #10874802, Tanya Pickens, Opendoor Brokerage. GAMLS
- $384,9004 bd4 ba2.8k sqft4037 Landmark Dr, Douglasville, GA 30135ActiveMLS ID #10793977, Robert E Salmons Jr., Entera Realty. GAMLS
- $339,9004 bd3 ba2.1k sqft9569 Lakeview Ct, Douglasville, GA 30135ActiveMLS ID #10812038, Ricardo Cervantes, Atlantic Real Estate Brokers. GAMLS
- $300,0004 bd3 ba1.9k sqft5151 Rapahoe Trl, Atlanta, GA 30349ActiveMLS ID #10766293, Mark Spain, Mark Spain Real Estate. GAMLS
- $499,9994 bd3 ba3.5k sqft3769 Lake Haven Way, Atlanta, GA 30349ActiveMLS ID #10730110, India Jonassaint, eXp Realty. GAMLS
- $360,0005 bd3 ba3.5k sqft4316 Defoors Farm Trl, Powder Springs, GA 30127ActiveMLS ID #10795183, Noelle Foster, Stewart Brokers. GAMLS
- $415,0005 bd4 ba3.6k sqft5673 Eagles Watch, Douglasville, GA 30135ActiveMLS ID #10773656, Ramesh Seegulam, Nation One Realty Group, Inc.. GAMLS
