Beautifully maintained 5-bedroom, 3.5-bath home nestled in a quiet cul-de-sac. This spacious residence features soaring cathedral ceilings in the family room, highlighted by a cozy fireplace that creates a warm and inviting atmosphere. An upstairs loft overlooks the family room, adding an open and airy feel throughout the home. The upper level includes convenient Jack-and-Jill bathrooms, offering both functionality and comfort for family living. The fully finished basement boasts impressive 10-foot ceilings and includes a large family room, kitchenette area, home theater room, additional bedroom and full bath perfect for entertaining or extended living. Enjoy outdoor living with two levels of decks ideal for relaxing or hosting gatherings. Don't miss the opportunity to make this exceptional home yours! Some images in this listing have been virtually staged.
Active
Price cut: $10K (6/24)
$489,500
5673 Eagles Watch, Douglasville, GA 30135
5beds
3,673sqft
:
Get pre-qualified$3,273/mo
Single Family Residence
Built in 2001
0.39 Acres Lot
$484,100 Zestimate®
$133/sqft
$58/mo HOA
What's special
Cozy fireplaceTwo levels of decksQuiet cul-de-sacHome theater roomFully finished basementJack-and-jill bathrooms
- 62 days |
- 135 |
- 12 |
Zillow last checked:
Listing updated:
Listed by:
Ramesh Seegulam 770-904-3779,
Nation One Realty Group, Inc.
Source: GAMLS,MLS#: 10773656
Facts & features
Interior
Bedrooms & bathrooms
- Bedrooms: 5
- Bathrooms: 4
- Full bathrooms: 3
- 1/2 bathrooms: 1
- Main level bathrooms: 1
- Main level bedrooms: 1
Rooms
- Room types: Family Room, Foyer, Laundry, Loft, Media Room
Dining room
- Features: Separate Room
Kitchen
- Features: Breakfast Area, Pantry, Solid Surface Counters
Heating
- Central, Electric, Natural Gas
Cooling
- Ceiling Fan(s), Central Air, Electric
Appliances
- Included: Dishwasher, Disposal, Ice Maker, Microwave, Oven/Range (Combo), Stainless Steel Appliance(s)
- Laundry: Common Area, In Hall
Features
- Double Vanity, High Ceilings, Master On Main Level, Separate Shower, Tray Ceiling(s), Entrance Foyer, Vaulted Ceiling(s), Walk-In Closet(s)
- Flooring: Carpet, Hardwood, Tile
- Basement: Bath Finished,Daylight,Exterior Entry,Finished,Full
- Attic: Pull Down Stairs
- Number of fireplaces: 1
- Fireplace features: Family Room
- Common walls with other units/homes: No Common Walls
Interior area
- Total structure area: 3,673
- Total interior livable area: 3,673 sqft
- Finished area above ground: 2,247
- Finished area below ground: 1,426
Property
Parking
- Total spaces: 2
- Parking features: Attached, Garage
- Has attached garage: Yes
Features
- Levels: Two
- Stories: 2
- Patio & porch: Deck
- Has spa: Yes
- Spa features: Bath
- Body of water: None
Lot
- Size: 0.39 Acres
- Features: Cul-De-Sac
Details
- Parcel number: 00050150018
- Special conditions: As Is,No Disclosure
- Other equipment: Home Theater
Construction
Type & style
- Home type: SingleFamily
- Architectural style: Brick Front,Traditional
- Property subtype: Single Family Residence
Materials
- Wood Siding
- Foundation: Slab
- Roof: Composition
Condition
- Resale
- New construction: No
- Year built: 2001
Utilities & green energy
- Sewer: Public Sewer
- Water: Public
- Utilities for property: Cable Available, Electricity Available, High Speed Internet, Natural Gas Available, Sewer Available, Underground Utilities, Water Available
Community & HOA
Community
- Features: Clubhouse, Pool, Sidewalks, Street Lights, Tennis Court(s)
- Subdivision: Bear Creek Club
HOA
- Has HOA: Yes
- Services included: Swimming, Tennis
- HOA fee: $700 annually
Location
- Region: Douglasville
Financial & listing details
- Price per square foot: $133/sqft
- Tax assessed value: $490,400
- Annual tax amount: $6,227
- Date on market: 5/28/2026
- Cumulative days on market: 62 days
- Listing agreement: Exclusive Right To Sell
- Listing terms: Cash,Conventional,FHA,VA Loan
- Electric utility on property: Yes
Estimated market value
$484,100
$460,000 - $508,000
$2,780/mo
Price history
| Date | Event | Price |
|---|---|---|
| 6/24/2026 | Price change | $489,500-2%$133/sqft |
Source:  GAMLS #10773656 Report a problem GAMLS #10773656 Report a problem | ||
| 5/28/2026 | Price change | $499,500-9%$136/sqft |
Source: GAMLS #10773656 Report a problem | ||
| 10/1/2024 | Listing removed | $3,095$1/sqft |
Source: Zillow Rentals Report a problem | ||
| 9/3/2024 | Listed for rent | $3,095-5.6%$1/sqft |
Source: Zillow Rentals Report a problem | ||
| 8/15/2024 | Listing removed | -- |
Source: Zillow Rentals Report a problem | ||
| 7/17/2024 | Listed for rent | $3,280$1/sqft |
Source: Zillow Rentals Report a problem | ||
| 4/28/2022 | Pending sale | $549,000-0.2%$149/sqft |
Source: GAMLS #20024803 Report a problem | ||
| 4/27/2022 | Sold | $550,000+0.2%$150/sqft |
Source:  FMLS GA #7013586 Report a problem FMLS GA #7013586 Report a problem | ||
| 3/27/2022 | Contingent | $549,000$149/sqft |
Source: GAMLS #20024803 Report a problem | ||
| 3/9/2022 | Listed for sale | $549,000-5.3%$149/sqft |
Source: FMLS GA #7013586 Report a problem | ||
| 3/8/2022 | Listing removed | $580,000$158/sqft |
Source: GAMLS #20020344 Report a problem | ||
| 2/19/2022 | Listed for sale | $580,000+132%$158/sqft |
Source: GAMLS #20020344 Report a problem | ||
| 3/26/2019 | Listing removed | $250,000-2.2%$68/sqft |
Source: Wellington Real Estate Professionals #6085585 Report a problem | ||
| 11/16/2018 | Sold | $255,500+2.2%$70/sqft |
Source: Public Record Report a problem | ||
| 10/24/2018 | Pending sale | $250,000$68/sqft |
Source: Wellington Real Estate Professionals #6085585 Report a problem | ||
| 10/11/2018 | Listed for sale | $250,000-16.7%$68/sqft |
Source: Wellington Real Estate Professionals #6085585 Report a problem | ||
| 7/18/2018 | Listing removed | $300,000$82/sqft |
Source: Wellington Real Estate Profess #8363994 Report a problem | ||
| 5/11/2018 | Price change | $300,000+15.4%$82/sqft |
Source: Wellington Real Estate Profess #8363994 Report a problem | ||
| 4/28/2018 | Price change | $260,000-1.9%$71/sqft |
Source: Wellington Real Estate Profess #8363994 Report a problem | ||
| 4/19/2018 | Listed for sale | $265,000+30.5%$72/sqft |
Source: Wellington Real Estate Profess #8363994 Report a problem | ||
| 1/21/2016 | Sold | $203,000+2.1%$55/sqft |
Source: Public Record Report a problem | ||
| 12/15/2015 | Pending sale | $198,900$54/sqft |
Source: RE/MAX LEGACY #07503167 Report a problem | ||
| 11/7/2015 | Price change | $198,900-3%$54/sqft |
Source: RE/MAX Legacy #7503167 Report a problem | ||
| 8/8/2015 | Price change | $205,000-12.8%$56/sqft |
Source: RE/MAX LEGACY #07503167 Report a problem | ||
| 4/6/2015 | Listed for sale | $235,000$64/sqft |
Source: RE/MAX LEGACY #07327410 Report a problem | ||
| 3/18/2015 | Pending sale | $235,000$64/sqft |
Source: RE/MAX LEGACY #07327410 Report a problem | ||
| 8/28/2014 | Listed for sale | $235,000$64/sqft |
Source: RE/MAX Legacy #7327410 Report a problem | ||
Public tax history
| Year | Property taxes | Tax assessment |
|---|---|---|
| 2025 | $6,162 -0.2% | $196,160 |
| 2024 | $6,172 -1.1% | $196,160 |
| 2023 | $6,238 +39.8% | $196,160 +26.5% |
| 2022 | $4,464 +25.5% | $155,080 +37.9% |
| 2021 | $3,558 +0.1% | $112,480 |
| 2020 | $3,556 +9.9% | $112,480 +8.2% |
| 2019 | $3,236 +6.2% | $103,920 +10.2% |
| 2018 | $3,048 +13.9% | $94,320 +15.6% |
| 2017 | $2,676 +1.7% | $81,560 +4.5% |
| 2016 | $2,632 +2.2% | $78,040 +23.3% |
| 2015 | $2,574 | $63,280 +21.6% |
| 2014 | $2,574 +42.6% | $52,040 +0.5% |
| 2013 | $1,805 | $51,800 |
| 2012 | -- | -- |
| 2011 | -- | -- |
| 2010 | -- | -- |
| 2009 | $2,362 -24.2% | -- |
| 2007 | $3,115 +5.3% | -- |
| 2006 | $2,958 -18.8% | -- |
| 2005 | $3,643 | -- |
| 2004 | -- | -- |
| 2003 | $3,086 +15.3% | -- |
| 2002 | $2,677 +415.6% | -- |
| 2001 | $519 -2.6% | -- |
| 2000 | $533 | -- |
Find assessor info on the county website
Monthly payment
Est. payment
Payment breakdown
Explore the cost of this home by adjusting the details. Changes won't be saved.Climate risks
Neighborhood: 30135
Nearby schools
GreatSchools rating
- 7/10Holly Springs Elementary SchoolGrades: PK-5Distance: 1.9 mi
- 8/10Chapel Hill Middle SchoolGrades: 6-8Distance: 3.3 mi
- 6/10Chapel Hill High SchoolGrades: 9-12Distance: 2 mi
Schools provided by the listing agent
- Elementary: Holly Springs
- Middle: Chapel Hill
- High: Chapel Hill
Source: GAMLS. This data may not be complete. We recommend contacting the local school district to confirm school assignments for this home.
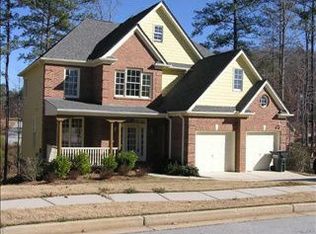
- $371,9004 bd4 ba2.2k sqft5665 Eagles Watch, Douglasville, GA 30135Off Market
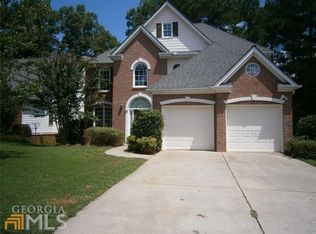
- $379,9004 bd4 ba3.2k sqft5679 Eagles Watch, Douglasville, GA 30135Off Market
- $384,4004 bd3 ba2.2k sqft5685 Eagles Watch, Douglasville, GA 30135Off Market

- $---- bd-- ba-- sqft5685 Eagles Watch, Douglasville, GA 30135Off Market
- $339,6001 Acres5657 Eagles Watch, Douglasville, GA 30135Off Market
- $---- sqft5657 Eagles Watch #11, Douglasville, GA 30135Off Market
- $470,8003 bd2 ba2.2k sqft5670 Eagles Watch, Douglasville, GA 30135Off Market
- $537,0001 Acres5678 Eagles Watch, Douglasville, GA 30135Sold
A local agent can set up tours, give advice and negotiate with sellers.
Similar homes
- $449,9004 bd4 ba2.4k sqft4315 Rosemont Dr, Douglasville, GA 30135Active
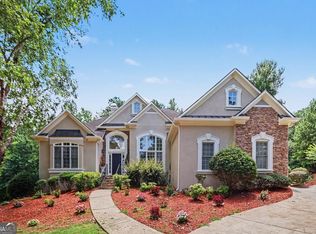
 MLS ID #10806755, Mark Spain, Mark Spain Real Estate. GAMLS
 - $449,0004 bd3 ba3.2k sqft3887 Old Savannah Ct, Douglasville, GA 30135Active
 MLS ID #10804221, Jennifer Garrett, Garrett Property Group. GAMLS
 - $435,0004 bd3 ba3k sqft8747 Puett Dr, Douglasville, GA 30135Active
 MLS ID #10806841, Tesh Liburd, Maximum One Realty Greater Atlanta. GAMLS
 - $599,9005 bd4 ba4.6k sqft5950 Sequoia Ln, Douglasville, GA 30135Active
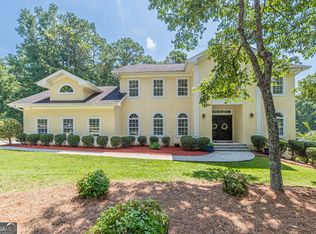 MLS ID #10798968, Gabe Mould, Keller Williams West Atlanta. GAMLS
 - $499,9994 bd5 ba4.2k sqft5291 Clingman Ct, Douglasville, GA 30135ActiveMLS ID #10791661, Letrissa B Frieson, Keller Williams West Atlanta. GAMLS
- $499,9905 bd5 ba4.6k sqft131 Bentonville Ln, Douglasville, GA 30134ActiveMLS ID #10803298, Rusty Cole, Your Home Sold Guaranteed Realty HOR. GAMLS
- $575,0007 bd5 ba5k sqft3535 Greenshire Ct, Douglasville, GA 30135ActiveMLS ID #10796782, Macey Gore, Your Home Sold Guaranteed Realty HOR. GAMLS
- $499,9004 bd4 ba3k sqft179 Cainbridge Park Dr, Newnan, GA 30263ActiveMLS ID #10790948, Tom W Barron, Lindsey's Inc., Realtors. GAMLS
- $475,0004 bd4 ba2.9k sqft3482 Walnut Rdg, Atlanta, GA 30349ActiveMLS ID #10754157, Avion Abreu, Compass. GAMLS
- $559,0004 bd4 ba2.4k sqft6504 Cedar Mountain Rd, Douglasville, GA 30134ActiveMLS ID #10792913, Steven T Koleno, Beycome Brokerage Realty LLC. GAMLS
- $475,0006 bd4 ba4.2k sqft44 Valleyside Dr S, Dallas, GA 30157ActiveMLS ID #10808005, James Mitchell, Atlanta Communities. GAMLS
- $545,9004 bd4 ba4.2k sqft896 Winn Rd, Douglasville, GA 30134ActiveMLS ID #10764609, Sharon Thornton, Heritage Oaks Realty Westside. GAMLS
- $520,0004 bd4 ba3.3k sqft84 Blossom Ln, Newnan, GA 30263ActiveMLS ID #10793617, Sarah Austin, Atlanta Communities. GAMLS
- $641,5004 bd4 ba3.4k sqft7260 Bluewater Ln, Douglasville, GA 30135ActiveGAMLS
- $479,9995 bd3 ba3.1k sqft99 Olmstead Trce, Newnan, GA 30263Active Under ContractMLS ID #10792531, Jessica Mottola, Evergreen Turnkey Solutions. GAMLS
- $497,0004 bd4 ba3.1k sqft60 Audubon Pl, Newnan, GA 30265ActiveMLS ID #10712144, Leslie Wacker, Local Realty. GAMLS
- $455,0004 bd3 ba2.5k sqft230 Gaelic Way, Tyrone, GA 30290ActiveMLS ID #10807713, Lisa Erickson, Southern Classic Realtors. GAMLS
- $499,9004 bd3 ba2.9k sqft210 Gaelic Way, Tyrone, GA 30290ActiveMLS ID #10723293, Michelle Humes Group, eXp Realty. GAMLS
- $489,0004 bd3 ba2.5k sqft40 Springfield Dr, Newnan, GA 30265ActiveMLS ID #10783709, Jake Ayers, Southern Classic Realtors. GAMLS
- $477,6003 bd3 ba2.3k sqft6 Cannongate Trce, Sharpsburg, GA 30277ActiveMLS ID #10789984, Tonya Byrd, Keller Williams Realty Atl. Partners. GAMLS
