WHERE LIFESTYLE MEETS PRACTICALITY Welcome home to this spacious 4-bedroom, 4.5-bath residence designed for both everyday comfort and effortless entertaining. The main level offers a warm and inviting layout where the living area flows seamlessly into the dining space and open-concept kitchen featuring granite countertops, stainless steel appliances, abundant cabinetry, and plenty of room to gather. Upstairs, the generous primary suite provides a private retreat, while the additional bedrooms offer flexibility for family, guests, home offices, or hobbies. The fully finished basement expands the possibilities with a full bathroom, bonus room, media room, and bar area-perfect for movie nights, game days, multi-generational living, or hosting overnight guests. Step outside and enjoy the deck overlooking the backyard, creating the perfect setting for relaxing evenings, morning coffee, and outdoor entertaining. Conveniently located near shopping, dining, schools, parks, and major commuter routes, this move-in-ready home offers the space, functionality, and flexibility today's buyers are looking for.
Active
$499,999
5291 Clingman Ct, Douglasville, GA 30135
4beds
4,260sqft
:
Get pre-qualified$3,328/mo
Single Family Residence
Built in 2017
8,712 Square Feet Lot
$494,000 Zestimate®
$117/sqft
$45/mo HOA
What's special
Deck overlooking the backyardWarm and inviting layoutStainless steel appliancesGranite countertopsAbundant cabinetryOpen-concept kitchenMedia room
- 36 days |
- 190 |
- 12 |
Zillow last checked:
Listing updated:
Listed by:
Letrissa B Frieson 678-774-9376,
Keller Williams West Atlanta,
Kizzie Crawford 404-907-9969,
Keller Williams West Atlanta
Source: GAMLS,MLS#: 10791661
Facts & features
Interior
Bedrooms & bathrooms
- Bedrooms: 4
- Bathrooms: 5
- Full bathrooms: 4
- 1/2 bathrooms: 1
Rooms
- Room types: Bonus Room, Game Room, Laundry, Media Room
Dining room
- Features: Seats 12+, Separate Room
Kitchen
- Features: Breakfast Area, Kitchen Island, Solid Surface Counters, Walk-in Pantry
Heating
- Central, Dual, Natural Gas
Cooling
- Ceiling Fan(s), Central Air, Dual
Appliances
- Included: Dishwasher, Microwave, Oven/Range (Combo), Refrigerator
- Laundry: Laundry Closet, Upper Level
Features
- Central Vacuum, Double Vanity, High Ceilings, Separate Shower, Soaking Tub, Tile Bath, Entrance Foyer, Walk-In Closet(s)
- Flooring: Carpet, Hardwood
- Basement: Daylight,Finished,Full,Interior Entry
- Attic: Expandable,Pull Down Stairs
- Number of fireplaces: 1
- Fireplace features: Family Room
Interior area
- Total structure area: 4,260
- Total interior livable area: 4,260 sqft
- Finished area above ground: 2,869
- Finished area below ground: 1,391
Property
Parking
- Parking features: Attached, Garage, Garage Door Opener
- Has attached garage: Yes
Features
- Levels: Three Or More
- Stories: 3
- Patio & porch: Deck, Patio
Lot
- Size: 8,712 Square Feet
- Features: Level
Details
- Parcel number: 00770150240
Construction
Type & style
- Home type: SingleFamily
- Architectural style: Brick Front,Brick/Frame,Traditional
- Property subtype: Single Family Residence
Materials
- Brick
- Roof: Other
Condition
- Resale
- New construction: No
- Year built: 2017
Utilities & green energy
- Sewer: Public Sewer
- Water: Public
- Utilities for property: Cable Available, High Speed Internet, Natural Gas Available, Sewer Available, Water Available
Community & HOA
Community
- Features: Clubhouse, Fitness Center, Playground, Pool, Sidewalks
- Subdivision: The Villages at Brookmont
HOA
- Has HOA: Yes
- Services included: Maintenance Grounds, Management Fee, Swimming, Tennis
- HOA fee: $545 annually
Location
- Region: Douglasville
Financial & listing details
- Price per square foot: $117/sqft
- Tax assessed value: $420,900
- Annual tax amount: $24
- Date on market: 6/25/2026
- Cumulative days on market: 37 days
- Listing agreement: Exclusive Right To Sell
- Listing terms: Cash,Conventional,FHA,VA Loan
Estimated market value
$494,000
$469,000 - $519,000
$3,461/mo
Price history
| Date | Event | Price |
|---|---|---|
| 6/25/2026 | Listed for sale | $499,999-6.7%$117/sqft |
Source:  GAMLS #10791661 Report a problem GAMLS #10791661 Report a problem | ||
| 6/23/2026 | Listing removed | $535,900$126/sqft |
Source:  FMLS GA #7727605 Report a problem FMLS GA #7727605 Report a problem | ||
| 4/30/2026 | Price change | $535,900-4.1%$126/sqft |
Source: GAMLS #10700792 Report a problem | ||
| 4/27/2026 | Listed for sale | $559,000$131/sqft |
Source: GAMLS #10700792 Report a problem | ||
| 4/6/2026 | Pending sale | $559,000$131/sqft |
Source: GAMLS #10700792 Report a problem | ||
| 3/1/2026 | Listed for sale | $559,000+86%$131/sqft |
Source: GAMLS #10700792 Report a problem | ||
| 12/14/2017 | Sold | $300,570+34.8%$71/sqft |
Source:  FMLS GA #5827151 Report a problem FMLS GA #5827151 Report a problem | ||
| 2/18/2016 | Sold | $223,000-3%$52/sqft |
Source: Agent Provided Report a problem | ||
| 12/18/2015 | Pending sale | $229,900$54/sqft |
Source: RE/MAX Unlimited #7546263 Report a problem | ||
| 11/2/2015 | Listed for sale | $229,900+48.3%$54/sqft |
Source: RE/MAX UNLIMITED #5614112 Report a problem | ||
| 2/20/2015 | Sold | $155,000$36/sqft |
Source: Public Record Report a problem | ||
Public tax history
| Year | Property taxes | Tax assessment |
|---|---|---|
| 2025 | $6,091 -4.4% | $168,360 -5% |
| 2024 | $6,371 +9.1% | $177,200 -6% |
| 2023 | $5,841 +8.1% | $188,600 +29.7% |
| 2022 | $5,401 +20.4% | $145,400 +22.6% |
| 2021 | $4,484 +5.2% | $118,640 +5.5% |
| 2020 | $4,261 +1.9% | $112,440 +2.5% |
| 2019 | $4,180 +2.7% | $109,680 +5.5% |
| 2018 | $4,069 +1149.5% | $103,920 +1199% |
| 2017 | $326 +1.8% | $8,000 +66.7% |
| 2016 | $320 +63.7% | $4,800 |
| 2015 | $195 | $4,800 -59.7% |
| 2014 | $195 -60.1% | $11,920 +7.6% |
| 2013 | $489 | $11,080 |
| 2012 | -- | -- |
| 2011 | -- | -- |
| 2010 | -- | -- |
| 2009 | $674 | -- |
Find assessor info on the county website
Monthly payment
Est. payment
Payment breakdown
Explore the cost of this home by adjusting the details. Changes won't be saved.Climate risks
Neighborhood: 30135
Nearby schools
GreatSchools rating
- 5/10Mount Carmel Elementary SchoolGrades: PK-5Distance: 2.3 mi
- 5/10Chestnut Log Middle SchoolGrades: 6-8Distance: 1.5 mi
- 3/10New Manchester High SchoolGrades: 9-12Distance: 4 mi
Schools provided by the listing agent
- Elementary: Mount Carmel
- Middle: Chestnut Log
- High: New Manchester
Source: GAMLS. This data may not be complete. We recommend contacting the local school district to confirm school assignments for this home.
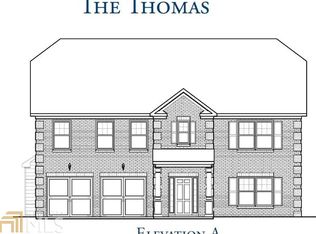
- $471,3004 bd4 ba-- sqft5291 Clingman Ct #42B, Douglasville, GA 30135Off Market
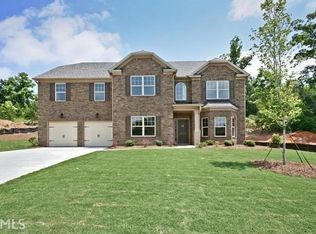
- $503,6006 bd5 ba3.2k sqft5292 Clingman Ct, Douglasville, GA 30135Off Market
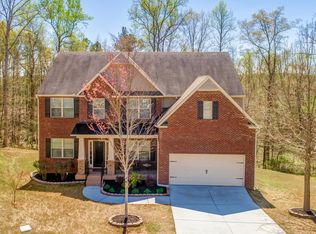
- $449,4005 bd4 ba4.1k sqft5287 Clingman Ct, Douglasville, GA 30135Off Market
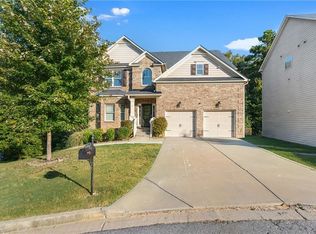
- $510,2008 bd6 ba3.5k sqft5290 Clingman Ct, Douglasville, GA 30135Off Market
- $465,5004 bd4 ba3.2k sqft5290 Clingman Ct #44B, Douglasville, GA 30135Off Market
- $431,5005 bd4 ba3.7k sqft5285 Clingman Ct, Douglasville, GA 30135Off Market
- $528,0004 bd5 ba4.2k sqft5288 Clingman Ct, Douglasville, GA 30135Sold
- $464,1004 bd4 ba-- sqft5288 Clingman Ct #45B, Douglasville, GA 30135Off Market
A local agent can set up tours, give advice and negotiate with sellers.
Similar homes
- $465,0007 bd4 ba3.9k sqft3450 Long Lake Dr, Douglasville, GA 30135Active

 MLS ID #10815624, Alando Britton, Keller Williams West Atlanta. GAMLS
 - $449,0004 bd3 ba3.2k sqft3887 Old Savannah Ct, Douglasville, GA 30135Active
 MLS ID #10804221, Jennifer Garrett, Garrett Property Group. GAMLS
 - $595,5004 bd4 ba3.4k sqft5513 Oconee Dr, Douglasville, GA 30135Active
 MLS ID #10812266, Ebonee Clark, Indigo Road Realty Georgia. GAMLS
 - $435,0004 bd3 ba3k sqft8747 Puett Dr, Douglasville, GA 30135Active
 MLS ID #10806841, Tesh Liburd, Maximum One Realty Greater Atlanta. GAMLS
 - $629,9005 bd5 ba4.1k sqft9847 Forest Hill Dr, Douglasville, GA 30135ActiveMLS ID #10787337, Traci Wren, Tributary Real Estate Group. GAMLS
- $568,0006 bd5 ba5.7k sqft3581 Morinda Dr, Douglasville, GA 30135ActiveMLS ID #10740598, Leonard Davis, Keller Williams West Atlanta. GAMLS
- $499,9905 bd5 ba4.6k sqft131 Bentonville Ln, Douglasville, GA 30134ActiveMLS ID #10803298, Rusty Cole, Your Home Sold Guaranteed Realty HOR. GAMLS
- $599,0006 bd5 ba4.2k sqft3675 Brookhollow Dr, Douglasville, GA 30135ActiveMLS ID #10542815, Karen Burgo, eXp Realty. GAMLS
- $730,0004 bd4 ba3.8k sqft7540 Sunridge Ln, Douglasville, GA 30135ActiveMLS ID #10815714, Ebony Love, Orchard Brokerage, LLC. GAMLS
- $599,9005 bd4 ba4.6k sqft5950 Sequoia Ln, Douglasville, GA 30135ActiveMLS ID #10798968, Gabe Mould, Keller Williams West Atlanta. GAMLS
- $545,9004 bd4 ba4.2k sqft896 Winn Rd, Douglasville, GA 30134ActiveMLS ID #10764609, Sharon Thornton, Heritage Oaks Realty Westside. GAMLS
- $389,9995 bd4 ba3.5k sqft4510 Lightning Bolt Trl, Douglasville, GA 30135ActiveMLS ID #10796706, Randi Hadeen, Crye-Leike, Realtors. GAMLS
- $699,0006 bd6 ba5.7k sqft5653 Tuxedo Dr, Douglasville, GA 30135ActiveMLS ID #10723242, Crystal D Batts, Unlock Realty Group. GAMLS
- $499,9994 bd5 ba3.5k sqft3923 Kingfisher Dr, Atlanta, GA 30349ActiveMLS ID #10811288, Tashbina Rivers, Keller Williams Realty Atl. Partners. GAMLS
- $499,9905 bd4 ba3.2k sqft2574 Saint Paul Dr SW, Atlanta, GA 30331ActiveMLS ID #10804995, Deborah Dannewitz, BHHS Georgia Properties. GAMLS
- $510,0005 bd5 ba4.8k sqft891 Lorrimont Ln, Fairburn, GA 30213ActiveMLS ID #10803199, Grace L Taylor, WPI, Atlanta Neighborhoods,LLC. GAMLS
- $499,9004 bd4 ba3k sqft179 Cainbridge Park Dr, Newnan, GA 30263ActiveMLS ID #10790948, Tom W Barron, Lindsey's Inc., Realtors. GAMLS
- $544,9005 bd4 ba3.8k sqft1010 Fairwood Ln NW, Acworth, GA 30101ActiveMLS ID #10815181, Claudia Yepes, Dwelli. GAMLS
- $520,0004 bd4 ba3k sqft138 Coral Ridge Ct, Palmetto, GA 30268ActiveMLS ID #10805022, Mark Spain, Mark Spain Real Estate. GAMLS
- $460,0004 bd3 ba2.8k sqft332 Shiloh Valley Dr, Lithia Springs, GA 30122ActiveMLS ID #10785402, Cheves Goble, Keller Williams Realty. GAMLS
