Welcome to 3450 Long Lake Drive, a spacious home offering comfort, functionality, and endless potential. Featuring generously sized living areas, this home provides plenty of space for entertaining, relaxing, or creating lasting memories with family and friends. The thoughtfully designed floor plan includes a bright and inviting living space, a well-appointed kitchen with ample cabinet and counter space, and spacious bedrooms that provide comfort and privacy. The primary suite offers a peaceful retreat with a private bath and generous closet space. Step outside to enjoy the backyard, perfect for outdoor gatherings, gardening, or simply unwinding after a long day. Conveniently located near shopping, dining, schools, parks, and major highways, this home offers easy access to everything Douglasville has to offer. Whether you're a first-time homebuyer, a growing family, or an investor looking for your next opportunity, this property is one you won't want to miss. Schedule your private showing today and discover all that 3450 Long Lake Drive has to offer!
Active
Price increase: $430K (8/20)
$430,000
3450 Long Lake Dr, Douglasville, GA 30135
7beds
3,956sqft
Single Family Residence
Built in 2006
0.25 Acres Lot
$424,100 Zestimate®
$109/sqft
$50/mo HOA
What's special
- 25 days |
- 561 |
- 30 |
Zillow last checked:
Listing updated:
Listed by:
Alando Britton 678-642-7984,
Keller Williams West Atlanta
Source: GAMLS,MLS#: 10815624
Facts & features
Interior
Bedrooms & bathrooms
- Bedrooms: 7
- Bathrooms: 4
- Full bathrooms: 4
- Main level bathrooms: 1
- Main level bedrooms: 1
Rooms
- Room types: Loft
Kitchen
- Features: Breakfast Area, Kitchen Island, Pantry
Heating
- Forced Air, Natural Gas
Cooling
- Ceiling Fan(s), Central Air, Gas
Appliances
- Included: Dishwasher, Microwave, Oven/Range (Combo), Refrigerator, Stainless Steel Appliance(s)
- Laundry: Laundry Closet
Features
- High Ceilings, In-Law Floorplan, Roommate Plan, Separate Shower, Soaking Tub, Walk-In Closet(s)
- Flooring: Carpet, Hardwood, Tile
- Basement: None
- Has fireplace: Yes
- Fireplace features: Living Room
Interior area
- Total structure area: 3,956
- Total interior livable area: 3,956 sqft
- Finished area above ground: 3,956
- Finished area below ground: 0
Property
Parking
- Total spaces: 4
- Parking features: Attached, Garage, Garage Door Opener, Kitchen Level, Off Street
- Has attached garage: Yes
Features
- Levels: Three Or More
- Stories: 3
- Patio & porch: Patio
- Has spa: Yes
- Spa features: Bath
Lot
- Size: 0.25 Acres
- Features: Private
Details
- Parcel number: 00260150166
- Special conditions: Short Sale
Construction
Type & style
- Home type: SingleFamily
- Architectural style: Traditional
- Property subtype: Single Family Residence
Materials
- Brick, Concrete
- Foundation: Slab
- Roof: Composition
Condition
- Resale
- New construction: No
- Year built: 2006
Utilities & green energy
- Electric: 220 Volts
- Sewer: Public Sewer
- Water: Public
- Utilities for property: Cable Available, Electricity Available, High Speed Internet, Natural Gas Available, Sewer Available, Water Available
Community & HOA
Community
- Features: Clubhouse, Fitness Center, Playground, Pool, Sidewalks, Street Lights
- Security: Open Access
- Subdivision: THE LAKE AT STEWARTS MILL
HOA
- Has HOA: Yes
- Services included: Heating/Cooling, Sewer, Swimming, Tennis
- HOA fee: $600 annually
Location
- Region: Douglasville
Financial & listing details
- Price per square foot: $109/sqft
- Tax assessed value: $480,000
- Annual tax amount: $6,040
- Date on market: 7/30/2026
- Cumulative days on market: 25 days
- Listing agreement: Exclusive Right To Sell
- Listing terms: Cash,Conventional,FHA,VA Loan
- Electric utility on property: Yes
Estimated market value
$424,100
$403,000 - $445,000
$3,057/mo
Price history
| Date | Event | Price |
|---|---|---|
| 8/20/2026 | Price change | $430,000-7.5%$109/sqft |
Source:  GAMLS #10815624 Report a problem GAMLS #10815624 Report a problem | ||
| 8/1/2026 | Pending sale | -- |
Source:  Hubzu REO #91717787106 Report a problem Hubzu REO #91717787106 Report a problem | ||
| 7/30/2026 | Listed for sale | $465,000+1.1%$118/sqft |
Source: GAMLS #10815624 Report a problem | ||
| 5/26/2026 | Listing removed | $459,900$116/sqft |
Source: GAMLS #10611317 Report a problem | ||
| 3/4/2026 | Pending sale | $459,900$116/sqft |
Source: GAMLS #10611317 Report a problem | ||
| 10/22/2025 | Price change | $459,900-4.2%$116/sqft |
Source: GAMLS #10611317 Report a problem | ||
| 9/24/2025 | Listed for sale | $479,900$121/sqft |
Source: GAMLS #10611317 Report a problem | ||
| 7/25/2025 | Listing removed | $479,900$121/sqft |
Source: GAMLS #10487787 Report a problem | ||
| 3/28/2025 | Listed for sale | $479,900-3.1%$121/sqft |
Source: GAMLS #10487787 Report a problem | ||
| 2/1/2025 | Listing removed | $495,000$125/sqft |
Source: GAMLS #10371694 Report a problem | ||
| 11/22/2024 | Price change | $495,000-4.8%$125/sqft |
Source: GAMLS #10371694 Report a problem | ||
| 10/22/2024 | Price change | $519,999-3.7%$131/sqft |
Source:  FMLS GA #7449237 Report a problem FMLS GA #7449237 Report a problem | ||
| 10/10/2024 | Price change | $539,900-1.8%$136/sqft |
Source: GAMLS #10371694 Report a problem | ||
| 9/18/2024 | Price change | $549,900-1.8%$139/sqft |
Source: GAMLS #10371694 Report a problem | ||
| 9/5/2024 | Listed for sale | $560,000-1.8%$142/sqft |
Source: FMLS GA #7449237 Report a problem | ||
| 7/6/2024 | Listing removed | -- |
Source: GAMLS #10277082 Report a problem | ||
| 6/18/2024 | Price change | $570,000-0.9%$144/sqft |
Source: GAMLS #10277082 Report a problem | ||
| 4/22/2024 | Price change | $575,000-0.9%$145/sqft |
Source: GAMLS #10277082 Report a problem | ||
| 4/6/2024 | Listed for sale | $580,000+27.5%$147/sqft |
Source: GAMLS #10277082 Report a problem | ||
| 9/12/2022 | Sold | $455,000-0.9%$115/sqft |
Source: FMLS GA #7078978 Report a problem | ||
| 8/8/2022 | Pending sale | $459,000$116/sqft |
Source: FMLS GA #7078978 Report a problem | ||
| 8/2/2022 | Price change | $459,000-5.9%$116/sqft |
Source: FMLS GA #7078978 Report a problem | ||
| 7/30/2022 | Price change | $488,000-2%$123/sqft |
Source: GAMLS #10068051 Report a problem | ||
| 7/7/2022 | Price change | $498,000-0.2%$126/sqft |
Source: FMLS GA #7078978 Report a problem | ||
| 6/23/2022 | Listed for sale | $499,000+202.4%$126/sqft |
Source: GAMLS #10045950 Report a problem | ||
| 5/6/2010 | Sold | $165,000-34.3%$42/sqft |
Source: Public Record Report a problem | ||
| 12/6/2007 | Sold | $251,000$63/sqft |
Source: Public Record Report a problem | ||
Public tax history
| Year | Property taxes | Tax assessment |
|---|---|---|
| 2025 | $5,921 -2% | $192,000 |
| 2024 | $6,041 -1.1% | $192,000 +5.5% |
| 2023 | $6,106 +39.3% | $182,000 +35.4% |
| 2022 | $4,384 +28.4% | $134,440 +26.5% |
| 2021 | $3,414 +3.2% | $106,280 |
| 2020 | $3,307 -4.6% | $106,280 -4.6% |
| 2019 | $3,465 +0.8% | $111,360 +2.7% |
| 2018 | $3,438 +1.5% | $108,400 +3.3% |
| 2017 | $3,387 +1.7% | $104,960 +3.1% |
| 2016 | $3,329 +1.4% | $101,760 +7.5% |
| 2015 | $3,283 | $94,680 +8.2% |
| 2014 | $3,283 +11.7% | $87,480 +20.4% |
| 2013 | $2,940 | $72,640 |
| 2012 | -- | -- |
| 2011 | -- | -- |
| 2010 | -- | -- |
| 2009 | $3,057 -4.8% | -- |
| 2007 | $3,213 +697.1% | -- |
| 2006 | $403 | -- |
Find assessor info on the county website
Monthly payment
Est. payment
Payment breakdown
Explore the cost of this home by adjusting the details. Changes won't be saved.Climate risks
Neighborhood: 30135
Nearby schools
GreatSchools rating
- 5/10Chapel Hill Elementary SchoolGrades: PK-5Distance: 1.8 mi
- 8/10Chapel Hill Middle SchoolGrades: 6-8Distance: 1.6 mi
- 6/10Chapel Hill High SchoolGrades: 9-12Distance: 2.8 mi
Schools provided by the listing agent
- Elementary: Chapel Hill
- Middle: Chapel Hill
- High: Chapel Hill
Source: GAMLS. This data may not be complete. We recommend contacting the local school district to confirm school assignments for this home.
- $473,300-- bd4 ba4.2k sqft3440 Long Lake Dr, Douglasville, GA 30135Off Market
- $395,0005 bd3 ba3k sqft3460 Long Lake Dr, Douglasville, GA 30135Off Market
- $484,4005 bd4 ba4.2k sqft3470 Long Lake Dr, Douglasville, GA 30135Off Market
- $495,5006 bd4 ba4k sqft3430 Long Lake Dr, Douglasville, GA 30135Off Market
- $505,4005 bd4 ba4.1k sqft3455 Long Lake Dr, Douglasville, GA 30135Off Market
- $455,4005 bd4 ba3.1k sqft3445 Long Lake Dr, Douglasville, GA 30135Off Market
- $468,6006 bd4 ba5k sqft3465 Long Lake Dr, Douglasville, GA 30135Off Market
- $430,0004 bd3 ba3k sqft3475 Long Lake Dr, Douglasville, GA 30135Sold
A local agent can set up tours, give advice and negotiate with sellers.
Similar homes
- $439,0004 bd3 ba3.2k sqft3887 Old Savannah Ct, Douglasville, GA 30135Active

 MLS ID #10804221, Jennifer Garrett, Garrett Property Group. GAMLS
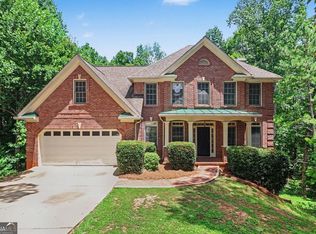
 - $449,9005 bd3 ba2.6k sqft5014 Lake Holw, Douglasville, GA 30135Active
 MLS ID #10799994, Robert E Salmons Jr., Entera Realty. GAMLS
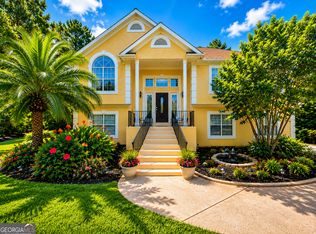
 - $400,0004 bd3 ba3k sqft4558 Bronte Ln, Douglasville, GA 30135Active
 MLS ID #10812126, Mark Spain, Mark Spain Real Estate. GAMLS
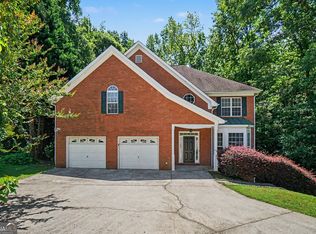
 - $394,9004 bd4 ba2.8k sqft4037 Landmark Dr, Douglasville, GA 30135Active
 MLS ID #10793977, Robert E Salmons Jr., Entera Realty. GAMLS
 - $469,5005 bd4 ba3.6k sqft5673 Eagles Watch, Douglasville, GA 30135ActiveMLS ID #10773656, Ramesh Seegulam, Nation One Realty Group, Inc.. GAMLS
- $350,0004 bd3 ba2.1k sqft9569 Lakeview Ct, Douglasville, GA 30135ActiveMLS ID #10812038, Ricardo Cervantes, Atlantic Real Estate Brokers. GAMLS
- $499,9994 bd5 ba4.2k sqft5291 Clingman Ct, Douglasville, GA 30135Active Under ContractMLS ID #10791661, Letrissa B Frieson, Keller Williams West Atlanta. GAMLS
- $585,0004 bd4 ba3.4k sqft5513 Oconee Dr, Douglasville, GA 30135ActiveMLS ID #10812266, Ebonee Clark, Indigo Road Realty Georgia. GAMLS
- $345,0004 bd3 ba2.1k sqft6940 Pompas Ct, Douglasville, GA 30135ActiveMLS ID #10798422, Angelica Lopez, Atlantic Real Estate Brokers. GAMLS
- $368,9004 bd3 ba3.3k sqft8419 Hillspire Dr, Douglasville, GA 30134ActiveMLS ID #10789920, Hattie Stancil, Virtual Properties Realty.com. GAMLS
- $599,9005 bd4 ba4.6k sqft5950 Sequoia Ln, Douglasville, GA 30135ActiveMLS ID #10798968, Gabe Mould, Keller Williams West Atlanta. GAMLS
- $339,9004 bd3 ba2.2k sqft6738 Brookfield Way, Douglasville, GA 30134ActiveMLS ID #10820867, Mark Spain, Mark Spain Real Estate. GAMLS
- $424,9005 bd3 ba3.5k sqft4316 Defoors Farm Trl, Powder Springs, GA 30127ActiveMLS ID #10795183, Noelle Foster, Stewart Brokers. GAMLS
- $495,9995 bd5 ba4.6k sqft131 Bentonville Ln, Douglasville, GA 30134ActiveMLS ID #10803298, Rusty Cole, Your Home Sold Guaranteed Realty HOR. GAMLS
- $400,0005 bd3 ba2.9k sqft6260 Selborn Dr SW, Atlanta, GA 30331ActiveMLS ID #10805150, Arlene McCoy, Atlanta Communities. GAMLS
- $475,0006 bd4 ba4.2k sqft44 Valleyside Dr S, Dallas, GA 30157ActiveMLS ID #10808005, James Mitchell, Atlanta Communities. GAMLS
- $389,9006 bd3 ba3.4k sqft2554 Wrangler Dr SW, Atlanta, GA 30331ActiveMLS ID #10785485, Mark Spain, Mark Spain Real Estate. GAMLS
- $399,9004 bd3 ba2.6k sqft328 Smallwood Ln, Douglasville, GA 30134ActiveMLS ID #10683609, Paul Manning, House Hunting Solutions. GAMLS
- $439,9004 bd3 ba3k sqft220 Brittain Way, Newnan, GA 30263ActiveMLS ID #10771105, Scott Cosby, BHGRE Metro Brokers. GAMLS
- $467,2224 bd3 ba3.3k sqft70 Wilkes Ct, Newnan, GA 30263ActiveMLS ID #10821511, Jeannie Johnson Doole, Jeannie Doole & Assoc. Real Estate. GAMLS
