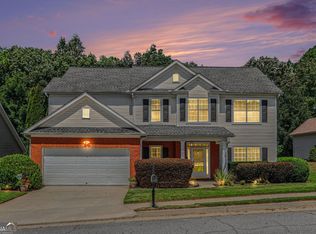
Welcome to this beautiful 4-bedroom, 2.5-bath home located in a quiet cul-de-sac, offering over 2,000 sqft of comfortable living space. Designed with both style and functionality in mind, this home features an open-concept floor plan with hardwood and luxury vinyl plank flooring throughout the main living areas. The spacious kitchen showcases granite countertops, ample cabinet space, and a seamless flow into the living and dining areas. The oversized owner's suite provides a relaxing retreat, complete with a spacious bathroom featuring a soaking tub. Fresh interior paint gives the home a bright, move-in-ready feel. Step outside to a generously sized backyard with plenty of room to add a pool, outdoor entertainment area, garden, or create the outdoor oasis of your dreams.
Active
$345,000
6940 Pompas Ct, Douglasville, GA 30135
4beds
2,188sqft
Single Family Residence
Built in 2002
0.4 Acres Lot
$340,600 Zestimate®
$158/sqft
$-- HOA
What's special
Open-concept floor planGenerously sized backyardAmple cabinet spaceGranite countertopsSpacious kitchenFresh interior paint
- 65 days
- 559
- 55
Zillow last checked:
Listing updated:
Listed by:
Angelica Lopez 404-623-7374,
Atlantic Real Estate Brokers
Source: GAMLS,MLS#: 10798422
Facts & features
Interior
Bedrooms & bathrooms
- Bedrooms: 4
- Bathrooms: 3
- Full bathrooms: 2
- 1/2 bathrooms: 1
Rooms
- Room types: Laundry
Heating
- Other
Cooling
- Central Air
Appliances
- Included: Dishwasher, Refrigerator
- Laundry: Upper Level, Common Area
Features
- Other
- Flooring: Hardwood
- Windows: Double Pane Windows
- Basement: None
- Number of fireplaces: 1
- Fireplace features: Living Room, Gas Starter
- Common walls with other units/homes: No Common Walls
Interior area
- Total structure area: 2,188
- Total interior livable area: 2,188 sqft
- Finished area above ground: 2,188
- Finished area below ground: 0
Property
Parking
- Parking features: Garage
- Has garage: Yes
Features
- Levels: Two
- Stories: 2
- Patio & porch: Deck
- Exterior features: Other
- Fencing: Chain Link
Lot
- Size: 0.4 Acres
- Features: Other
Details
- Parcel number: 00920250148
Construction
Type & style
- Home type: SingleFamily
- Architectural style: Traditional
- Property subtype: Single Family Residence
Materials
- Other
- Foundation: Slab
- Roof: Other
Condition
- Resale
- New construction: No
- Year built: 2002
Utilities & green energy
- Sewer: Public Sewer
- Water: Public
- Utilities for property: Electricity Available, Natural Gas Available, Sewer Available, Water Available
Community & HOA
Community
- Features: None
- Security: Smoke Detector(s)
- Subdivision: THE FIELDS SUB
HOA
- Has HOA: No
- Services included: None
Location
- Region: Douglasville
Financial & listing details
- Price per square foot: $158/sqft
- Tax assessed value: $287,800
- Annual tax amount: $2,938
- Date on market: 7/2/2026
- Cumulative days on market: 65 days
- Listing agreement: Exclusive Agency
- Electric utility on property: Yes
Estimated market value
$340,600
$324,000 - $358,000
$2,105/mo
Price history
| Date | Event | Price |
|---|---|---|
| 7/2/2026 | Listed for sale | $345,000-1.4%$158/sqft |
Source:  GAMLS #10798422 Report a problem GAMLS #10798422 Report a problem | ||
| 6/29/2026 | Listing removed | $350,000$160/sqft |
Source: GAMLS #10774289 Report a problem | ||
| 6/5/2026 | Pending sale | $350,000$160/sqft |
Source: GAMLS #10774289 Report a problem | ||
| 5/29/2026 | Listed for sale | $350,000+70.7%$160/sqft |
Source:  FMLS GA #7777243 Report a problem FMLS GA #7777243 Report a problem | ||
| 11/24/2020 | Sold | $205,000+19.9%$94/sqft |
Source: Agent Provided Report a problem | ||
| 10/30/2006 | Sold | $171,000+24.3%$78/sqft |
Source: Public Record Report a problem | ||
| 8/26/2002 | Sold | $137,600$63/sqft |
Source: Public Record Report a problem | ||
Public tax history
| Year | Property taxes | Tax assessment |
|---|---|---|
| 2025 | $2,873 -1% | $115,120 -1.1% |
| 2024 | $2,903 +62.7% | $116,360 +34.4% |
| 2023 | $1,784 -27.6% | $86,600 |
| 2022 | $2,465 +18.4% | $86,600 +25.7% |
| 2021 | $2,082 +2.3% | $68,880 |
| 2020 | $2,035 +1.6% | $68,880 +2.3% |
| 2019 | $2,002 +2.1% | $67,320 +5.6% |
| 2018 | $1,961 +9.9% | $63,720 +12% |
| 2017 | $1,784 +1.6% | $56,880 +4.3% |
| 2016 | $1,756 +2.8% | $54,520 +19.1% |
| 2015 | $1,708 | $45,760 +6.6% |
| 2014 | $1,708 +23.3% | $42,920 +23.1% |
| 2013 | $1,385 | $34,880 |
| 2012 | -- | -- |
| 2011 | -- | -- |
| 2010 | -- | -- |
| 2009 | $1,680 +11.9% | -- |
| 2007 | $1,502 +12.9% | -- |
| 2006 | $1,331 +6.5% | -- |
| 2005 | $1,249 | -- |
| 2004 | -- | -- |
| 2003 | $1,301 +257.6% | -- |
| 2002 | $364 | -- |
Find assessor info on the county website
Monthly payment
Est. payment
Payment breakdown
Explore the cost of this home by adjusting the details. Changes won't be saved.Climate risks
Neighborhood: 30135
Nearby schools
Schools provided by the listing agent
- Elementary: Mason Creek
- Middle: Mason Creek
- High: Alexander
Source: GAMLS. This data may not be complete. We recommend contacting the local school district to confirm school assignments for this home.
- $257,2003 bd2 ba1.5k sqft6930 Pompas Ct, Douglasville, GA 30135Off Market

- $262,3003 bd2 ba1.4k sqft4176 Green Field Dr, Douglasville, GA 30135Off Market

- $329,0003 bd2 ba3k sqft6950 Pompas Ct, Douglasville, GA 30135Off Market
- $267,6003 bd2 ba1.5k sqft4172 Green Field Dr, Douglasville, GA 30135Off Market
Similar homes
- $355,0004 bd3 ba2.3k sqft4485 Greycliff Pointe, Douglasville, GA 30135Active
 MLS ID #10833215, Gail Burns Grant, BHGRE Metro Brokers. GAMLS
 - $379,9003 bd3 ba2.2k sqft4303 Yeager Rd, Douglasville, GA 30135Active
 MLS ID #10815727, Andrew Doyley, Keller Williams West Atlanta. GAMLS
 - $320,0004 bd3 ba2k sqft9675 Bark Chip Way, Douglasville, GA 30135Active Under Contract
 MLS ID #10762108, Valerie M Lowery, Redfin Corporation. GAMLS
 - $339,9995 bd3 ba2.9k sqft5401 Central Church Rd, Douglasville, GA 30135Active
 MLS ID #10811446, Chris Rentz, Pioneer Realty Group. GAMLS
 - $340,0003 bd2 ba2.6k sqft4440 Pipestone Pl, Douglasville, GA 30135ActiveMLS ID #10835462, Steven T Koleno, Beycome Brokerage Realty LLC. GAMLS
- $320,0004 bd3 ba2.2k sqft6738 Brookfield Way, Douglasville, GA 30134ActiveMLS ID #10820867, Mark Spain, Mark Spain Real Estate. GAMLS
- $339,9004 bd3 ba2.2k sqft4890 Cordero Ct, Winston, GA 30187ActiveMLS ID #10790696, Matthew McCrary, Orchard Brokerage, LLC. GAMLS
- $315,0004 bd3 ba3.1k sqft3080 Autumn Woods Ct, Douglasville, GA 30135ActiveMLS ID #10819056, Jyoti Jetwani, Re/Max Tru, Inc.. GAMLS
- $415,0004 bd3 ba2.8k sqft6096 Willowpond Ct, Douglasville, GA 30135ActiveMLS ID #10827438, Mark Spain, Mark Spain Real Estate. GAMLS
- $354,9003 bd3 ba2k sqft8922 Western Pines Dr, Douglasville, GA 30134ActiveMLS ID #10834504, Kisha Key, Keller Williams Realty Atl. Partners. GAMLS
- $415,0004 bd3 ba3k sqft4558 Bronte Ln, Douglasville, GA 30135ActiveMLS ID #10812126, Mark Spain, Mark Spain Real Estate. GAMLS
- $369,9006 bd4 ba1.9k sqft1860 David Dr, Douglasville, GA 30135ActiveMLS ID #10794838, Cynthia Melendez, LPT Realty. GAMLS
- $387,0003 bd3 ba2.3k sqft3675 Falls Trl, Winston, GA 30187Active Under ContractMLS ID #10803909, Aracely Carrera, The Realty Group. GAMLS
- $319,9003 bd3 ba2k sqft296 Abbington Way, Douglasville, GA 30134ActiveMLS ID #10822932, Ricardo Cervantes, Atlantic Real Estate Brokers. GAMLS
- $349,9993 bd2 ba1.9k sqft29 Oakridge Ct, Douglasville, GA 30134ActiveMLS ID #10825504, Jeff W Justice, Jeff Justice & Co. Realtors. GAMLS
- $314,0003 bd2 ba1.4k sqft2922 Knoll View Pl, Douglasville, GA 30135ActiveMLS ID #10790274, Devin Williams, Keller Williams Atlanta Classic. GAMLS
- $324,9003 bd2 ba1.8k sqft5474 Somer Mill Rd, Douglasville, GA 30134ActiveMLS ID #10833706, Robert E Salmons Jr., Entera Realty. GAMLS
- $350,0004 bd3 ba1.7k sqft72 Wildwood Dr, Temple, GA 30179ActiveMLS ID #10830731, Robert E Goolsby, Robert Goolsby Real Estate Group. GAMLS
- $310,0004 bd3 ba1.9k sqft8405 Somerton Cir, Douglasville, GA 30134ActiveMLS ID #10791374, Natalie Grant, BHGRE Metro Brokers. GAMLS
- $311,0003 bd3 ba1.8k sqft20 Kimball Ct, Douglasville, GA 30134ActiveMLS ID #10736639, Ivellies Wilson, RE/MAX Center. GAMLS
