Nestled on approximately one private acre surrounded by mature trees, this property offers a peaceful setting without the restrictions of a neighborhood while still enjoying a convenient location close to shopping, dining, and everyday amenities. A welcoming country-style rocking chair front porch, complete with a porch swing, creates the perfect place to relax and enjoy the quiet surroundings. Inside, the spacious living room is anchored by a floor-to-ceiling rock fireplace featuring a wood-burning stove insert, creating a warm and inviting focal point. The thoughtfully updated kitchen offers abundant cabinetry, solid surface countertops, a breakfast bar, built-in desk area, pantry cabinetry, and generous workspace, making it ideal for both everyday living and entertaining. Just off the kitchen, the enclosed sunroom provides additional year-round living space and opens to the rear patio overlooking the private backyard. The one level layout includes three generously sized bedrooms and two updated full bathrooms, dedicated laundry room, attached two-car garage with an oversized workshop/storage area provide exceptional functionality and space for hobbies, projects, or additional storage. Additional highlights include low-maintenance vinyl siding, a durable metal roof, a level yard with room to garden or play, and a private wooded setting that offers the feeling of country living while remaining just minutes from town. If you've been searching for a move-in ready home with character, privacy, and practical living spaces, this one is ready to welcome you home.
Active
Price cut: $3K (9/25)
$344,900
596 Morningside Dr, Hiram, GA 30141
3beds
1,800sqft
Single Family Residence
Built in 1982
1 Acres Lot
$342,900 Zestimate®
$192/sqft
$-- HOA
What's special
Thoughtfully updated kitchenPorch swingGenerous workspaceBuilt-in desk areaDurable metal roofBreakfast barPantry cabinetry
- 101 days
- 463
- 46
Zillow last checked:
Listing updated:
Listed by:
Deanne Cochran 6788733987,
Flagstone Realty Group LLC
Source: GAMLS,MLS#: 10796674
Facts & features
Interior
Bedrooms & bathrooms
- Bedrooms: 3
- Bathrooms: 2
- Full bathrooms: 2
- Main level bathrooms: 2
- Main level bedrooms: 3
Rooms
- Room types: Bonus Room, Laundry, Sun Room
Dining room
- Features: L Shaped
Kitchen
- Features: Breakfast Bar, Breakfast Room, Kitchen Island, Pantry, Solid Surface Counters
Heating
- Central, Natural Gas
Cooling
- Ceiling Fan(s), Central Air
Appliances
- Included: Dishwasher, Gas Water Heater, Microwave, Oven/Range (Combo), Refrigerator
- Laundry: Other
Features
- Master On Main Level, Separate Shower, Tile Bath, Walk-In Closet(s)
- Flooring: Carpet, Hardwood, Tile
- Windows: Double Pane Windows
- Basement: Crawl Space
- Number of fireplaces: 1
- Fireplace features: Family Room, Living Room, Wood Burning Stove
- Common walls with other units/homes: No Common Walls
Interior area
- Total structure area: 1,800
- Total interior livable area: 1,800 sqft
- Finished area above ground: 1,800
- Finished area below ground: 0
Property
Parking
- Total spaces: 2
- Parking features: Attached, Garage, Garage Door Opener, Kitchen Level, RV/Boat Parking, Storage
- Has attached garage: Yes
Features
- Levels: One
- Stories: 1
- Patio & porch: Deck, Patio, Porch
- Fencing: Back Yard,Chain Link
- Has view: Yes
- View description: Seasonal View
- Body of water: None
Lot
- Size: 1 Acres
- Features: Level, Private
- Residential vegetation: Cleared, Grassed, Partially Wooded, Wooded
Details
- Additional structures: Workshop
- Parcel number: 33674
Construction
Type & style
- Home type: SingleFamily
- Architectural style: Ranch
- Property subtype: Single Family Residence
Materials
- Vinyl Siding
- Roof: Metal
Condition
- Resale
- New construction: No
- Year built: 1982
Utilities & green energy
- Sewer: Septic Tank
- Water: Public
- Utilities for property: Cable Available, Electricity Available, High Speed Internet, Natural Gas Available, Water Available
Community & HOA
Community
- Features: None
- Subdivision: none
HOA
- Has HOA: No
- Services included: None
Location
- Region: Hiram
Financial & listing details
- Price per square foot: $192/sqft
- Tax assessed value: $278,870
- Annual tax amount: $776
- Date on market: 6/29/2026
- Cumulative days on market: 100 days
- Listing agreement: Exclusive Right To Sell
- Listing terms: Cash,Conventional,FHA,VA Loan
- Electric utility on property: Yes
Estimated market value
$342,900
$326,000 - $360,000
$1,923/mo
Price history
| Date | Event | Price |
|---|---|---|
| 9/25/2026 | Price change | $344,900-0.9%$192/sqft |
Source:  GAMLS #10796674 Report a problem GAMLS #10796674 Report a problem | ||
| 9/2/2026 | Price change | $347,900-0.6%$193/sqft |
Source:  FMLS GA #7796167 Report a problem FMLS GA #7796167 Report a problem | ||
| 8/30/2026 | Price change | $349,9010%$194/sqft |
Source: FMLS GA #7796167 Report a problem | ||
| 8/23/2026 | Price change | $349,950+0%$194/sqft |
Source: GAMLS #10796674 Report a problem | ||
| 7/25/2026 | Price change | $349,900-2.8%$194/sqft |
Source: FMLS GA #7796167 Report a problem | ||
| 6/30/2026 | Listed for sale | $359,900+323.4%$200/sqft |
Source: FMLS GA #7796167 Report a problem | ||
| 6/30/1994 | Sold | $85,000$47/sqft |
Source: Public Record Report a problem | ||
Public tax history
| Year | Property taxes | Tax assessment |
|---|---|---|
| 2025 | $725 -6.6% | $111,548 +2.4% |
| 2024 | $776 -5.4% | $108,948 +4.1% |
| 2023 | $821 -11.3% | $104,652 +11.7% |
| 2022 | $925 +24.1% | $93,688 +30% |
| 2021 | $745 +6% | $72,068 +9.6% |
| 2020 | $703 +41% | $65,776 +40.8% |
| 2018 | $498 +8.2% | $46,708 +4.8% |
| 2017 | $461 +10.9% | $44,572 +9.8% |
| 2016 | $415 | $40,580 +4.9% |
| 2015 | $415 | $38,700 +10% |
| 2014 | -- | $35,180 +16.3% |
| 2013 | $392 | $30,240 |
| 2012 | -- | -- |
| 2011 | -- | -- |
| 2010 | -- | -- |
| 2009 | -- | $41,960 -9% |
| 2008 | -- | $46,096 +0.5% |
| 2007 | -- | $45,852 -0.1% |
| 2006 | -- | $45,888 +6.5% |
| 2005 | -- | $43,072 +3.5% |
| 2004 | -- | $41,608 +2.6% |
| 2003 | -- | $40,548 +5.4% |
| 2002 | -- | $38,476 +18.9% |
| 2001 | -- | $32,352 |
Find assessor info on the county website
Monthly payment
Est. payment
Payment breakdown
Explore the cost of this home by adjusting the details. Changes won't be saved.Climate risks
Neighborhood: 30141
Nearby schools
Schools provided by the listing agent
- Elementary: Bessie Baggett
- Middle: J A Dobbins
- High: Hiram
Source: GAMLS. This data may not be complete. We recommend contacting the local school district to confirm school assignments for this home.

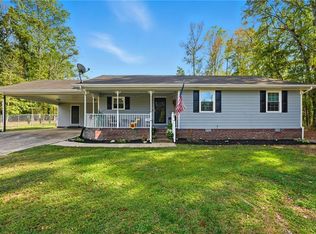
Similar homes
- $342,5004 bd3 ba2.5k sqft480 Hiram Way, Hiram, GA 30141Active
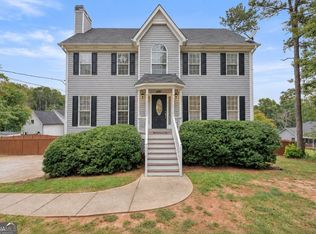
 MLS ID #10867040, Gregory Goad, Real Broker, LLC. GAMLS
 - $274,9003 bd2 ba1.2k sqft173 S 40th Pass W, Hiram, GA 30141Active
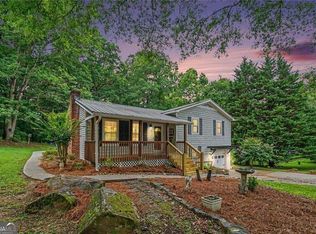 MLS ID #10866792, Shay Brunson, BHGRE Metro Brokers. GAMLS
 - $249,9003 bd2 ba1.4k sqft539 Morningside Dr, Hiram, GA 30141Active
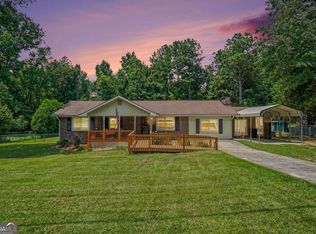 MLS ID #10845017, Karen Davenport, LOCAL Realty. GAMLS
 - $314,9004 bd2 ba1.8k sqft103 S 40th Pass W, Hiram, GA 30141Active
 MLS ID #10820612, Ana Hodge, Atlanta Communities. GAMLS
 - $349,0004 bd3 ba1.4k sqft321 Four Oaks Dr, Powder Springs, GA 30127ActiveMLS ID #10832296, Kaiya Dowtin, Dowtin Realty & Co.. GAMLS
- $310,0004 bd3 ba1.9k sqft188 Pilgrim Ln, Powder Springs, GA 30127ActiveMLS ID #10856201, Hollie M Turner, Self Property Advisors. GAMLS
- $359,9004 bd3 ba2.1k sqft5831 Millers Pond Ln, Powder Springs, GA 30127ActiveMLS ID #10801589, Robert E Salmons Jr., Entera Realty. GAMLS
- $339,0003 bd2 ba1.2k sqft852 Dallas Nebo Rd, Dallas, GA 30157ActiveMLS ID #10785870, Tabitha Mckown, Keller Williams Realty Atl. Partners. GAMLS
- $349,9993 bd2 ba1.9k sqft29 Oakridge Ct, Douglasville, GA 30134ActiveMLS ID #10825504, Jeff W Justice, Jeff Justice & Co. Realtors. GAMLS
- $365,0003 bd2 ba2.1k sqft256 Spring Meadows Ave, Dallas, GA 30157ActiveMLS ID #10798881, Christie Welch Carroll, Prestige Home Brokers. GAMLS
- $319,9993 bd3 ba2.1k sqft3104 Nectar Dr, Powder Springs, GA 30127ActiveMLS ID #10843350, Xaviver Fleming, Virtual Properties Realty.com. GAMLS
- $339,9003 bd3 ba1.6k sqft6262 Wiscasset Pkwy NW, Dallas, GA 30157ActiveMLS ID #10821303, Louise T Scoggins, Atlanta Communities. GAMLS
- $275,0003 bd1 ba1.2k sqft354 Pine Valley Rd, Powder Springs, GA 30127ActiveMLS ID #10835099, Wendy R Bunch, RE/MAX Pure. GAMLS
- $299,0003 bd2 ba1.2k sqft33 Dalena Way, Dallas, GA 30157ActiveMLS ID #10834889, Teresa Kerkoski, BHGRE Metro Brokers. GAMLS
- $374,4003 bd3 ba1.7k sqft347 Viola Dr, Dallas, GA 30157ActiveMLS ID #10782928, Kevin Pickles, Keller Williams Realty. GAMLS
- $359,9004 bd3 ba1.6k sqft12 Paces Lakes Overlook, Dallas, GA 30157ActiveMLS ID #10790992, Bruce Ailion, RE/MAX Town & Country. GAMLS
- $299,0003 bd2 ba1.3k sqft51 Chantilly Way, Dallas, GA 30157ActiveMLS ID #10839860, Steve Payment, Keller Williams Realty. GAMLS
- $345,0004 bd3 ba1.6k sqft41 Trace Trl, Dallas, GA 30132ActiveMLS ID #10844198, Melodie Smith, Atlanta Communities. GAMLS
- $345,0003 bd2 ba1.5k sqft3982 Pool Rd, Winston, GA 30187ActiveMLS ID #10831078, Anne McCarty, Zach Taylor Real Estate. GAMLS
- $334,9003 bd3 ba1.8k sqft5188 Two Branches Ct SW, Mableton, GA 30126ActiveMLS ID #10823907, Robert E Salmons Jr., Entera Realty. GAMLS
