Space to spread out, thoughtful updates, and a park-like setting await at this well-maintained split-foyer home on just over **HALF AN ACRE!** Hardwood and tile flooring throughout offer **CARPET-FREE LIVING**. The inviting family room features a vaulted ceiling and fireplace and opens to a separate dining room overlooking the living area. The kitchen has new flooring, while the primary suite offers a tray ceiling and private bath with dual vanities. Two additional bedrooms, a secondary full bath, and conveniently located laundry complete the main level. The completely finished lower level expands your living options with two dens and a full bath, offering flexible space for entertaining, a home office, hobbies, or relaxing. An oversized two-car garage includes a built-in walk-in storage area for added organization. Enjoy the newer deck overlooking a spacious, level, fenced backyard with room to garden, play, and gather outdoors. Additional highlights include **NEWER HVAC**, a **NEWER ROOF**, and a sprinkler system. With generous indoor and outdoor space, this home is ready for you to make it your own!
Active
$325,000
370 Paradise Xing, Douglasville, GA 30134
3beds
2,691sqft
Single Family Residence
Built in 2003
0.53 Acres Lot
$306,700 Zestimate®
$121/sqft
$-- HOA
What's special
Newer roofVaulted ceilingInviting family roomSprinkler systemConveniently located laundryTwo additional bedroomsCarpet-free living
- 5 days
- 122
- 25
Zillow last checked:
Listing updated:
Listed by:
Nicole Young 404-902-9444,
Keller Williams Realty Consultants
Source: GAMLS,MLS#: 10885957
Facts & features
Interior
Bedrooms & bathrooms
- Bedrooms: 3
- Bathrooms: 3
- Full bathrooms: 3
Rooms
- Room types: Bonus Room, Den, Exercise Room, Family Room, Game Room, Media Room
Heating
- Central, Forced Air, Natural Gas
Cooling
- Ceiling Fan(s), Central Air, Electric, Zoned
Appliances
- Included: Dishwasher, Gas Water Heater, Microwave, Refrigerator
- Laundry: In Hall
Features
- Double Vanity, High Ceilings, Master On Main Level, Separate Shower, Soaking Tub, Split Foyer, Entrance Foyer, Vaulted Ceiling(s), Walk-In Closet(s)
- Flooring: Hardwood, Stone, Tile
- Basement: Bath Finished,Finished
- Number of fireplaces: 1
Interior area
- Total structure area: 2,691
- Total interior livable area: 2,691 sqft
- Finished area above ground: 1,395
- Finished area below ground: 1,296
Property
Parking
- Parking features: Attached, Garage, Garage Door Opener
- Has attached garage: Yes
Features
- Levels: Three Or More
- Stories: 3
Lot
- Size: 0.53 Acres
- Features: Level
Details
- Parcel number: 52851
Construction
Type & style
- Home type: SingleFamily
- Architectural style: Traditional
- Property subtype: Single Family Residence
Materials
- Vinyl Siding
- Roof: Composition
Condition
- Resale
- New construction: No
- Year built: 2003
Details
- Warranty included: Yes
Utilities & green energy
- Electric: 220 Volts
- Sewer: Septic Tank
- Water: Public
- Utilities for property: Cable Available, Electricity Available, High Speed Internet, Natural Gas Available, Phone Available, Underground Utilities, Water Available
Community & HOA
Community
- Features: None
- Subdivision: Paradise Cove Ph 2
HOA
- Has HOA: No
- Services included: None
Location
- Region: Douglasville
Financial & listing details
- Price per square foot: $121/sqft
- Tax assessed value: $286,120
- Annual tax amount: $2,764
- Date on market: 11/6/2026
- Listing agreement: Exclusive Right To Sell
- Electric utility on property: Yes
Estimated market value
$306,700
$288,000 - $322,000
$2,014/mo
Price history
| Date | Event | Price |
|---|---|---|
| 11/6/2026 | Listed for sale | $325,000+70.2%$121/sqft |
Source:  GAMLS #10885957 Report a problem | ||
| 6/6/2019 | Sold | $191,000+0.5%$71/sqft |
Source: Public Record Report a problem | ||
| 5/15/2019 | Pending sale | $190,000$71/sqft |
Source: Signature Partners #6546652 Report a problem | ||
| 5/3/2019 | Listed for sale | $190,000+183.6%$71/sqft |
Source: Signature Partners #6546652 Report a problem | ||
| 4/20/2012 | Sold | $67,000$25/sqft |
Source: Public Record Report a problem | ||
Public tax history
| Year | Property taxes | Tax assessment |
|---|---|---|
| 2025 | $2,766 -4.8% | $114,448 -2.7% |
| 2024 | $2,906 -8.7% | $117,680 -5.6% |
| 2023 | $3,185 +6.7% | $124,680 +19.2% |
| 2022 | $2,984 +32% | $104,560 +34.1% |
| 2021 | $2,260 +7.5% | $77,960 +8.8% |
| 2020 | $2,103 +28.1% | $71,640 +28.8% |
| 2018 | $1,642 +25.3% | $55,600 +23% |
| 2017 | $1,310 | $45,200 |
| 2016 | $1,310 | $45,200 |
| 2015 | $1,310 | $45,200 +18.3% |
| 2014 | -- | $38,200 +42.5% |
| 2013 | $1,147 | $26,800 |
| 2012 | -- | -- |
| 2011 | -- | -- |
| 2010 | -- | -- |
| 2009 | -- | $55,240 -2.1% |
| 2008 | -- | $56,432 -4.8% |
| 2007 | -- | $59,292 +1.6% |
| 2006 | -- | $58,380 +8% |
| 2005 | -- | $54,080 +2.9% |
| 2004 | -- | $52,536 +310.4% |
| 2003 | -- | $12,800 |
Find assessor info on the county website
Monthly payment
Est. payment
Payment breakdown
Explore the cost of this home by adjusting the details. Changes won't be saved.Climate risks
Neighborhood: 30134
Nearby schools
Schools provided by the listing agent
- Elementary: Hutchens
- Middle: Austin
- High: Hiram
Source: GAMLS. This data may not be complete. We recommend contacting the local school district to confirm school assignments for this home.


Similar homes
- $329,0004 bd4 ba2.2k sqft106 Black Forest Run, Douglasville, GA 30134Active Under Contract
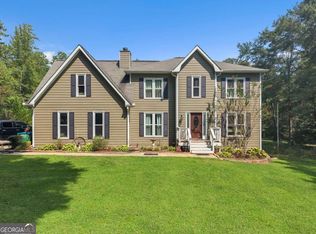
 MLS ID #10867752, Joshua Pickens, Housewell.com Realty. GAMLS
- $348,0003 bd2 ba1.6k sqft462 Whitby Dr, Douglasville, GA 30134Active
 MLS ID #10848126, LME Realty, Keller Williams Realty. GAMLS
- $339,9003 bd2 ba1.9k sqft29 Oakridge Ct, Douglasville, GA 30134Active
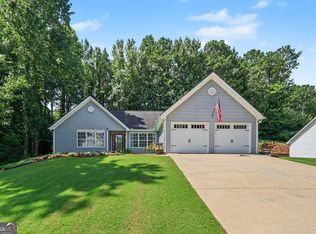 MLS ID #10825504, Jeff W Justice, Jeff Justice & Co. Realtors. GAMLS
- $289,9993 bd2 ba1.3k sqft290 Sadler Dr, Douglasville, GA 30134Active
 MLS ID #10876119, Alex Davis, Valor RE LLC. GAMLS
- $379,9004 bd3 ba2.3k sqft558 Whitby Dr, Douglasville, GA 30134ActiveMLS ID #10844462, Mark Spain, Mark Spain Real Estate. GAMLS
- $330,0003 bd3 ba2k sqft8922 Western Pines Dr, Douglasville, GA 30134ActiveMLS ID #10834504, Kisha Key, Keller Williams Realty Atl. Partners. GAMLS
- $300,0003 bd3 ba2.9k sqft4257 Sterling Pointe Dr, Douglasville, GA 30135ActiveMLS ID #10886548, Carrie B Johnson, Keller Williams Atlanta Classic. GAMLS
- $319,9004 bd3 ba1.6k sqft38 Hatties Fancy, Dallas, GA 30157ActiveMLS ID #10884471, Kathryn Lefief, DediKate Real Estate. GAMLS
- $344,9003 bd2 ba1.8k sqft596 Morningside Dr, Hiram, GA 30141ActiveMLS ID #10882716, Deanne Cochran, Flagstone Realty Group LLC. GAMLS
- $310,0004 bd3 ba1.9k sqft188 Pilgrim Ln, Powder Springs, GA 30127ActiveMLS ID #10856201, Hollie M Turner, Self Property Advisors. GAMLS
- $385,0005 bd3 ba2.4k sqft327 Swan Dr, Hiram, GA 30141ActiveMLS ID #10886343, Jordan McEnery, Keller Williams Realty Carrollton. GAMLS
- $339,0004 bd3 ba1.4k sqft321 Four Oaks Dr, Powder Springs, GA 30127ActiveMLS ID #10832296, Kaiya Dowtin, Dowtin Realty & Co.. GAMLS
- $449,9994 bd2 ba2.2k sqft200 Bomar Ln, Douglasville, GA 30134ActiveMLS ID #10815427, Wendy R Bunch, RE/MAX Pure. GAMLS
- $360,0004 bd4 ba2.7k sqft2102 Oakleaf Ln, Lithia Springs, GA 30122ActiveMLS ID #10880194, Rochelle Blackwell, Redfin Corporation. GAMLS
- $398,9004 bd4 ba3.5k sqft120 Hollow Springs Dr, Hiram, GA 30141ActiveMLS ID #10874007, Jennifer Garrett, Garrett Property Group. GAMLS
- $340,0004 bd3 ba2.4k sqft5142 Spring Glen Ct, Douglasville, GA 30135ActiveMLS ID #10834315, Kat Pryor, BHGRE Metro Brokers. GAMLS
- $329,9003 bd3 ba2.2k sqft106 Hunters Pl, Villa Rica, GA 30180ActiveMLS ID #10869712, Chad Tipton, BHGRE Metro Brokers. GAMLS
- $275,0004 bd3 ba1.9k sqft8405 Somerton Cir, Douglasville, GA 30134Active Under ContractMLS ID #10873526, Jeffrey Ducreay, eXp Realty. GAMLS
- $310,0003 bd2 ba3.1k sqft2815 Emerald Ct SW, Atlanta, GA 30311ActiveMLS ID #10885027, Linde Bors, Keller Williams Realty First Atlanta. GAMLS
- $324,5873 bd2 ba1.8k sqft1568 Pine Cir, Austell, GA 30168ActiveMLS ID #10857414, Janet Longmire, HomeSmart. GAMLS
