This five-bedroom, three-bathroom home with a two-car garage is situated in the desirable Chapel Hill neighborhood. The inviting interior features a spacious open floorplan highlighted by gorgeous hardwood floors and tall ceilings in the main living area, which centers around a cozy fireplace. The layout seamlessly connects the living space to the kitchen, which is equipped with durable laminate countertops and sleek stainless steel appliances. For your daily retreat, the primary suite includes an attached bathroom complete with a double vanity. Perfectly positioned facing north in the highly sought-after Chapel Hill School Cluster, this location offers ultimate convenience with quick access to local shopping, dining, and major routes for an easy commute. Schedule your private showing today!
Active
$454,900
5014 Lake Holw, Douglasville, GA 30135
5beds
2,659sqft
:
Get pre-qualified$3,078/mo
Single Family Residence
Built in 2000
0.3 Acres Lot
$450,000 Zestimate®
$171/sqft
$58/mo HOA
What's special
Cozy fireplaceTwo-car garageGorgeous hardwood floorsSpacious open floorplanInviting interiorSleek stainless steel appliancesDurable laminate countertops
- 28 days |
- 764 |
- 31 |
Zillow last checked:
Listing updated:
Listed by:
Robert E Salmons Jr. 888-216-6364,
Entera Realty
Source: GAMLS,MLS#: 10799994
Facts & features
Interior
Bedrooms & bathrooms
- Bedrooms: 5
- Bathrooms: 3
- Full bathrooms: 3
- Main level bathrooms: 1
- Main level bedrooms: 1
Rooms
- Room types: Bonus Room, Family Room, Great Room, Other
Kitchen
- Features: Breakfast Bar, Breakfast Room
Heating
- Central
Cooling
- Ceiling Fan(s), Central Air, Zoned
Appliances
- Included: Disposal, Dishwasher, Gas Water Heater, Microwave, Ice Maker
- Laundry: Mud Room
Features
- Double Vanity, Walk-In Closet(s)
- Flooring: Carpet, Hardwood
- Basement: Partial,Unfinished
- Number of fireplaces: 1
- Fireplace features: Family Room, Factory Built
- Common walls with other units/homes: No Common Walls
Interior area
- Total structure area: 2,659
- Total interior livable area: 2,659 sqft
- Finished area above ground: 1,519
- Finished area below ground: 1,140
Property
Parking
- Total spaces: 2
- Parking features: Garage, Attached
- Has attached garage: Yes
Features
- Levels: Two
- Stories: 2
- Patio & porch: Deck, Patio
- Exterior features: Other
Lot
- Size: 0.3 Acres
- Features: Cul-De-Sac, Private
Details
- Parcel number: 00450150186
- Special conditions: Investor Owned
Construction
Type & style
- Home type: SingleFamily
- Architectural style: Traditional
- Property subtype: Single Family Residence
Materials
- Brick
- Foundation: Slab
- Roof: Composition
Condition
- Resale
- New construction: No
- Year built: 2000
Utilities & green energy
- Sewer: Public Sewer
- Water: Public
- Utilities for property: Cable Available, Electricity Available, Natural Gas Available, Underground Utilities
Green energy
- Energy efficient items: Thermostat
Community & HOA
Community
- Features: Clubhouse, Pool, Sidewalks, Street Lights, Tennis Court(s)
- Security: Smoke Detector(s)
- Subdivision: CHAPEL HILLS U-1
HOA
- Has HOA: Yes
- Services included: Other
- HOA fee: $700 annually
Location
- Region: Douglasville
Financial & listing details
- Price per square foot: $171/sqft
- Tax assessed value: $526,300
- Annual tax amount: $8,726
- Date on market: 7/6/2026
- Cumulative days on market: 28 days
- Listing agreement: Exclusive Right To Sell
- Listing terms: Conventional,FHA,Cash,VA Loan
- Electric utility on property: Yes
Estimated market value
$450,000
$428,000 - $473,000
$2,367/mo
Price history
| Date | Event | Price |
|---|---|---|
| 7/6/2026 | Listed for sale | $454,900+7.2%$171/sqft |
Source:  GAMLS #10799994 Report a problem GAMLS #10799994 Report a problem | ||
| 5/16/2022 | Listing removed | -- |
Source: Zillow Rental Network Premium Report a problem | ||
| 5/13/2022 | Price change | $2,595-1.9%$1/sqft |
Source: Zillow Rental Network Premium Report a problem | ||
| 5/4/2022 | Price change | $2,645-3.6%$1/sqft |
Source: Zillow Rental Network Premium Report a problem | ||
| 4/6/2022 | Listed for rent | $2,745$1/sqft |
Source: Zillow Rental Network Premium Report a problem | ||
| 2/17/2022 | Sold | $424,427-8.3%$160/sqft |
Source: Agent Provided Report a problem | ||
| 9/24/2021 | Sold | $462,897+67.8%$174/sqft |
Source: Public Record Report a problem | ||
| 11/7/2018 | Sold | $275,900-1.4%$104/sqft |
Source: Public Record Report a problem | ||
| 10/9/2018 | Pending sale | $279,900$105/sqft |
Source: RE/MAX Unlimited #8456826 Report a problem | ||
| 9/21/2018 | Listed for sale | $279,900+12%$105/sqft |
Source: RE/MAX Unlimited #8456826 Report a problem | ||
| 6/28/2013 | Listing removed | $249,900$94/sqft |
Source: Westside Maximums Inc. dba RE/MAX Westside #3850296 Report a problem | ||
| 9/20/2012 | Pending sale | $249,900$94/sqft |
Source: Westside Maximums Inc. dba RE/MAX Westside #3850296 Report a problem | ||
| 8/9/2009 | Listed for sale | $249,900$94/sqft |
Source: RE/MAX Westside #3850296 Report a problem | ||
| 5/7/2009 | Listing removed | $249,900$94/sqft |
Source: eWebEngine #3850296 Report a problem | ||
| 2/1/2009 | Listed for sale | $249,900-5.7%$94/sqft |
Source: eWebEngine #3850296 Report a problem | ||
| 10/16/2008 | Listing removed | $265,000$100/sqft |
Source: Listhub #3736728 Report a problem | ||
| 8/23/2008 | Price change | $265,000-5.4%$100/sqft |
Source: Listhub #3736728 Report a problem | ||
| 6/27/2008 | Listed for sale | $280,000+0.7%$105/sqft |
Source: Listhub #3736728 Report a problem | ||
| 4/14/2004 | Sold | $278,000$105/sqft |
Source: Public Record Report a problem | ||
Public tax history
| Year | Property taxes | Tax assessment |
|---|---|---|
| 2025 | $8,726 +0.4% | $210,520 +0.7% |
| 2024 | $8,690 +1.8% | $209,080 |
| 2023 | $8,533 +10.2% | $209,080 +12.1% |
| 2022 | $7,742 +60.2% | $186,480 +51.7% |
| 2021 | $4,834 +1.5% | $122,920 |
| 2020 | $4,763 +11.6% | $122,920 +2.3% |
| 2019 | $4,266 -11.9% | $120,120 -0.3% |
| 2018 | $4,839 +4.3% | $120,520 +5.7% |
| 2017 | $4,642 +1.8% | $114,040 +13.9% |
| 2016 | $4,559 +11.9% | $100,080 +4% |
| 2015 | $4,074 | $96,240 +29.2% |
| 2014 | $4,074 +33.2% | $74,480 +1.9% |
| 2013 | $3,058 | $73,120 |
| 2012 | -- | -- |
| 2011 | -- | -- |
| 2010 | -- | -- |
| 2009 | $3,867 +9.6% | -- |
| 2007 | $3,527 -2.9% | -- |
| 2006 | $3,634 +5.2% | -- |
| 2005 | $3,454 | -- |
| 2004 | -- | -- |
| 2003 | $2,276 -40.7% | -- |
| 2002 | $3,837 +75% | -- |
| 2001 | $2,193 +298.3% | -- |
| 2000 | $550 | -- |
Find assessor info on the county website
Monthly payment
Est. payment
Payment breakdown
Explore the cost of this home by adjusting the details. Changes won't be saved.Climate risks
Neighborhood: 30135
Nearby schools
GreatSchools rating
- 5/10Chapel Hill Elementary SchoolGrades: PK-5Distance: 1.4 mi
- 8/10Chapel Hill Middle SchoolGrades: 6-8Distance: 0.8 mi
- 6/10Chapel Hill High SchoolGrades: 9-12Distance: 2.2 mi
Schools provided by the listing agent
- Elementary: Chapel Hill
- Middle: Chapel Hill
- High: Chapel Hill
Source: GAMLS. This data may not be complete. We recommend contacting the local school district to confirm school assignments for this home.
- $522,7005 bd5 ba4.5k sqft5010 Lake Holw, Douglasville, GA 30135Off Market

- $469,4005 bd3 ba2.2k sqft5018 Lake Holw, Douglasville, GA 30135Off Market

- $441,0004 bd3 ba2.6k sqft5015 Lake Holw, Douglasville, GA 30135Off Market
- $486,0003 bd4 ba4.8k sqft5011 Lake Holw, Douglasville, GA 30135Sold

- $401,6004 bd2 ba2.5k sqft5006 Lake Holw, Douglasville, GA 30135Off Market
- $404,8005 bd4 ba2.6k sqft5072 Chapel Lake Cir, Douglasville, GA 30135Off Market
- $420,0003 bd3 ba2.4k sqft5007 Lake Holw, Douglasville, GA 30135Sold
- $402,0004 bd4 ba2.5k sqft5076 Chapel Lake Cir, Douglasville, GA 30135Off Market
A local agent can set up tours, give advice and negotiate with sellers.
Similar homes
- $449,9004 bd4 ba2.4k sqft4315 Rosemont Dr, Douglasville, GA 30135Active
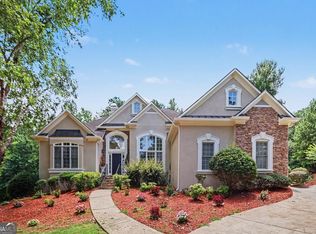
 MLS ID #10806755, Mark Spain, Mark Spain Real Estate. GAMLS
 - $479,9005 bd3 ba2.8k sqft4740 Tugalo Trl, Douglasville, GA 30135Active
 MLS ID #10812713, Jonell Scott, Coldwell Banker Realty. GAMLS
 - $350,0005 bd3 ba2.9k sqft5401 Central Church Rd, Douglasville, GA 30135Active
 MLS ID #10811446, Chris Rentz, Pioneer Realty Group. GAMLS
 - $399,9004 bd4 ba2.8k sqft4037 Landmark Dr, Douglasville, GA 30135Active
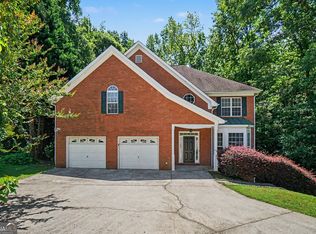 MLS ID #10793977, Robert E Salmons Jr., Entera Realty. GAMLS
 - $385,0004 bd3 ba2.7k sqft5177 Arran Ln, Douglasville, GA 30135ActiveMLS ID #10775460, Mark Spain, Mark Spain Real Estate. GAMLS
- $595,5004 bd4 ba3.4k sqft5513 Oconee Dr, Douglasville, GA 30135ActiveMLS ID #10812266, Ebonee Clark, Indigo Road Realty Georgia. GAMLS
- $295,0003 bd3 ba2.4k sqft8618 Wood Springs Ct, Douglasville, GA 30135Active Under ContractMLS ID #10799931, Sarah Perez, Zach Taylor Real Estate. GAMLS
- $345,0004 bd3 ba2.1k sqft6940 Pompas Ct, Douglasville, GA 30135ActiveMLS ID #10798422, Angelica Lopez, Atlantic Real Estate Brokers. GAMLS
- $338,9005 bd4 ba2.4k sqft5675 Stewart Woods Dr, Douglasville, GA 30135ActiveMLS ID #10676950, Arthur Chung, EveryState. GAMLS
- $305,0004 bd3 ba1.8k sqft9636 Squirrel Wood Run, Douglasville, GA 30135ActiveMLS ID #10780286, Myiah Shows, The Atlanta Key Firm LLC. GAMLS
- $259,9003 bd2 ba1.3k sqft3856 Tuberose Ct, Douglasville, GA 30135Active Under ContractMLS ID #10806066, Robert E Salmons Jr., Entera Realty. GAMLS
- $279,9005 bd3 ba1.5k sqft6085 Cowan Mill Rd, Douglasville, GA 30135ActiveMLS ID #10791720, Robert E Salmons Jr., Entera Realty. GAMLS
- $475,0004 bd3 ba2.9k sqft8228 River Pointe Overlook, Winston, GA 30187ActiveMLS ID #10789447, Michieva Atkins, The Atkins Realty Group. GAMLS
- $529,9004 bd5 ba3.3k sqft2165 Bakers Bridge Rd, Douglasville, GA 30134ActiveMLS ID #10811311, Chris Brown, GA Classic Realty. GAMLS
- $299,0003 bd3 ba2.1k sqft3510 Pope Rd, Douglasville, GA 30135ActiveMLS ID #10780319, Nichole Peterman, Keller Williams Realty Atl. Partners. GAMLS
- $450,0004 bd4 ba2.9k sqft355 Thorn Creek Way, Dallas, GA 30157ActiveMLS ID #10807359, Carrie L Horner, LOCAL Realty. GAMLS
- $424,9004 bd3 ba2.5k sqft117 Somersby Dr, Dallas, GA 30157ActiveMLS ID #10814405, Robert E Salmons Jr., Entera Realty. GAMLS
- $499,9004 bd3 ba2.7k sqft25 Heron Point, Newnan, GA 30263ActiveMLS ID #10817200, Carla Rushing, Lokation Real Estate LLC. GAMLS
- $371,0005 bd3 ba3.2k sqft310 Haley Cir #9, Atlanta, GA 30349ActiveMLS ID #10816160, Kelley Kesterson, Pathfinder Realty. GAMLS
- $474,9995 bd4 ba3.3k sqft1811 Lake Cove Dr SW, Atlanta, GA 30331Active Under ContractMLS ID #10785428, Aubyn Smith, Your Home Sold Guaranteed Realty. GAMLS
