Welcome home to this beautifully updated residence nestled on a premium cul-de-sac lot in a sought-after resort-style community featuring a swimming pool, tennis and basketball courts, playground, lake, and clubhouse. With a fully fenced backyard, peaceful surroundings, and exceptional upgrades throughout, this home offers the perfect blend of comfort, style, and convenience. Step inside to discover fresh interior paint, new luxury vinyl plank flooring, updated bathrooms, and modern lighting throughout. The stunning chef's kitchen is the heart of the home, featuring quartz countertops, an oversized center island, stainless steel appliances, a gas cooktop, and a professional-grade hood vent-perfect for everyday living and entertaining alike. The spacious floor plan includes elegant formal living and dining rooms with soaring ceilings, along with a welcoming great room anchored by a cozy corner fireplace. Oversized secondary bedrooms offer generous walk-in closets, while the luxurious primary suite boasts tray ceilings, double vanities, a relaxing garden tub, and ample space to unwind. Enjoy quiet mornings on the charming rocking-chair front porch or host gatherings on the brand-new rear deck overlooking the private backyard. The expansive unfinished basement, already stubbed for a future bathroom, provides endless possibilities for additional living space, a home theater, gym, or recreation room. Conveniently located just minutes from shopping, dining, and everyday amenities, this move-in-ready home truly has it all. Don't miss your opportunity to make it yours!
Active
Price cut: $5K (10/6)
$360,000
5177 Arran Ln, Douglasville, GA 30135
4beds
2,734sqft
Single Family Residence
Built in 2005
0.31 Acres Lot
$359,200 Zestimate®
$132/sqft
$53/mo HOA
What's special
Soaring ceilingsFully fenced backyardModern lighting throughoutLuxurious primary suiteAmple space to unwindStainless steel appliancesCharming rocking-chair front porch
- 142 days
- 467
- 39
Zillow last checked:
Listing updated:
Listed by:
Mark Spain 770-886-9000,
Mark Spain Real Estate,
Scott Millen 678-371-5252,
Mark Spain Real Estate
Source: GAMLS,MLS#: 10775460
Facts & features
Interior
Bedrooms & bathrooms
- Bedrooms: 4
- Bathrooms: 3
- Full bathrooms: 2
- 1/2 bathrooms: 1
Rooms
- Room types: Family Room, Laundry
Kitchen
- Features: Breakfast Area, Breakfast Bar, Breakfast Room, Kitchen Island, Pantry, Solid Surface Counters
Heating
- Central
Cooling
- Central Air, Electric
Appliances
- Included: Dishwasher, Disposal, Gas Water Heater, Microwave
- Laundry: Other
Features
- Tray Ceiling(s), Walk-In Closet(s)
- Flooring: Carpet, Tile
- Windows: Double Pane Windows
- Basement: Unfinished
- Attic: Pull Down Stairs
- Number of fireplaces: 1
- Fireplace features: Family Room
- Common walls with other units/homes: No Common Walls
Interior area
- Total structure area: 2,734
- Total interior livable area: 2,734 sqft
- Finished area above ground: 2,734
- Finished area below ground: 0
Property
Parking
- Total spaces: 2
- Parking features: Attached, Garage
- Has attached garage: Yes
Features
- Levels: Two
- Stories: 2
- Patio & porch: Deck
- Fencing: Fenced,Wood
- Waterfront features: No Dock Or Boathouse
- Body of water: None
Lot
- Size: 0.31 Acres
- Features: Private
Details
- Parcel number: 00110150268
- Special conditions: Investor Owned
Construction
Type & style
- Home type: SingleFamily
- Architectural style: Traditional
- Property subtype: Single Family Residence
Materials
- Concrete
- Foundation: Slab
- Roof: Composition
Condition
- Resale
- New construction: No
- Year built: 2005
Utilities & green energy
- Sewer: Public Sewer
- Water: Public
- Utilities for property: Cable Available, Electricity Available, Phone Available, Sewer Available, Water Available
Green energy
- Energy efficient items: Thermostat
Community & HOA
Community
- Features: Clubhouse, Pool, Sidewalks, Street Lights
- Subdivision: The Glen at Stewarts Mill
HOA
- Has HOA: Yes
- Services included: Other
- HOA fee: $635 annually
Location
- Region: Douglasville
Financial & listing details
- Price per square foot: $132/sqft
- Tax assessed value: $347,700
- Annual tax amount: $2,698
- Date on market: 6/1/2026
- Cumulative days on market: 136 days
- Listing agreement: Exclusive Right To Sell
- Listing terms: Cash,Conventional,VA Loan
- Electric utility on property: Yes
Estimated market value
$359,200
$341,000 - $377,000
$1,916/mo
Price history
| Date | Event | Price |
|---|---|---|
| 10/6/2026 | Price change | $360,000-1.4%$132/sqft |
Source:  GAMLS #10775460 Report a problem GAMLS #10775460 Report a problem | ||
| 10/1/2026 | Listed for sale | $365,000$134/sqft |
Source: GAMLS #10775460 Report a problem | ||
| 9/24/2026 | Pending sale | $365,000$134/sqft |
Source: GAMLS #10775460 Report a problem | ||
| 9/5/2026 | Price change | $365,000-2.7%$134/sqft |
Source: GAMLS #10775460 Report a problem | ||
| 8/16/2026 | Price change | $375,000-2.6%$137/sqft |
Source: GAMLS #10775460 Report a problem | ||
| 7/31/2026 | Price change | $385,000-1.3%$141/sqft |
Source: GAMLS #10775460 Report a problem | ||
| 7/16/2026 | Price change | $390,000-1.3%$143/sqft |
Source: GAMLS #10775460 Report a problem | ||
| 6/26/2026 | Price change | $395,000-1.3%$144/sqft |
Source: GAMLS #10775460 Report a problem | ||
| 6/11/2026 | Price change | $400,000-3.6%$146/sqft |
Source: GAMLS #10775460 Report a problem | ||
| 6/1/2026 | Listed for sale | $415,000$152/sqft |
Source: GAMLS #10775460 Report a problem | ||
| 5/5/2026 | Sold | $415,000$152/sqft |
Source: Public Record Report a problem | ||
| 2/12/2026 | Price change | $415,000-2.4%$152/sqft |
Source: GAMLS #10677468 Report a problem | ||
| 1/22/2026 | Listed for sale | $425,000$155/sqft |
Source:  FMLS GA #7708052 Report a problem FMLS GA #7708052 Report a problem | ||
| 1/22/2026 | Listing removed | $425,000$155/sqft |
Source: GAMLS #10633715 Report a problem | ||
| 1/3/2026 | Price change | $425,000-3.4%$155/sqft |
Source: GAMLS #10633715 Report a problem | ||
| 12/17/2025 | Price change | $439,900-2.2%$161/sqft |
Source: FMLS GA #7673363 Report a problem | ||
| 11/18/2025 | Price change | $450,000-2.2%$165/sqft |
Source: GAMLS #10633715 Report a problem | ||
| 11/11/2025 | Price change | $459,900-4.2%$168/sqft |
Source: GAMLS #10633715 Report a problem | ||
| 10/29/2025 | Listed for sale | $479,900+119.2%$176/sqft |
Source: FMLS GA #7673363 Report a problem | ||
| 8/17/2006 | Sold | $218,900$80/sqft |
Source: Public Record Report a problem | ||
Public tax history
| Year | Property taxes | Tax assessment |
|---|---|---|
| 2025 | $3,633 +5% | $139,080 +7.1% |
| 2024 | $3,460 +18.2% | $129,800 |
| 2023 | $2,928 -24.7% | $129,800 |
| 2022 | $3,888 +31.7% | $129,800 +33% |
| 2021 | $2,953 +2.4% | $97,560 |
| 2020 | $2,885 +1.6% | $97,560 +2.3% |
| 2019 | $2,839 +11.3% | $95,360 +16.4% |
| 2018 | $2,550 -2.9% | $81,920 -1.3% |
| 2017 | $2,626 +1.6% | $82,960 +10.6% |
| 2016 | $2,583 +9.1% | $75,000 +8.7% |
| 2015 | $2,369 | $69,000 +11.1% |
| 2014 | $2,369 +16.7% | $62,080 +10.6% |
| 2013 | $2,029 | $56,120 |
| 2012 | -- | -- |
| 2011 | -- | -- |
| 2010 | -- | -- |
| 2009 | $2,306 +5.8% | -- |
| 2007 | $2,181 +235.2% | -- |
| 2006 | $651 +43.3% | -- |
| 2005 | $454 | -- |
Find assessor info on the county website
Monthly payment
Est. payment
Payment breakdown
Explore the cost of this home by adjusting the details. Changes won't be saved.Climate risks
Neighborhood: 30135
Nearby schools
Schools provided by the listing agent
- Elementary: Arbor Station
- Middle: Chapel Hill
- High: Chapel Hill
Source: GAMLS. This data may not be complete. We recommend contacting the local school district to confirm school assignments for this home.
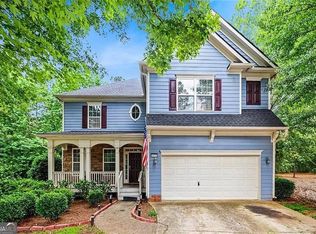
Similar homes
- $398,0005 bd4 ba2.9k sqft9917 Silver Leaf Ct, Douglasville, GA 30135Active

 MLS ID #10784794, Vladislav Gergi, First United Realty. GAMLS
 - $365,0004 bd2 ba2.1k sqft2698 Old Stagecoach Way, Douglasville, GA 30135Active
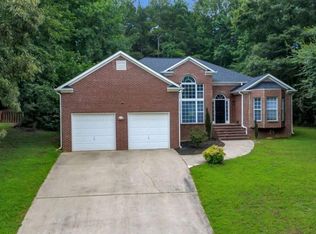 MLS ID #10857815, Tiffany Jones, Jason Mitchell Real Estate Georgia. GAMLS
 - $264,9004 bd2 ba2.7k sqft5088 Heritage Valley Dr, Douglasville, GA 30135Active
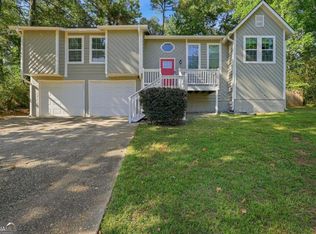 MLS ID #10875421, Gina R Rogusky, Mainstay Brokerage. GAMLS
 - $324,9003 bd2 ba1.9k sqft3622 Winding Trail Dr, Douglasville, GA 30135Active
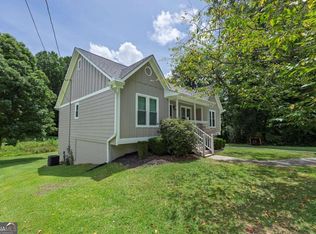 MLS ID #10844780, Lynn O'Brien, Keller Williams Realty Partners. GAMLS
 - $382,9904 bd3 ba2.3k sqft4101 Chapel Hl, Douglasville, GA 30135ActiveMLS ID #10857648, Shan Walker, KFH Realty, LLC. GAMLS
- $425,0004 bd3 ba2.8k sqft293 Sweetwater Church Rd, Douglasville, GA 30134ActiveMLS ID #10839626, Marsha Floyd, Coldwell Banker Realty. GAMLS
- $359,9004 bd3 ba2.8k sqft2031 Dartmoth Way, Villa Rica, GA 30180Active Under ContractMLS ID #10830833, Kelly Griffin, Coldwell Banker Realty. GAMLS
- $359,0004 bd3 ba2k sqft176 Cumberland Way, Dallas, GA 30132Active Under ContractMLS ID #10837457, Jessica Johnson, Porch Property Group, LLC. GAMLS
- $265,0003 bd3 ba1.4k sqft5960 Garden Cir, Douglasville, GA 30135ActiveMLS ID #10820078, Christie VandeZande, LOCAL Realty. GAMLS
- $252,0003 bd2 ba1.5k sqft3165 Beaver Dr, Douglasville, GA 30135ActiveMLS ID #10808738, Jessica K Rossey, Georgia Life Realty. GAMLS
- $349,9994 bd3 ba2.4k sqft4670 Kelden Cir, Atlanta, GA 30349ActiveMLS ID #10825869, Reona Blankumsee, Coldwell Banker Realty. GAMLS
- $365,0005 bd3 ba2.5k sqft3747 Milford Pl SW, Atlanta, GA 30331ActiveMLS ID #10824743, James Cunningham, Keller Williams West Atlanta. GAMLS
- $395,5004 bd3 ba2.2k sqft24 Augusta Way, Hiram, GA 30141ActiveMLS ID #10826010, Wendi Robinson, Coldwell Banker Realty. GAMLS
- $352,0005 bd3 ba3.8k sqft7190 Cavender Dr SW, Atlanta, GA 30331ActiveMLS ID #10640314, Loree Nichols, Mainstay Brokerage. GAMLS
- $379,0005 bd3 ba2.3k sqft260 Hudson Rdg, Fairburn, GA 30213ActiveMLS ID #10846524, Joshua Pickens, Housewell.com Realty. GAMLS
- $320,0003 bd3 ba2k sqft9420 Poole Rd, Villa Rica, GA 30180ActiveMLS ID #10844498, Susan C Fulghum, Realty One Group Edge. GAMLS
- $363,5005 bd3 ba3.2k sqft337 Daffodil Dr, Temple, GA 30179Active Under ContractMLS ID #10842061, Square Real Estate Consultants, Coldwell Banker Realty. GAMLS
- $338,0004 bd3 ba2k sqft12 Indian Lake Ct, Hiram, GA 30141ActiveMLS ID #10736770, Donna Brady, Atlanta Communities. GAMLS
- $365,0003 bd2 ba2.1k sqft256 Spring Meadows Ave, Dallas, GA 30157Active Under ContractMLS ID #10798881, Christie Welch Carroll, Prestige Home Brokers. GAMLS
- $373,9994 bd3 ba2.7k sqft6323 Oakwell Pl, Union City, GA 30213ActiveMLS ID #10856061, Brandon D Wagner, Sell Georgia. GAMLS
