NEW PHOTOS. Welcome to 6323 Oakwell Place in the beautifully maintained South Wind community, featuring swim/tennis/basketball court. Newer construction built in 2019, featuring all major appliances, including washer and dryer. Home needs nothing. Home has 4 bedrooms (one with an attached bonus room), 2.5 bathrooms and an attached 2-car garage in its 2,700 square feet. Home has a spacious kitchen with large center island, walk-in pantry, stainless-steel appliances, and attached dining area. The adjacent living room is the ideal space to gather with loved ones or relax after a long day of work. Second floor features the primary suite: a spacious bedroom and bathroom with a double vanity, separate tub and shower, water closet, and large walk-in closet. Home has spacious secondary bedrooms, one with its own en-suite. Laundry room is located upstairs as well.Home is rich with storage space, including two linen closets and a storage closet in addition to each bedroom's closet. Large, quiet, well manicured neighborhood. Schedule a tour and come see this gem. The photos do not do this home justice.
Active
Price cut: $1K (9/10)
$373,999
6323 Oakwell Pl, Union City, GA 30213
4beds
2,774sqft
Single Family Residence
Built in 2019
9,583 Square Feet Lot
$371,800 Zestimate®
$135/sqft
$50/mo HOA
What's special
Attached dining areaWalk-in pantryLarge walk-in closetStainless-steel appliances
- 26 days
- 244
- 50
Zillow last checked:
Listing updated:
Listed by:
Brandon D Wagner 323-219-8194,
Sell Georgia
Source: GAMLS,MLS#: 10856061
Facts & features
Interior
Bedrooms & bathrooms
- Bedrooms: 4
- Bathrooms: 3
- Full bathrooms: 2
- 1/2 bathrooms: 1
Rooms
- Room types: Family Room, Foyer, Laundry, Other
Kitchen
- Features: Kitchen Island, Walk-in Pantry
Heating
- Central
Cooling
- Ceiling Fan(s), Central Air
Appliances
- Included: Dishwasher, Disposal, Dryer, Microwave, Refrigerator, Washer
- Laundry: Upper Level
Features
- Double Vanity, Walk-In Closet(s)
- Flooring: Carpet, Hardwood
- Windows: Double Pane Windows
- Basement: None
- Attic: Pull Down Stairs
- Number of fireplaces: 1
- Fireplace features: Gas Log
- Common walls with other units/homes: No Common Walls
Interior area
- Total structure area: 2,774
- Total interior livable area: 2,774 sqft
- Finished area above ground: 2,774
- Finished area below ground: 0
Property
Parking
- Total spaces: 2
- Parking features: Garage, Garage Door Opener
- Has garage: Yes
Features
- Levels: Two
- Stories: 2
- Patio & porch: Patio
- Waterfront features: No Dock Or Boathouse
- Body of water: None
Lot
- Size: 9,583 Square Feet
- Features: Cul-De-Sac, Private
Details
- Parcel number: 09F290001142829
- Special conditions: As Is,Investor Owned
Construction
Type & style
- Home type: SingleFamily
- Architectural style: Other
- Property subtype: Single Family Residence
Materials
- Other
- Foundation: Slab
- Roof: Composition
Condition
- Resale
- New construction: No
- Year built: 2019
Utilities & green energy
- Sewer: Public Sewer
- Water: Public
- Utilities for property: Cable Available, Electricity Available, High Speed Internet, Natural Gas Available, Phone Available, Sewer Available, Underground Utilities, Water Available
Green energy
- Energy efficient items: Appliances, Thermostat
- Water conservation: Low-Flow Fixtures
Community & HOA
Community
- Features: Clubhouse, Pool, Sidewalks, Tennis Court(s), Near Public Transport, Walk To Schools, Near Shopping
- Security: Security System, Smoke Detector(s)
- Subdivision: South Wnd
HOA
- Has HOA: Yes
- Services included: Reserve Fund, Swimming, Tennis
- HOA fee: $600 annually
Location
- Region: Union City
Financial & listing details
- Price per square foot: $135/sqft
- Tax assessed value: $324,300
- Annual tax amount: $4,883
- Date on market: 9/30/2026
- Cumulative days on market: 26 days
- Listing agreement: Exclusive Agency
- Listing terms: Cash,Conventional,FHA,VA Loan
- Electric utility on property: Yes
Estimated market value
$371,800
$353,000 - $390,000
$2,860/mo
Price history
| Date | Event | Price |
|---|---|---|
| 9/10/2026 | Price change | $373,999-0.3%$135/sqft |
Source:  GAMLS #10811756 Report a problem GAMLS #10811756 Report a problem | ||
| 8/12/2026 | Price change | $375,000-3.4%$135/sqft |
Source: GAMLS #10811756 Report a problem | ||
| 7/23/2026 | Price change | $387,999-0.3%$140/sqft |
Source:  FMLS GA #7803759 Report a problem FMLS GA #7803759 Report a problem | ||
| 7/13/2026 | Listed for sale | $389,000+53.9%$140/sqft |
Source: FMLS GA #7803759 Report a problem | ||
| 3/13/2020 | Sold | $252,794$91/sqft |
Source: Public Record Report a problem | ||
Public tax history
| Year | Property taxes | Tax assessment |
|---|---|---|
| 2025 | $4,883 +30.3% | $129,720 -9.6% |
| 2024 | $3,749 -0.3% | $143,520 |
| 2023 | $3,759 +22.8% | $143,520 +23.3% |
| 2022 | $3,061 -41.5% | $116,360 +20.6% |
| 2021 | $5,235 +2172.9% | $96,480 +1082.4% |
| 2020 | $230 -32% | $8,160 +1.5% |
| 2019 | $339 | $8,040 +2.6% |
| 2018 | $339 | $7,840 |
| 2017 | $339 -5.3% | $7,840 -5.8% |
| 2016 | $358 -4.5% | $8,320 |
| 2015 | $374 +50.4% | $8,320 +2.5% |
| 2014 | $249 +165.3% | $8,120 +152.2% |
| 2013 | $94 +17% | $3,220 |
| 2012 | $80 | $3,220 |
| 2011 | -- | $3,220 -19.5% |
| 2010 | $99 -12% | $4,000 |
| 2009 | $112 -50% | $4,000 -42.5% |
| 2008 | $224 | $6,960 |
| 2007 | -- | -- |
Find assessor info on the county website
Monthly payment
Est. payment
Payment breakdown
Explore the cost of this home by adjusting the details. Changes won't be saved.Climate risks
Neighborhood: 30213
Nearby schools
Schools provided by the listing agent
- Elementary: Renaissance
- Middle: Renaissance
- High: Langston Hughes
Source: GAMLS. This data may not be complete. We recommend contacting the local school district to confirm school assignments for this home.


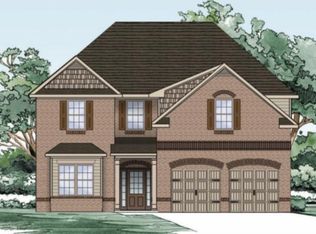

Similar homes
- $374,9006 bd4 ba3.7k sqft4117 Eldon Dr, Fairburn, GA 30213Active
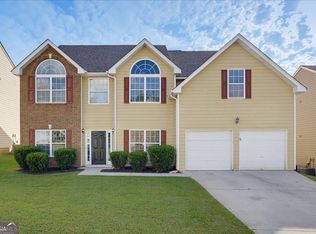
 MLS ID #10845999, Stenisha A Reed, Solutions First Realty LLC. GAMLS
 - $379,0004 bd3 ba2.1k sqft5387 Coldstream Dr, Fairburn, GA 30213Active
 MLS ID #10788878, Jonesy Realty Group, HomeSmart. GAMLS
 - $399,0004 bd3 ba2.1k sqft8001 Gossamer Dr, Fairburn, GA 30213Active
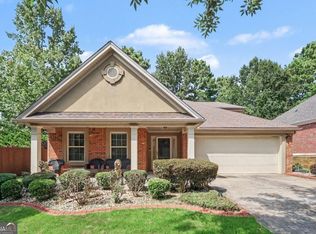 MLS ID #10837831, Keturah Havior, Real Broker, LLC. GAMLS
 - $344,0005 bd3 ba2.6k sqft7617 Bowhead Ct, Fairburn, GA 30213Active
 MLS ID #10823353, Ahrde Ellis, Keller Williams Realty Atl. Partners. GAMLS
 - $387,0005 bd3 ba3.6k sqft7110 Smithers Way SW, Atlanta, GA 30331ActiveMLS ID #10876656, Mike Price, eXp Realty. GAMLS
- $335,0003 bd3 ba2.4k sqft7627 Rudder Cir, Fairburn, GA 30213ActiveMLS ID #10842178, Tangie M Warrior, Warrior Real Estate. GAMLS
- $324,0004 bd3 ba1.8k sqft5497 Union Hill Ct, Union City, GA 30291ActiveMLS ID #10869285, Leslie Farrell, Coldwell Banker Realty. GAMLS
- $400,0004 bd3 ba3.1k sqft4950 Donny Brook Ln, Douglasville, GA 30135ActiveMLS ID #10875752, Lauren McLeroy, Real Broker, LLC. GAMLS
- $399,0004 bd3 ba2.6k sqft305 Belgrave Ct SW, Atlanta, GA 30331ActiveMLS ID #10852945, Janelle Brown, Orchard Brokerage, LLC. GAMLS
- $549,9004 bd4 ba3.5k sqft4605 Diptera Ln, Fairburn, GA 30213ActiveMLS ID #10815962, Tyler Pardee, Atlantic Real Estate Brokers. GAMLS
- $359,0005 bd3 ba3.2k sqft2871 Chilhowee Dr, Atlanta, GA 30331ActiveMLS ID #10820981, Candi Mcclamma, All Points Team. GAMLS
- $359,9905 bd4 ba2.4k sqft2685 Chelsea Ct, Atlanta, GA 30331Active Under ContractMLS ID #10796539, Latricia Pritchett, Watch Realty Co Gwinnett. GAMLS
- $435,0004 bd3 ba3.3k sqft4818 Ralin Ct, Atlanta, GA 30331ActiveMLS ID #10844968, Angel Turner, Watch Realty Co Gwinnett. GAMLS
- $345,0004 bd3 ba3.1k sqft5804 Providence Ct, Union City, GA 30291ActiveMLS ID #10821144, Eva Hockenberry, Mainstay Brokerage. GAMLS
- $374,9994 bd3 ba2.6k sqft2948 Village Park Dr E, Ellenwood, GA 30294ActiveMLS ID #10833438, Mark Spain, Mark Spain Real Estate. GAMLS
- $358,0004 bd3 ba2.6k sqft6612 Pamplona Pl, Atlanta, GA 30349ActiveMLS ID #10805345, Leah Nascimento, MGN Fine Homes. GAMLS
- $429,0005 bd3 ba3.1k sqft3713 The Great Dr, Atlanta, GA 30349ActiveMLS ID #10735370, Victoria Bradley, Real Broker, LLC. GAMLS
- $380,0003 bd3 ba3.3k sqft3073 Virginia Pl, Douglasville, GA 30135ActiveMLS ID #10858179, Jacqueline Nix, Atlanta Communities. GAMLS
- $430,0004 bd3 ba2.8k sqft3123 Wolf Club Dr SW, Atlanta, GA 30349ActiveMLS ID #10657900, Kiffany Garner, Coldwell Banker Realty. GAMLS
- $352,0005 bd3 ba3.8k sqft7190 Cavender Dr SW, Atlanta, GA 30331ActiveMLS ID #10640314, Loree Nichols, Mainstay Brokerage. GAMLS
