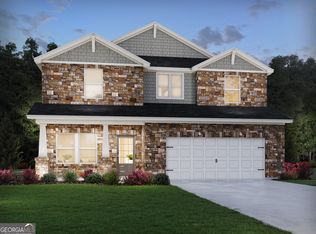
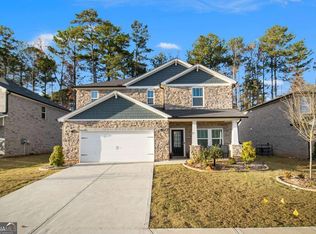
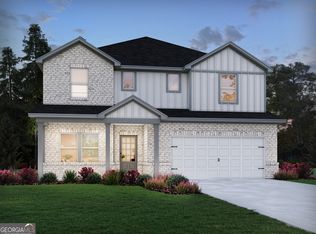
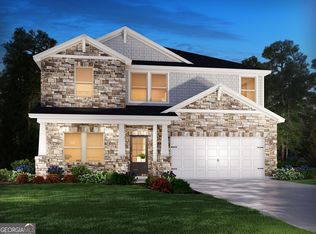
Welcome home to this beautiful 4 bedroom, 2.5 bath home featuring an inviting stone accented exterior, covered front porch and thoughtfully designed interior! Step inside to a formal dining room perfect for entertaining, while the spacious family room offers a cozy fireplace, abundant natural light and an open flow into the kitchen. The kitchen is sure to impress with granite countertops, stainless steel appliances, stylish cabinetry, an oversized island with breakfast bar seating and a walk-in pantry. Upstairs, the generous primary suite offers a relaxing retreat with a soaking tub, separate shower and walk-in closet. Three additional bedrooms, a spacious loft perfect for a second living area, media room or playroom, and a conveniently located laundry room complete the upper level. Enjoy outdoor gatherings on the rear patio or relax on the welcoming covered front porch. A two car garage and a convenient location just a short drive from I-85 make this home a wonderful combination of comfort, style and everyday convenience!
Active
$399,900
7795 Richmond Trl, Fairburn, GA 30213
4beds
2,568sqft
Single Family Residence
Built in 2022
6,359 Square Feet Lot
$398,200 Zestimate®
$156/sqft
$67/mo HOA
What's special
Cozy fireplaceStylish cabinetryThoughtfully designed interiorCovered front porchTwo car garageAbundant natural lightSpacious family room
- 11 days
- 68
- 2
Zillow last checked:
Listing updated:
Listed by:
Rian Trotter 678-464-0886,
Keller Williams West Atlanta
Source: GAMLS,MLS#: 10887997
Facts & features
Interior
Bedrooms & bathrooms
- Bedrooms: 4
- Bathrooms: 2
- Full bathrooms: 2
Rooms
- Room types: Family Room, Foyer, Loft
Kitchen
- Features: Breakfast Area, Breakfast Bar, Kitchen Island, Pantry, Solid Surface Counters, Walk-in Pantry
Heating
- Central
Cooling
- Ceiling Fan(s), Central Air
Appliances
- Included: Dishwasher, Microwave
- Laundry: Upper Level
Features
- Double Vanity, Walk-In Closet(s)
- Flooring: Carpet
- Basement: None
- Number of fireplaces: 1
- Fireplace features: Family Room
- Common walls with other units/homes: No Common Walls
Interior area
- Total structure area: 2,568
- Total interior livable area: 2,568 sqft
- Finished area above ground: 2,568
- Finished area below ground: 0
Video & virtual tour
Property
Parking
- Total spaces: 2
- Parking features: Attached, Garage
- Has attached garage: Yes
Features
- Levels: Two
- Stories: 2
- Patio & porch: Patio
- Body of water: None
Lot
- Size: 6,359 Square Feet
- Features: Private
Details
- Parcel number: 07 180001193478
Construction
Type & style
- Home type: SingleFamily
- Architectural style: Brick 3 Side,Traditional
- Property subtype: Single Family Residence
Materials
- Brick, Stone
- Roof: Composition
Condition
- Resale
- New construction: No
- Year built: 2022
Utilities & green energy
- Sewer: Public Sewer
- Water: Public
- Utilities for property: Electricity Available, Natural Gas Available, Sewer Available, Water Available
Community & HOA
Community
- Features: Clubhouse, Pool, Sidewalks, Street Lights
- Security: Smoke Detector(s)
- Subdivision: Creekside At Oxford Park
HOA
- Has HOA: Yes
- Services included: None
- HOA fee: $800 annually
Location
- Region: Fairburn
Financial & listing details
- Price per square foot: $156/sqft
- Annual tax amount: $3,472
- Date on market: 11/7/2026
- Cumulative days on market: 11 days
- Listing agreement: Exclusive Right To Sell
- Listing terms: Cash,Conventional,FHA,VA Loan
- Electric utility on property: Yes
Estimated market value
$398,200
$378,000 - $418,000
Not available
Price history
| Date | Event | Price |
|---|---|---|
| 11/10/2026 | Listed for sale | $399,900$156/sqft |
Source:  FMLS GA #7865548 Report a problem | ||
Public tax history
Tax history is unavailable.
Monthly payment
Est. payment
Payment breakdown
Explore the cost of this home by adjusting the details. Changes won't be saved.Climate risks
Neighborhood: 30213
Nearby schools
Schools provided by the listing agent
- Elementary: E C West
- Middle: Bear Creek
- High: Creekside
Source: GAMLS. This data may not be complete. We recommend contacting the local school district to confirm school assignments for this home.
Similar homes
- $399,0004 bd3 ba2.1k sqft8001 Gossamer Dr, Fairburn, GA 30213Active
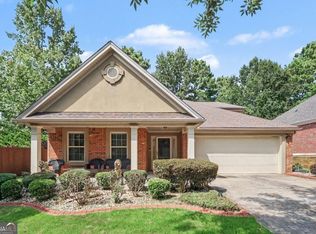
 MLS ID #10837831, Keturah Havior, Real Broker, LLC. GAMLS
- $429,9005 bd3 ba3.2k sqft7825 The Lakes Dr, Fairburn, GA 30213Active
 MLS ID #10885232, Pazi D, Chapman Hall Realtors. GAMLS
- $373,9994 bd3 ba2.7k sqft6323 Oakwell Pl, Union City, GA 30213Active
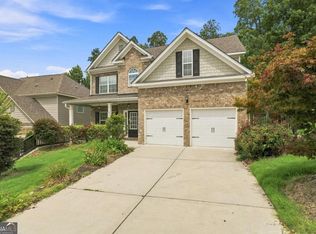 MLS ID #10856061, Brandon D Wagner, Sell Georgia. GAMLS
- $379,0004 bd3 ba2.1k sqft5387 Coldstream Dr, Fairburn, GA 30213Active
 MLS ID #10788878, Jonesy Realty Group, HomeSmart. GAMLS
- $344,0005 bd3 ba2.6k sqft7617 Bowhead Ct, Fairburn, GA 30213ActiveMLS ID #10823353, Ahrde Ellis, Keller Williams Realty Atl. Partners. GAMLS
- $549,9004 bd4 ba3.5k sqft4605 Diptera Ln, Fairburn, GA 30213ActiveMLS ID #10815962, Tyler Pardee, Atlantic Real Estate Brokers. GAMLS
- $469,0004 bd3 ba3.1k sqft7010 Palomino Trl, Winston, GA 30187ActiveMLS ID #10888111, Jessica Johnson, Porch Property Group, LLC. GAMLS
- $435,0004 bd3 ba3.3k sqft4818 Ralin Ct, Atlanta, GA 30331ActiveMLS ID #10844968, Angel Turner, Watch Realty Co Gwinnett. GAMLS
- $435,0004 bd3 ba2.7k sqft329 Plantation Cir, Fayetteville, GA 30214ActiveMLS ID #10788419, Mark Spain, Mark Spain Real Estate. GAMLS
- $300,0003 bd3 ba2.4k sqft7627 Rudder Cir, Fairburn, GA 30213ActiveMLS ID #10842178, Tangie M Warrior, Warrior Real Estate. GAMLS
- $379,9995 bd3 ba2.5k sqft6613 Beaver Creek Trl, Atlanta, GA 30349ActiveMLS ID #10841577, Anh Nguyen, AREA. GAMLS
- $324,0004 bd3 ba1.8k sqft5497 Union Hill Ct, Union City, GA 30291ActiveMLS ID #10869285, Leslie Farrell, Coldwell Banker Realty. GAMLS
- $380,0005 bd3 ba3.4k sqft3275 Hunting Creek Pass, Douglasville, GA 30135ActiveMLS ID #10856524, Barry Wolfert, Keller Williams Realty Atlanta North. GAMLS
- $349,9004 bd3 ba2.8k sqft7482 Embassy Trce, Riverdale, GA 30296ActiveMLS ID #10882118, Livian Ascend, Keller Williams Realty North Atlanta. GAMLS
- $439,9004 bd3 ba2.6k sqft3513 Palmer Falls Dr, Douglasville, GA 30135ActiveMLS ID #10869312, Donna B Mungin, BHGRE Metro Brokers. GAMLS
- $358,0004 bd3 ba2.6k sqft6612 Pamplona Pl, Atlanta, GA 30349ActiveMLS ID #10805345, Leah Nascimento, MGN Fine Homes. GAMLS
- $380,0003 bd3 ba3.3k sqft3073 Virginia Pl, Douglasville, GA 30135ActiveMLS ID #10858179, Jacqueline Nix, Atlanta Communities. GAMLS
- $475,0004 bd4 ba2.9k sqft241 Otter Cir, Fayetteville, GA 30215ActiveMLS ID #10868748, Heather Jenkins, Keller Williams Realty Atl. Partners. GAMLS
- $420,0004 bd3 ba2.5k sqft4004 Riverchess Ln SW, Atlanta, GA 30331ActiveMLS ID #10716991, Charnel Miller, Lindsey Marketing Group. GAMLS
- $350,0003 bd2 ba2.1k sqft6053 Fielder Way, Douglasville, GA 30135ActiveMLS ID #10876888, Shaqiul Chowdhury, Realty of America. GAMLS
