Exceptional space, style, and outdoor living await at 7482 Embassy Trace! Perfectly positioned on a level corner lot, this 4-bedroom home delivers the ideal blend of everyday comfort and effortless entertaining. At the heart of the home, the open kitchen shines with rich wood cabinetry, stone countertops, gas cooking, and a center island overlooking the sunlit family room with a cozy gas fireplace. Host holidays in the formal dining room or take the party outside into the private, fully fenced backyard featuring a patio, perfect for relaxing outdoors. Upstairs, unwind in the luxurious primary retreat with tray ceilings, dual vanities, and an enviable walk-in closet. With an upper-level laundry room, attached two-car garage, and low HOA, this Riverdale gem checks every box. DonCOt miss this incredible opportunity!
Active
$349,900
7482 Embassy Trce, Riverdale, GA 30296
4beds
2,824sqft
Single Family Residence
Built in 2018
9,801 Square Feet Lot
$348,200 Zestimate®
$124/sqft
$30/mo HOA
What's special
Cozy gas fireplaceAttached two-car garageCenter islandPrivate fully fenced backyardSunlit family roomEnviable walk-in closetGas cooking
- 4 days
- 188
- 16
Zillow last checked:
Listing updated:
Listed by:
Livian Ascend 470-466-8175,
Keller Williams Realty North Atlanta,
Chad Bulloch 678-878-0060,
Keller Williams Realty North Atlanta
Source: GAMLS,MLS#: 10882118
Facts & features
Interior
Bedrooms & bathrooms
- Bedrooms: 4
- Bathrooms: 3
- Full bathrooms: 2
- 1/2 bathrooms: 1
Rooms
- Room types: Exercise Room, Family Room, Foyer, Laundry, Office
Kitchen
- Features: Breakfast Area, Breakfast Bar, Kitchen Island, Walk-in Pantry
Heating
- Electric
Cooling
- Ceiling Fan(s), Central Air
Appliances
- Included: Dishwasher, Microwave, Refrigerator
- Laundry: Upper Level
Features
- Double Vanity, Master On Main Level, Other, Tray Ceiling(s), Walk-In Closet(s)
- Flooring: Carpet, Laminate, Vinyl
- Windows: Double Pane Windows
- Basement: None
- Number of fireplaces: 1
- Fireplace features: Family Room, Gas Log
- Common walls with other units/homes: No Common Walls
Interior area
- Total structure area: 2,824
- Total interior livable area: 2,824 sqft
- Finished area above ground: 2,824
- Finished area below ground: 0
Property
Parking
- Total spaces: 2
- Parking features: Attached, Garage
- Has attached garage: Yes
Features
- Levels: Two
- Stories: 2
- Patio & porch: Patio
- Exterior features: Other
- Fencing: Back Yard,Fenced,Privacy,Wood
- Body of water: None
Lot
- Size: 9,801 Square Feet
- Features: Corner Lot, Level, Private
Details
- Additional structures: Other
- Parcel number: 13186D C029
Construction
Type & style
- Home type: SingleFamily
- Architectural style: Brick Front,Traditional
- Property subtype: Single Family Residence
Materials
- Stucco
- Foundation: Slab
- Roof: Composition
Condition
- Resale
- New construction: No
- Year built: 2018
Utilities & green energy
- Sewer: Septic Tank
- Water: Public
- Utilities for property: Cable Available, Electricity Available, High Speed Internet, Natural Gas Available, Phone Available, Water Available
Community & HOA
Community
- Features: None
- Security: Fire Sprinkler System, Smoke Detector(s)
- Subdivision: Embassy Trace
HOA
- Has HOA: Yes
- Services included: Other
- HOA fee: $360 annually
Location
- Region: Riverdale
Financial & listing details
- Price per square foot: $124/sqft
- Tax assessed value: $351,100
- Annual tax amount: $5,036
- Date on market: 10/30/2026
- Listing agreement: Exclusive Right To Sell
- Electric utility on property: Yes
Estimated market value
$348,200
$331,000 - $366,000
$2,067/mo
Price history
| Date | Event | Price |
|---|---|---|
| 10/30/2026 | Listed for sale | $349,900+37.2%$124/sqft |
Source:  FMLS GA #7857387 Report a problem | ||
| 10/4/2019 | Sold | $255,000$90/sqft |
Source: Public Record Report a problem | ||
Public tax history
| Year | Property taxes | Tax assessment |
|---|---|---|
| 2025 | $5,036 -3.6% | $140,440 -1.7% |
| 2024 | $5,224 +28.3% | $142,880 +2.3% |
| 2023 | $4,071 -16.6% | $139,640 +4.7% |
| 2022 | $4,880 +30% | $133,320 +28.2% |
| 2021 | $3,753 +6.2% | $104,000 +6.8% |
| 2020 | $3,534 -15.9% | $97,368 -62% |
| 2019 | $4,204 +1751.1% | $256,414 +5468.2% |
| 2018 | $227 -41.9% | $4,605 -52% |
| 2017 | $391 | $9,600 |
| 2016 | $391 | $9,600 |
| 2015 | $391 +1.7% | -- |
| 2014 | $384 +104.1% | $1,916 |
| 2013 | $188 -41.6% | -- |
| 2012 | $322 -37.8% | -- |
| 2011 | $518 +14.1% | -- |
| 2010 | $454 -0.3% | -- |
| 2009 | $456 -1.3% | -- |
| 2008 | $461 | -- |
Find assessor info on the county website
Monthly payment
Est. payment
Payment breakdown
Explore the cost of this home by adjusting the details. Changes won't be saved.Climate risks
Neighborhood: 30296
Nearby schools
Schools provided by the listing agent
- Elementary: Oliver
- Middle: Riverdale
- High: North Clayton
Source: GAMLS. This data may not be complete. We recommend contacting the local school district to confirm school assignments for this home.


Similar homes
- $345,0005 bd3 ba2.4k sqft272 Wood Sage Dr, Riverdale, GA 30274Active
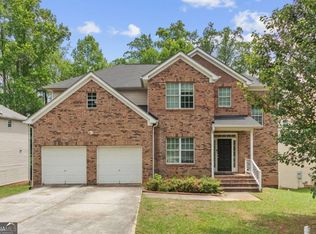
 MLS ID #10882646, Gwendolyn G McKinley, GG Sells Atlanta Inc.. GAMLS
- $358,0004 bd3 ba2.6k sqft6612 Pamplona Pl, Atlanta, GA 30349Active
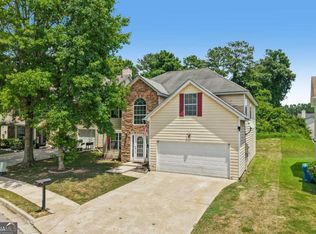 MLS ID #10805345, Leah Nascimento, MGN Fine Homes. GAMLS
- $289,0003 bd3 ba1.5k sqft792 Russell Dr, Riverdale, GA 30296Active
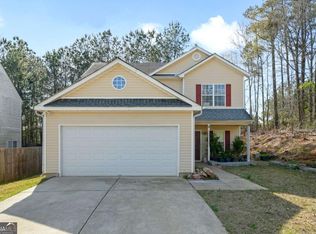 MLS ID #10664573, Huyen Dao, NDI Maxim Residential LLC.. GAMLS
- $344,0005 bd3 ba2.6k sqft7617 Bowhead Ct, Fairburn, GA 30213Active
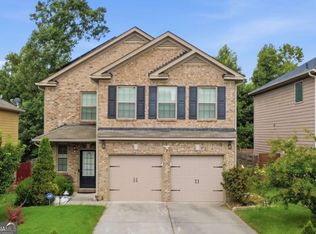 MLS ID #10823353, Ahrde Ellis, Keller Williams Realty Atl. Partners. GAMLS
- $435,0004 bd3 ba2.7k sqft329 Plantation Cir, Fayetteville, GA 30214ActiveMLS ID #10788419, Mark Spain, Mark Spain Real Estate. GAMLS
- $335,0003 bd3 ba2.4k sqft7627 Rudder Cir, Fairburn, GA 30213ActiveMLS ID #10842178, Tangie M Warrior, Warrior Real Estate. GAMLS
- $335,0004 bd3 ba3.1k sqft5804 Providence Ct, Union City, GA 30291ActiveMLS ID #10821144, Eva Hockenberry, Mainstay Brokerage. GAMLS
- $360,0004 bd3 ba2.2k sqft9883 Byrne Dr, Jonesboro, GA 30236ActiveMLS ID #10817001, Mark Spain, Mark Spain Real Estate. GAMLS
- $379,9995 bd3 ba2.5k sqft6613 Beaver Creek Trl, Atlanta, GA 30349ActiveMLS ID #10841577, Anh Nguyen, AREA. GAMLS
- $340,0005 bd3 ba2.5k sqft3464 Augusta St, Atlanta, GA 30349ActiveMLS ID #10837588, Mark Spain, Mark Spain Real Estate. GAMLS
- $325,0004 bd3 ba2.5k sqft4745 Brookwood Pl, Union City, GA 30349ActiveMLS ID #10824068, Mark Spain, Mark Spain Real Estate. GAMLS
- $324,0004 bd3 ba1.8k sqft5497 Union Hill Ct, Union City, GA 30291ActiveMLS ID #10869285, Leslie Farrell, Coldwell Banker Realty. GAMLS
- $383,9004 bd3 ba3.1k sqft4748 Chickadee Ln, Ellenwood, GA 30294ActiveMLS ID #10844079, Natalie Cousins, Natalie Cousins & Associates. GAMLS
- $355,0004 bd3 ba2.8k sqft7377 Spoleto Loop, Fairburn, GA 30213ActiveMLS ID #10817828, Raquel Obumba, Millennial Properties Realty. GAMLS
- $373,9994 bd3 ba2.7k sqft6323 Oakwell Pl, Union City, GA 30213ActiveMLS ID #10856061, Brandon D Wagner, Sell Georgia. GAMLS
- $350,0005 bd4 ba3.1k sqft646 Toronto Cir, Hampton, GA 30228ActiveMLS ID #10845645, Mark Spain, Mark Spain Real Estate. GAMLS
- $359,9005 bd3 ba3.1k sqft250 Windsor Way, Fairburn, GA 30213ActiveMLS ID #10760019, Antionette Thomas, Norluxe Realty Midtown. GAMLS
- $350,0003 bd3 ba1.7k sqft35 Hidden Brook Trl, Newnan, GA 30265ActiveMLS ID #10826718, Adriane Bomar, Dwelli. GAMLS
- $269,5003 bd3 ba1.5k sqft5880 Seabright Ln, College Park, GA 30349ActiveMLS ID #10855374, Erin James, Keller Williams Realty PeachtreeRoad. GAMLS
