Spacious 5-bedroom, 3-bath home offering plenty of room to spread out with inviting living spaces and stylish architectural details throughout. A bedroom on the main level provides added flexibility for guests, a home office, or multigenerational living. The welcoming entry features decorative trim and wrought-iron stair accents, while the open living area includes a fireplace and flows easily into the kitchen and dining spaces. The kitchen offers abundant cabinetry, stainless steel appliances, generous counter space, and a center island, with an adjoining breakfast area featuring a striking accent wall and modern pendant lighting. A separate formal dining room stands out with beautiful wainscoting and a coffered ceiling, creating an impressive space for entertaining. Upstairs, the spacious primary suite features a tray ceiling and private bath with a soaking tub, separate tiled shower, and generous vanity space. Additional bedrooms provide plenty of flexibility for family, guests, or additional workspace. Outside, enjoy a fenced backyard with a patio and deck area perfect for relaxing, grilling, or entertaining. A two-car garage, attractive brick-front exterior, and thoughtful interior details complete this spacious home.
Active
Price cut: $10K (9/23)
$349,000
7617 Bowhead Ct, Fairburn, GA 30213
5beds
2,640sqft
Single Family Residence
Built in 2015
4,791 Square Feet Lot
$347,700 Zestimate®
$132/sqft
$25/mo HOA
What's special
Stylish architectural detailsFenced backyardTwo-car garageSpacious primary suiteCenter islandWrought-iron stair accentsInviting living spaces
- 56 days
- 369
- 33
Zillow last checked:
Listing updated:
Listed by:
Ahrde Ellis 678-793-7840,
Keller Williams Realty Atl. Partners
Source: GAMLS,MLS#: 10823353
Facts & features
Interior
Bedrooms & bathrooms
- Bedrooms: 5
- Bathrooms: 3
- Full bathrooms: 3
- Main level bathrooms: 1
- Main level bedrooms: 1
Rooms
- Room types: Family Room, Foyer
Kitchen
- Features: Breakfast Area, Breakfast Bar, Kitchen Island, Pantry, Solid Surface Counters
Heating
- Central
Cooling
- Ceiling Fan(s), Central Air
Appliances
- Included: Dishwasher, Microwave
- Laundry: Other
Features
- Tray Ceiling(s), Walk-In Closet(s)
- Flooring: Carpet
- Basement: None
- Number of fireplaces: 1
- Fireplace features: Family Room
- Common walls with other units/homes: No Common Walls
Interior area
- Total structure area: 2,640
- Total interior livable area: 2,640 sqft
- Finished area above ground: 2,640
- Finished area below ground: 0
Property
Parking
- Total spaces: 2
- Parking features: Attached, Garage
- Has attached garage: Yes
Features
- Levels: Two
- Stories: 2
- Patio & porch: Patio
- Fencing: Back Yard,Wood
- Body of water: None
Lot
- Size: 4,791 Square Feet
- Features: Level, Private
Details
- Parcel number: 13 0193 LL1785
Construction
Type & style
- Home type: SingleFamily
- Architectural style: Brick Front,Traditional
- Property subtype: Single Family Residence
Materials
- Brick, Vinyl Siding
- Roof: Composition
Condition
- Resale
- New construction: No
- Year built: 2015
Utilities & green energy
- Sewer: Public Sewer
- Water: Public
- Utilities for property: Cable Available, Electricity Available, Natural Gas Available, Sewer Available, Water Available
Community & HOA
Community
- Features: Clubhouse, Pool, Sidewalks
- Subdivision: None
HOA
- Has HOA: Yes
- Services included: Other
- HOA fee: $300 annually
Location
- Region: Fairburn
Financial & listing details
- Price per square foot: $132/sqft
- Tax assessed value: $332,000
- Annual tax amount: $2,578
- Date on market: 8/11/2026
- Cumulative days on market: 56 days
- Listing agreement: Exclusive Right To Sell
- Listing terms: Cash,Conventional,FHA,VA Loan
- Electric utility on property: Yes
Estimated market value
$347,700
$330,000 - $365,000
$2,663/mo
Price history
| Date | Event | Price |
|---|---|---|
| 9/23/2026 | Price change | $349,000-2.8%$132/sqft |
Source:  FMLS GA #7819410 Report a problem FMLS GA #7819410 Report a problem | ||
| 8/11/2026 | Listed for sale | $359,000+103.9%$136/sqft |
Source: FMLS GA #7819410 Report a problem | ||
| 6/19/2015 | Sold | $176,040$67/sqft |
Source:  FMLS GA #5385067 Report a problem FMLS GA #5385067 Report a problem | ||
Public tax history
| Year | Property taxes | Tax assessment |
|---|---|---|
| 2025 | $2,578 +3.7% | $132,800 |
| 2024 | $2,487 +45.4% | $132,800 |
| 2023 | $1,711 -26.9% | $132,800 +25% |
| 2022 | $2,341 +2% | $106,280 +28.5% |
| 2021 | $2,296 -3.2% | $82,720 -1.5% |
| 2020 | $2,371 +38.4% | $84,000 +1.7% |
| 2019 | $1,713 | $82,560 +11.3% |
| 2018 | $1,713 | $74,160 +5.3% |
| 2017 | $1,713 -27.6% | $70,400 |
| 2016 | $2,366 +1881.8% | $70,400 +2311% |
| 2015 | $119 -5.2% | $2,920 |
| 2014 | $126 -65.4% | $2,920 -66.7% |
| 2013 | $364 +23.2% | $8,760 |
| 2012 | $296 | $8,760 +19% |
| 2011 | -- | $7,360 -29% |
| 2010 | $385 +2.8% | $10,360 |
| 2009 | $375 | $10,360 -27% |
| 2008 | -- | $14,200 |
Find assessor info on the county website
Monthly payment
Est. payment
Payment breakdown
Explore the cost of this home by adjusting the details. Changes won't be saved.Climate risks
Neighborhood: 30213
Nearby schools
Schools provided by the listing agent
- Elementary: Bethune
- Middle: Mcnair
- High: Banneker
Source: GAMLS. This data may not be complete. We recommend contacting the local school district to confirm school assignments for this home.

Similar homes
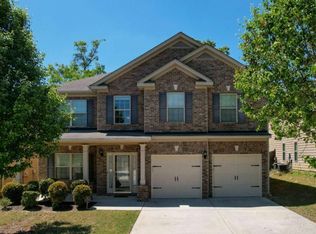
- $335,0003 bd3 ba2.4k sqft7627 Rudder Cir, Fairburn, GA 30213Active

 MLS ID #10842178, Tangie M Warrior, Warrior Real Estate. GAMLS
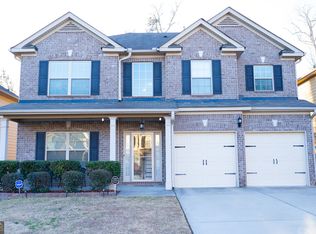
 - $359,9005 bd3 ba3.1k sqft250 Windsor Way, Fairburn, GA 30213Active
 MLS ID #10760019, Antionette Thomas, Norluxe Realty Midtown. GAMLS
 - $355,0004 bd3 ba2.8k sqft7377 Spoleto Loop, Fairburn, GA 30213Active
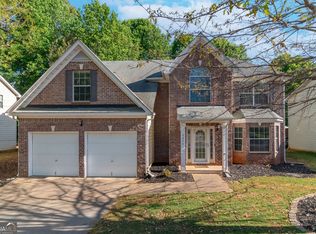 MLS ID #10817828, Raquel Obumba, Millennial Properties Realty. GAMLS
 - $359,9004 bd3 ba3.1k sqft5804 Providence Ct, Union City, GA 30291Active
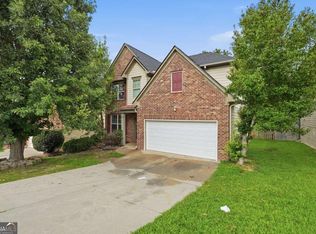 MLS ID #10821144, Eva Hockenberry, Mainstay Brokerage. GAMLS
 - $379,9004 bd3 ba3.2k sqft1053 Shadow Glen Dr, Fairburn, GA 30213For Sale
 MLS ID #7731003, Seth Yarbrough, Keller Williams Realty Atl Partners. FMLS GA
 - $358,0004 bd3 ba2.6k sqft6612 Pamplona Pl, Atlanta, GA 30349ActiveMLS ID #10805345, Leah Nascimento, MGN Fine Homes. GAMLS
- $345,0005 bd3 ba2.4k sqft272 Wood Sage Dr, Riverdale, GA 30274ActiveMLS ID #10838871, Gwendolyn G McKinley, GG Sells Atlanta Inc.. GAMLS
- $399,0004 bd3 ba2.1k sqft8001 Gossamer Dr, Fairburn, GA 30213ActiveMLS ID #10837831, Keturah Havior, Real Broker, LLC. GAMLS
- $280,0003 bd3 ba1.8k sqft7805 Rock Rose Ln, Fairburn, GA 30213ActiveMLS ID #10813550, Tracy Mazyck, Compass. GAMLS
- $389,8885 bd3 ba2.5k sqft6613 Beaver Creek Trl, Atlanta, GA 30349ActiveMLS ID #10841577, Anh Nguyen, AREA. GAMLS
- $359,9905 bd4 ba2.4k sqft2685 Chelsea Ct, Atlanta, GA 30331Active Under ContractMLS ID #10796539, Latricia Pritchett, Watch Realty Co Gwinnett. GAMLS
- $379,0004 bd3 ba2.1k sqft5387 Coldstream Dr, Fairburn, GA 30213ActiveMLS ID #10788878, Jonesy Realty Group, HomeSmart. GAMLS
- $330,0004 bd3 ba2.5k sqft4745 Brookwood Pl, Union City, GA 30349ActiveMLS ID #10824068, Mark Spain, Mark Spain Real Estate. GAMLS
- $425,0005 bd3 ba2.6k sqft7789 Richmond Trl, Fairburn, GA 30213ActiveMLS ID #10836531, Mark Spain, Mark Spain Real Estate. GAMLS
- $380,0004 bd3 ba2.6k sqft344 Mango Ct, McDonough, GA 30253ActiveMLS ID #10858115, Fritz Simeon, Coldwell Banker Realty. GAMLS
- $290,0004 bd3 ba2.1k sqft3187 Sable Run Rd, Atlanta, GA 30349ActiveMLS ID #10815865, Eric Helm, Keller Williams West Atlanta. GAMLS
- $369,9004 bd3 ba2.7k sqft4157 Sublime Trl, Atlanta, GA 30349ActiveMLS ID #10806554, Collis S Clovie, Cross Creek Realty. GAMLS
- $435,0004 bd3 ba2.7k sqft329 Plantation Cir, Fayetteville, GA 30214ActiveMLS ID #10788419, Mark Spain, Mark Spain Real Estate. GAMLS
- $350,0005 bd4 ba3.1k sqft646 Toronto Cir, Hampton, GA 30228ActiveMLS ID #10845645, Mark Spain, Mark Spain Real Estate. GAMLS
