Skip main navigation
Pending
$349,900
4beds
2,482sqft

7621 Bowhead Ct, Fairburn, GA 30213

4beds
2,482sqft
Single family residence, residential
Built in 2014
4,791 sqft
2 Garage spaces
$141 price/sqft
$31/mo HOA

What's special

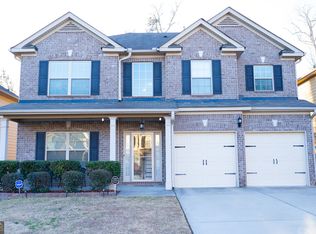
Welcome to 7621 Bowhead Ct in Fairburn—a beautifully maintained home that truly stands out! From the moment you walk in, you’ll feel the difference with a bright, open-concept layout, fresh interior paint, and brand-new carpet that give the home a crisp, like-new feel. Designed for both everyday living and effortless entertaining, ...

74 days
|
1,112
|
66
|
Source: FMLS GA,MLS#: 7758942MLS Logo
Travel times

Living Room

Kitchen

Primary Bedroom

Zillow last checked:

Listing updated:

Listed by:

Jackie Richardson,

Realty One Group Edge 770-375-6717

Source: FMLS GA,MLS#: 7758942MLS Logo

Facts & features

Interior

Bedrooms & bathrooms
  • Bedrooms: 4
  • Bathrooms: 3
  • Full bathrooms: 2
  • 1/2 bathrooms: 1
Rooms
  • Room types: Dining Room, Family Room, Laundry
Primary bedroom
  • Features: Oversized Master
  • Level: Oversized Master
Bedroom
  • Features: Oversized Master
Primary bathroom
  • Features: Double Vanity, Separate His/Hers, Separate Tub/Shower, Vaulted Ceiling(s)
Dining room
  • Features: Seats 12+, Separate Dining Room
Kitchen
  • Features: Breakfast Bar, Breakfast Room, Cabinets Stain, Kitchen Island, Solid Surface Counters, View to Family Room
Heating
  • Central, Electric
Cooling
  • Ceiling Fan(s), Central Air
Appliances
  • Included: Dishwasher, Gas Oven, Gas Range
  • Laundry: Laundry Room, Main Level
Features
  • Double Vanity, Entrance Foyer 2 Story, Tray Ceiling(s), Walk-In Closet(s)
  • Flooring: Hardwood
  • Windows: None
  • Basement: None
  • Number of fireplaces: 1
  • Fireplace features: Family Room
  • Common walls with other units/homes: No Common Walls
Interior area
  • Total structure area: 2,482
  • Total interior livable area: 2,482 sqft

Property

Parking
  • Total spaces: 2
  • Parking features: Garage, Garage Door Opener, Level Driveway
  • Garage spaces: 2
  • Has uncovered spaces: Yes
Accessibility
  • Accessibility features: None
Features
  • Levels: Two
  • Stories: 2
  • Patio & porch: Covered, Front Porch, Patio
  • Exterior features: Other
  • Pool features: None
  • Spa features: None
  • Fencing: Back Yard
  • Has view: Yes
  • View description: City, Other
  • Waterfront features: None
  • Body of water: None
Lot
  • Size: 4,791.6 Square Feet
  • Features: Back Yard
Details
  • Additional structures: None
  • Parcel number: 13 0193 LL1793
  • Other equipment: Satellite Dish
  • Horse amenities: None

Construction

Type & style
  • Home type: SingleFamily
  • Architectural style: Contemporary,Traditional
  • Property subtype: Single Family Residence, Residential
Materials
  • Fiber Cement
  • Foundation: Slab
  • Roof: Composition
Condition
  • Resale
  • New construction: No
  • Year built: 2014

Utilities & green energy

  • Electric: None
  • Sewer: Public Sewer
  • Water: Public
  • Utilities for property: Cable Available, Electricity Available, Natural Gas Available, Phone Available, Sewer Available, Underground Utilities, Water Available
Green energy
  • Energy efficient items: None
  • Energy generation: None

Community & HOA

Community
  • Features: None
  • Security: Security System Leased, Smoke Detector(s)
  • Subdivision: Jonesboro Meadows
HOA
  • Has HOA: Yes
  • HOA fee: $375 annually
Location
  • Region: Fairburn

Financial & listing details

  • Price per square foot: $141/sqft
  • Tax assessed value: $331,500
  • Annual tax amount: $4,436
  • Date on market: 4/24/2026
  • Cumulative days on market: 30 days
  • Electric utility on property: Yes
  • Road surface type: Asphalt

Price history

DateEventPrice
6/19/2026Pending sale$349,900$141/sqft
Source: FMLS GA #7758942 Report a problem
4/24/2026Listed for sale$349,900+56.3%$141/sqft
Source: FMLS GA #7758942 Report a problem
6/5/2020Sold$223,900$90/sqft
Source: GAMLS #8767736 Report a problem
5/6/2020Pending sale$223,900$90/sqft
Source: Maximum One Realty Greater ATL. #6707202 Report a problem
4/30/2020Listed for sale$223,900$90/sqft
Source: Maximum One Realty Greater ATL. #6707202 Report a problem
4/10/2020Pending sale$223,900$90/sqft
Source: Maximum One Realty Greater ATL. #6707202 Report a problem
4/7/2020Listed for sale$223,900+29.2%$90/sqft
Source: Maximum One Realty Greater ATL. #6707202 Report a problem
2/27/2015Sold$173,330$70/sqft
Source: Public Record Report a problem

Public tax history

YearProperty taxesTax assessment
2024$4,435 -13.3%$132,600
2023$5,117 +23%$132,600 +25%
2022$4,161 +25.8%$106,120 +28.5%
2021$3,306 +39.6%$82,600 -1.6%
2020$2,369 +80.2%$83,920 +1.7%
2019$1,315 $82,480 +34.8%
2018$1,315 $61,200 -11.7%
2017$1,315 -18.2%$69,320
2016$1,608 -25%$69,320 +32.2%
2015$2,144 +1602.5%$52,440 +1695.9%
2014$126 -65.4%$2,920 -66.7%
2013$364 +23.2%$8,760
2012$296 $8,760 +19%
2011-- $7,360 -29%
2010$385 +2.8%$10,360
2009$375 $10,360 -27%
2008-- $14,200

Find assessor info on the county website

Monthly payment

Est. payment
$2,021/mo
Principal & interest
$1739
Property taxes
$251
HOA Fees
$31
More affordability toolsChevron Right

Estimated market value

$345,500

$328,000 - $363,000

$2,454/mo

Climate risks

Explore flood, wildfire, and other predictive climate risk information for this property on First Street®️.

Neighborhood: 30213

Nearby schools

Bethune Elementary School
Grades PK-53.4 miles
7/10
GreatSchools® Rating
Test Score Rating
4/10
Student Progress Rating
9/10
Mcnair Middle School
Grades 6-83.3 miles
4/10
GreatSchools® Rating
Test Score Rating
3/10
Student Progress Rating
5/10
Banneker High School
Grades 9-123 miles
2/10
GreatSchools® Rating
Test Score Rating
3/10
College Readiness Rating
1/10