Skip main navigation
Closed
  • $354,000

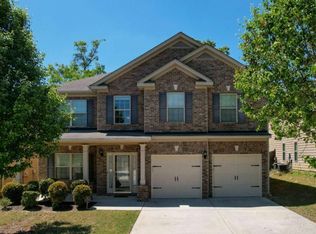
    7625 Bowhead Ct, Fairburn, GA 30213

    4beds
    2,700sqft
    Single Family Residence
    Built in 2015
    4,791 Square Feet Lot
    $349,500 Zestimate®
    $131/sqft
    $2,586 Estimated rent

    Home value

    $349,500

    $322,000 - $381,000

    $2,586/mo

    Zestimate® history
    Loading
    Loading...

    Owner options

    List your home for rent

    $2,586/mo

    Rent Zestimate®

    Find your next renter with Zillow Rental Manager. Plus, with online applications, you can quickly screen prospective tenants – for free.

    Learn more

    $2,586/mo

    Rent Zestimate®

    Refinance and save

    $2,463/mo

    Est. payment

    Refinancing to a lower rate could help reduce your monthly payments and save thousands over the life of the loan.

    See today's rates

    $2,463/mo

    Est. payment

    Explore your selling options

    Work with a Zillow partner agent

    Leverage their expertise and Zillow's premium Showcase listings to get your home seen by more buyers.

    Get started

    List with your own agent

    Get your home in front of millions of buyers by listing it on Zillow.

    Learn how to do it

    Sell it yourself

    Take full control of how buyers see your home on Zillow by listing For Sale by Owner (FSBO).

    List your home

    What's special

    Your Forever Home...Upgrade Galore!!! Hardwoods on main level. Beautiful Contemporary light fixtures thru-out. Butler"s Pantry, All appliances remain including refrigerator & microwave. Solid surface countertops. Bedroom and full bath on main. Master Suite with newly renovated Rainfall Shower/ Separate Tub....double vanities. Extra large Master Closet....Private fenced yard. Gazebo remains....

    Zillow last checked:

    Listing updated:

    Listed by:

    BETTY R JOYNER 770-969-8481,

    Betty R. Joyner Realty & Investments

    Bought with:

    Christina E. Parks, 257619

    Parks Realty & Associates Inc

    Source: GAMLS,MLS#: 10466246MLS Logo

    Facts & features

    Interior

    Bedrooms & bathrooms
    • Bedrooms: 4
    • Bathrooms: 3
    • Full bathrooms: 3
    • Main level bathrooms: 1
    • Main level bedrooms: 1
    Rooms
    • Room types: Family Room, Foyer, Laundry, Loft
    Dining room
    • Features: Seats 12+, Separate Room
    Kitchen
    • Features: Breakfast Area, Breakfast Bar, Pantry, Solid Surface Counters
    Heating
    • Central, Forced Air
    Cooling
    • Ceiling Fan(s), Central Air, Electric
    Appliances
    • Included: Dishwasher, Disposal, Gas Water Heater, Ice Maker, Microwave, Oven/Range (Combo), Refrigerator
    • Laundry: Laundry Closet, Upper Level
    Features
    • Beamed Ceilings, Double Vanity, High Ceilings, Separate Shower, Tile Bath, Tray Ceiling(s), Entrance Foyer, Vaulted Ceiling(s), Walk-In Closet(s)
    • Flooring: Carpet, Hardwood, Tile
    • Windows: Window Treatments
    • Basement: None
    • Attic: Pull Down Stairs
    • Number of fireplaces: 1
    • Fireplace features: Factory Built, Family Room, Gas Log, Gas Starter
    • Common walls with other units/homes: No Common Walls
    Interior area
    • Total structure area: 2,700
    • Total interior livable area: 2,700 sqft
    • Finished area above ground: 2,700
    • Finished area below ground: 0

    Property

    Parking
    • Total spaces: 2
    • Parking features: Attached, Garage, Garage Door Opener
    • Has attached garage: Yes
    Accessibility
    • Accessibility features: Shower Access Wheelchair
    Features
    • Levels: Two
    • Stories: 2
    • Patio & porch: Patio, Porch
    • Fencing: Back Yard,Fenced,Wood
    Lot
    • Size: 4,791 Square Feet
    • Features: Level
    Details
    • Additional structures: Gazebo
    • Parcel number: 13 0193 LL1801

    Construction

    Type & style
    • Home type: SingleFamily
    • Architectural style: Traditional
    • Property subtype: Single Family Residence
    Materials
    • Brick, Press Board
    • Foundation: Slab
    • Roof: Composition
    Condition
    • Resale
    • New construction: No
    • Year built: 2015

    Utilities & green energy

    • Electric: 220 Volts
    • Sewer: Public Sewer
    • Water: Public
    • Utilities for property: Cable Available, Natural Gas Available, Phone Available, Sewer Available, Sewer Connected

    Community & HOA

    Community
    • Features: Street Lights
    • Security: Carbon Monoxide Detector(s), Security System, Smoke Detector(s)
    • Subdivision: Jonesboro Meadows
    HOA
    • Has HOA: Yes
    • Services included: Maintenance Grounds
    • HOA fee: $300 annually
    Location
    • Region: Fairburn

    Financial & listing details

    • Price per square foot: $131/sqft
    • Tax assessed value: $334,500
    • Annual tax amount: $2,617
    • Date on market: 2/25/2025
    • Cumulative days on market: 81 days
    • Listing agreement: Exclusive Right To Sell
    • Listing terms: Cash,Conventional,Credit Report Required,FHA,VA Loan

    Price history

    DateEventPrice
    7/2/2025Sold$354,000-3%$131/sqft
    Source: GAMLS #10466246 Report a problem
    5/31/2025Pending sale$365,000$135/sqft
    Source: GAMLS #10466246 Report a problem
    5/9/2025Price change$365,000-4.4%$135/sqft
    Source: GAMLS #10466246 Report a problem
    4/30/2025Pending sale$381,900$141/sqft
    Source: GAMLS #10466246 Report a problem
    3/26/2025Price change$381,900-2.1%$141/sqft
    Source: GAMLS #10466246 Report a problem
    2/26/2025Listed for sale$389,900+113.7%$144/sqft
    Source: GAMLS #10466246 Report a problem
    5/29/2015Sold$182,490$68/sqft
    Source: FMLS GA #5385061 Report a problem

    Public tax history

    YearProperty taxesTax assessment
    2025$2,712 +3.6%$133,800
    2024$2,617 +42.5%$133,800
    2023$1,837 -25.5%$133,800 +24.8%
    2022$2,465 +1.9%$107,200 +28.5%
    2021$2,419 +1%$83,440 -1.7%
    2020$2,395 +29.2%$84,840 +1.8%
    2019$1,853 $83,360 +4.7%
    2018$1,853 $79,600 +9.1%
    2017$1,853 -6%$72,960
    2016$1,970 +19.1%$72,960 +80.2%
    2015$1,655 +1214.2%$40,480 +1286.3%
    2014$126 -65.4%$2,920 -66.7%
    2013$364 +23.2%$8,760
    2012$296 $8,760 +19%
    2011-- $7,360 -29%
    2010$385 +2.8%$10,360
    2009$375 $10,360 -27%
    2008-- $14,200
    Find assessor info on the county website

    Neighborhood: 30213

    Nearby schools

    GreatSchools rating
    Schools provided by the listing agent
    • Elementary: Bethune
    • Middle: Mcnair
    • High: Banneker

    Source: GAMLS. This data may not be complete. We recommend contacting the local school district to confirm school assignments for this home.

    Get a cash offer in 3 minutes
    Find out how much your home could sell for in as little as 3 minutes with a no-obligation cash offer.
    Estimated market value
    $349,500
    Get a cash offer in 3 minutes
    Find out how much your home could sell for in as little as 3 minutes with a no-obligation cash offer.
    Estimated market value
    $349,500