NO HOA! Discover the space, flexibility, and freedom you've been searching for at 3405 Ravenwood Drive. Situated on a generously sized lot, this expansive 5-bedroom home with a finished basement and bonus room offers an exceptional combination of indoor and outdoor living designed to accommodate a variety of lifestyles. From the moment you enter, you'll be welcomed by a massive open-concept living and dining area that creates the perfect setting for entertaining, holiday gatherings, and everyday living. The gas fireplace serves as a warm centerpiece, while the flowing layout provides comfort and functionality throughout the home. The spacious primary suite offers a private retreat featuring an oversized walk-in closet and an ensuite bath complete with a separate soaking tub and shower. Downstairs, the finished basement significantly expands the home's versatility with multiple bedrooms and bathrooms, providing endless possibilities for guests, recreation, workspace needs, or additional living areas. Storage and parking are abundant with a side-entry two-car garage, dedicated storage space, and an extended driveway capable of accommodating multiple vehicles. Step outside onto the backyard deck and enjoy views of the massive yard, offering plenty of room for outdoor entertaining, gardening, play, or simply relaxing in your own outdoor oasis. Homes that offer this much square footage, flexibility, and outdoor space—without the restrictions and fees of an HOA—are increasingly difficult to find. Whether you're looking for room to grow, space to entertain, or the freedom to make a home truly your own, this property delivers a rare opportunity in a convenient College Park location.Priced to sell Property is being sold as with no warranties
Active under contract
$240,000
3405 Ravenwood Dr, Atlanta, GA 30349
5beds
2,810sqft
:
Get pre-qualified$1,679/mo
Single Family Residence, Residential
Built in 2004
0.43 Acres Lot
$239,900 Zestimate®
$85/sqft
$-- HOA
What's special
Finished basementGas fireplaceSpacious primary suiteBackyard deckOversized walk-in closetPrivate retreatSide-entry two-car garage
- 30 days |
- 3,089 |
- 315 |
Zillow last checked:
Listing updated:
Listed by:
Jeffrey Ducreay,
EXP Realty, LLC. 888-959-9461
Source: FMLS GA,MLS#: 7793100
Facts & features
Interior
Bedrooms & bathrooms
- Bedrooms: 5
- Bathrooms: 3
- Full bathrooms: 3
Rooms
- Room types: Basement
Primary bedroom
- Features: None
- Level: None
Bedroom
- Features: None
Primary bathroom
- Features: Separate Tub/Shower
Dining room
- Features: Open Concept
Kitchen
- Features: Tile Counters
Heating
- Other
Cooling
- Other
Appliances
- Included: Other
- Laundry: Laundry Room
Features
- Walk-In Closet(s)
- Flooring: Carpet, Vinyl
- Windows: None
- Basement: Finished
- Number of fireplaces: 1
- Fireplace features: Living Room
- Common walls with other units/homes: No Common Walls
Interior area
- Total structure area: 2,810
- Total interior livable area: 2,810 sqft
Video & virtual tour
Property
Parking
- Total spaces: 2
- Parking features: Attached, Garage
- Attached garage spaces: 2
Accessibility
- Accessibility features: None
Features
- Levels: Two
- Stories: 2
- Patio & porch: Deck
- Exterior features: Balcony
- Pool features: None
- Spa features: None
- Fencing: Back Yard
- Has view: Yes
- View description: City, Neighborhood
- Waterfront features: None
- Body of water: None
Lot
- Size: 0.43 Acres
- Features: Back Yard
Details
- Additional structures: None
- Parcel number: 13 009600010197
- Other equipment: None
- Horse amenities: None
Construction
Type & style
- Home type: SingleFamily
- Architectural style: Traditional
- Property subtype: Single Family Residence, Residential
Materials
- Other
- Foundation: None
- Roof: Other
Condition
- Resale
- New construction: No
- Year built: 2004
Utilities & green energy
- Electric: Other
- Sewer: Other
- Water: Public
- Utilities for property: Other
Green energy
- Energy efficient items: None
- Energy generation: None
Community & HOA
Community
- Features: None
- Security: Smoke Detector(s)
- Subdivision: Nicholas Heights
HOA
- Has HOA: No
Location
- Region: Atlanta
Financial & listing details
- Price per square foot: $85/sqft
- Annual tax amount: $1,189
- Date on market: 6/26/2026
- Cumulative days on market: 26 days
- Road surface type: Other
Estimated market value
$239,900
$228,000 - $252,000
$2,607/mo
Price history
| Date | Event | Price |
|---|---|---|
| 7/23/2026 | Contingent | $240,000$85/sqft |
Source: eXp Realty #7793100 Report a problem | ||
| 6/26/2026 | Listed for sale | $240,000$85/sqft |
Source:  FMLS GA #7793100 Report a problem FMLS GA #7793100 Report a problem | ||
Public tax history
Tax history is unavailable.
Monthly payment
Est. payment
Payment breakdown
Explore the cost of this home by adjusting the details. Changes won't be saved.Climate risks
Neighborhood: 30349
Nearby schools
GreatSchools rating
- 5/10Feldwood Elementary SchoolGrades: PK-5Distance: 0.8 mi
- 3/10Woodland Middle SchoolGrades: 6-8Distance: 4.6 mi
- 2/10Banneker High SchoolGrades: 9-12Distance: 1.4 mi
Schools provided by the listing agent
- Elementary: Feldwood
- Middle: Woodland - Fulton
- High: Banneker
Source: FMLS GA. This data may not be complete. We recommend contacting the local school district to confirm school assignments for this home.
- $240,0005 bd3 ba-- sqft3405 Ravenswood Dr, Atlanta, GA 30349For Sale

- $244,1005 bd3 ba1.6k sqft3410 Ravenswood Dr, Atlanta, GA 30349Off Market
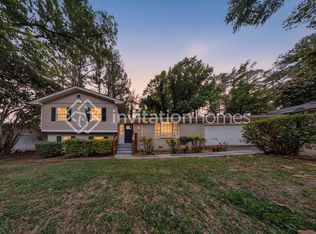
- $254,3005 bd3 ba1.7k sqft5635 Buffington Rd, Atlanta, GA 30349Off Market
- $220,7004 bd3 ba2k sqft3400 Ravenswood Dr, Atlanta, GA 30349Off Market
- $245,7003 bd2 ba1.9k sqft3415 Ravenswood Dr, Atlanta, GA 30349Off Market
- $280,0004 bd3 ba3.4k sqft5625 Buffington Rd, Atlanta, GA 30349Sold
- $254,3005 bd3 ba1.4k sqft3420 Ravenswood Dr, Atlanta, GA 30349Off Market
- $229,2003 bd3 ba2.1k sqft5557 Sable Way, Atlanta, GA 30349Off Market
A local agent can set up tours, give advice and negotiate with sellers.
Similar homes
- $266,0003 bd3 ba2.5k sqft5790 Sable Glen Rd, Atlanta, GA 30349Active

 MLS ID #10789177, Mark Spain, Mark Spain Real Estate. GAMLS
 - $240,0003 bd3 ba1.9k sqft2915 La Jean Dr, Atlanta, GA 30349Active
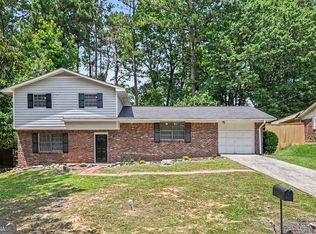 MLS ID #10799801, Mark Spain, Mark Spain Real Estate. GAMLS
 - $209,9993 bd3 ba1.8k sqft435 Burdett Ridge Ct, Atlanta, GA 30349Active
 MLS ID #10755942, Katria Sanders, Keller Williams Realty Atlanta North. GAMLS
 - $219,9003 bd2 ba1.4k sqft5375 Kirk Dr, Atlanta, GA 30349For Sale

 MLS ID #7781226, VALERIE LOWERY, Redfin Corporation. FMLS GA
 - $244,9993 bd3 ba1.4k sqft2555 Flat Shoals Rd APT 802, Atlanta, GA 30349ActiveMLS ID #10707222, Santino Lattimore, Keller Williams Atlanta Perimeter. GAMLS
- $260,0004 bd3 ba2.3k sqft715 Sylvia Ct, Riverdale, GA 30296ActiveMLS ID #10785051, Leisa Long, BHGRE Metro Brokers. GAMLS
- $289,5005 bd3 ba3k sqft6940 W Fayetteville Rd, Riverdale, GA 30296For SaleMLS ID #7690760, Dung Montilla, The Official Ascending Realty, LLC. FMLS GA
- $235,9005 bd3 ba3.2k sqft2822 Wood Hollow Ln, Jonesboro, GA 30236ActiveMLS ID #10803345, Rachel Smith, Hester Group, REALTORS. GAMLS
- $210,0002 bd3 ba1.5k sqft2555 Flat Shoals Rd APT 1604, Atlanta, GA 30349ActiveMLS ID #10725947, Capusine Clemons, Maximum One Grt. Atl. REALTORS. GAMLS
- $210,0003 bd2 ba2.5k sqft297 Lu Ln, Riverdale, GA 30274ActiveMLS ID #10804090, Evadney T Bell, BHGRE Metro Brokers. GAMLS
- $235,0003 bd2 ba2k sqft4125 Jewell Ter, Conley, GA 30288ActiveMLS ID #10803626, Tanzania Daniel, eXp Realty. GAMLS
- $275,0004 bd2 ba1.5k sqft7804 Bar Harbor Dr, Riverdale, GA 30296For SaleMLS ID #7794602, The Justin Landis Group, Bolst, Inc.. FMLS GA
- $254,0003 bd3 ba1.5k sqft792 Russell Dr, Riverdale, GA 30296For SaleMLS ID #7698076, HUYEN DAO, NDI Maxim Residential. FMLS GA
- $278,0005 bd2 ba1.5k sqft1140 Moreland Dr SE, Atlanta, GA 30315For SaleMLS ID #7807322, Bracha Sokolic, NorthGroup Realty. FMLS GA
- $225,0004 bd2 ba1.7k sqft2853 Pendant Pl, Decatur, GA 30034For SaleMLS ID #7794900, LATISHA WILLIAMS, Your Home Sold Guaranteed Realty, LLC.. FMLS GA
- $246,0004 bd3 ba2.2k sqft3867 Riverside Pkwy, Decatur, GA 30034ActiveMLS ID #10758641, Nakia Warner, Pink Sands Group. GAMLS
- $260,0003 bd2 ba1.6k sqft130 Bobolink Dr, Stockbridge, GA 30281For SaleMLS ID #7765419, MARK SPAIN, Mark Spain Real Estate. FMLS GA
- $307,0004 bd3 ba2.6k sqft2611 Providence Ct #38, Fairburn, GA 30213Active Under ContractMLS ID #10790043, Amanda Klimek, JetSet Realty. GAMLS
- $307,0004 bd3 ba2.6k sqft2611 Providence Ct, Fairburn, GA 30213For SaleMLS ID #7791904, Amanda Klimek, JetSet Realty. FMLS GA
- $295,0004 bd2 ba1.8k sqft365 Cook Dr, Ellenwood, GA 30294For SaleMLS ID #7797582, Tona Byrd Howard, Kolt Christopher Homes Inc.. FMLS GA
