Welcome home to this charming 3-bedroom, 2-bathroom ranch nestled in a quiet established community in Riverdale! The beutifully renovated primary bathroom adds a fresh, modern touch, while the functional floorplan offers comfortable everyday living. Step outside and enjoy the spacious backyard-- perfect for entertaining, family gatherings, cookout, or creating your own outdoor retreat(fun pool for the kids in the hot summer) or growing your favorite vegetables. Relax on the deck with your morning coffee, unwind after a long day or set up for your delicious barbeque. A convenient storage shed provides plenty of space for tools, lawn equipment, or can be easily transformed into the perfect She Shed, hobby space or workshop. The generous front yard enhances the home's curb appeal and provides additional outdoor space to enjoy. Conveniently located just minutes from Hartsfield-Jackson International airport, shopping, dining, parks, and healthcare facilities. This home offers both comfort and convenience with easy access to major highways and downtown Atlanta. Whether you are a first-time homebuyer, downsizing, or looking for an excellent investment opportunity, this move-in-ready home is one you don't want to miss.
Active
$195,500
297 Lu Ln, Riverdale, GA 30274
3beds
2,550sqft
Single Family Residence
Built in 1968
0.34 Acres Lot
$190,800 Zestimate®
$77/sqft
$-- HOA
What's special
Spacious backyardGenerous front yardConvenient storage shedFunctional floorplan
- 103 days
- 115
- 6
Zillow last checked:
Listing updated:
Listed by:
Evadney T Bell 404-409-7754,
BHGRE Metro Brokers
Source: GAMLS,MLS#: 10804090
Facts & features
Interior
Bedrooms & bathrooms
- Bedrooms: 3
- Bathrooms: 2
- Full bathrooms: 2
- Main level bathrooms: 2
- Main level bedrooms: 3
Rooms
- Room types: Family Room
Kitchen
- Features: Country Kitchen
Heating
- Electric, Central
Cooling
- Central Air, Electric, Ceiling Fan(s)
Appliances
- Included: Electric Water Heater, Dryer
- Laundry: Laundry Closet
Features
- Master On Main Level, Other
- Flooring: Laminate, Tile
- Windows: Double Pane Windows
- Basement: Crawl Space
- Number of fireplaces: 1
- Fireplace features: Living Room
- Common walls with other units/homes: No One Below,No One Above
Interior area
- Total structure area: 2,550
- Total interior livable area: 2,550 sqft
- Finished area above ground: 1,275
- Finished area below ground: 1,275
Property
Parking
- Total spaces: 2
- Parking features: Parking Pad
- Has uncovered spaces: Yes
Features
- Levels: One
- Stories: 1
- Patio & porch: Deck, Patio
- Exterior features: Veranda, Other
- Fencing: Back Yard
- Body of water: None
Lot
- Size: 0.34 Acres
- Features: City Lot
- Residential vegetation: Cleared
Details
- Additional structures: Other
- Parcel number: 13172A C001
- Other equipment: Electric Air Filter
Construction
Type & style
- Home type: SingleFamily
- Architectural style: Ranch
- Property subtype: Single Family Residence
Materials
- Brick, Stucco, Wood Siding
- Foundation: Slab
- Roof: Composition
Condition
- Resale
- New construction: No
- Year built: 1968
Utilities & green energy
- Electric: 220 Volts
- Sewer: Public Sewer
- Water: Public
- Utilities for property: Sewer Available, Electricity Available
Community & HOA
Community
- Features: Street Lights, Walk To Schools, Near Shopping
- Security: Smoke Detector(s)
- Subdivision: River Valley
HOA
- Has HOA: No
- Services included: None
Location
- Region: Riverdale
Financial & listing details
- Price per square foot: $77/sqft
- Tax assessed value: $145,500
- Annual tax amount: $2,228
- Date on market: 7/12/2026
- Cumulative days on market: 88 days
- Listing agreement: Exclusive Right To Sell
- Listing terms: Conventional,Cash,FHA,VA Loan,USDA Loan
- Electric utility on property: Yes
Estimated market value
$190,800
$181,000 - $200,000
$1,805/mo
Price history
| Date | Event | Price |
|---|---|---|
| 10/3/2026 | Listed for sale | $195,500$77/sqft |
Source:  FMLS GA #7803661 Report a problem FMLS GA #7803661 Report a problem | ||
| 9/18/2026 | Listing removed | $195,500$77/sqft |
Source: FMLS GA #7803661 Report a problem | ||
| 8/20/2026 | Price change | $195,500-6.9%$77/sqft |
Source:  GAMLS #10804090 Report a problem GAMLS #10804090 Report a problem | ||
| 7/12/2026 | Listed for sale | $210,000-2.3%$82/sqft |
Source: GAMLS #10804090 Report a problem | ||
| 7/8/2026 | Listing removed | $215,000$84/sqft |
Source: GAMLS #10720647 Report a problem | ||
| 3/30/2026 | Listed for sale | $215,000-2.3%$84/sqft |
Source: GAMLS #10720647 Report a problem | ||
| 4/4/2025 | Listing removed | $220,000$86/sqft |
Source: GAMLS #10432326 Report a problem | ||
| 1/1/2025 | Listed for sale | $220,000+4300%$86/sqft |
Source: GAMLS #10432326 Report a problem | ||
| 3/24/2021 | Listing removed | -- |
Source: Owner Report a problem | ||
| 3/17/2019 | Listing removed | $900 |
Source: Owner Report a problem | ||
| 2/13/2019 | Listed for rent | $900 |
Source: Owner Report a problem | ||
| 5/7/2013 | Sold | $5,000$2/sqft |
Source: Public Record Report a problem | ||
Public tax history
| Year | Property taxes | Tax assessment |
|---|---|---|
| 2025 | $2,264 -1.8% | $58,200 |
| 2024 | $2,306 +21.3% | $58,200 +12.6% |
| 2023 | $1,901 +20% | $51,680 +30.9% |
| 2022 | $1,584 +17.6% | $39,480 +18.8% |
| 2021 | $1,348 +19% | $33,240 +21.1% |
| 2020 | $1,133 +9.6% | $27,456 -55.4% |
| 2019 | $1,034 +9.2% | $61,508 +173.8% |
| 2018 | $947 +18.4% | $22,468 +18.3% |
| 2017 | $800 -8.2% | $18,998 -7.6% |
| 2016 | $871 | $20,557 |
| 2015 | $871 +1.6% | -- |
| 2014 | $857 +115.9% | $20,557 |
| 2013 | $397 -34.5% | -- |
| 2012 | $606 -10.7% | -- |
| 2011 | $679 -3.1% | -- |
| 2010 | $701 -34% | -- |
| 2009 | $1,062 +43.9% | -- |
| 2008 | $738 +8.2% | -- |
| 2007 | $682 -7% | -- |
| 2006 | $733 +13.9% | -- |
| 2005 | $644 +23.3% | -- |
| 2003 | $522 +11.4% | -- |
| 2002 | $469 +25.3% | -- |
| 2001 | $374 +18.1% | -- |
| 2000 | $317 | -- |
Find assessor info on the county website
Monthly payment
Est. payment
Payment breakdown
Explore the cost of this home by adjusting the details. Changes won't be saved.Climate risks
Neighborhood: 30274
Nearby schools
Schools provided by the listing agent
- Elementary: Riverdale
- Middle: Sequoyah
- High: Drew
Source: GAMLS. This data may not be complete. We recommend contacting the local school district to confirm school assignments for this home.
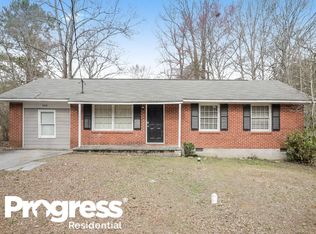
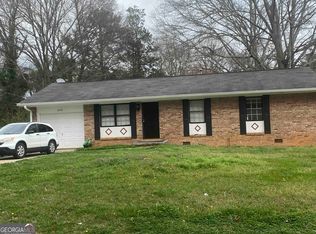
Similar homes
- $230,0004 bd2 ba2.2k sqft6671 Pelican Ct, Riverdale, GA 30274Active
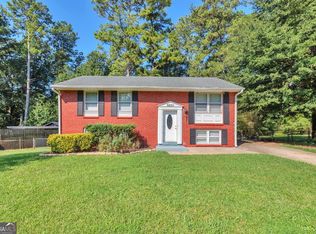
 MLS ID #10850404, Carlos M Varon Cabas, Joygle Real Estate LLC. GAMLS
 - $202,0003 bd2 ba1.2k sqft8265 Park Ridge Dr, Riverdale, GA 30274Active
 MLS ID #10784126, Ron Beatty, Epique Realty. GAMLS
 - $189,9004 bd2 ba2.4k sqft6260 Mozart Dr, Riverdale, GA 30296Active
 MLS ID #10846144, Lee Nicholson, Covenant Realty. GAMLS
 - $269,9993 bd2 ba2.3k sqft773 Verde Dr, Riverdale, GA 30274For Sale

 MLS ID #7834536, Precious Price, Compass. FMLS GA
 - $200,0004 bd2 ba2.1k sqft1733 Bethsaida Rd, Riverdale, GA 30296ActiveMLS ID #10778774, Brian Horton, Mainstay Brokerage. GAMLS
- $182,9993 bd3 ba1.3k sqft6888 Mountain Cir, Riverdale, GA 30274ActiveMLS ID #10830535, Andrea Reaves, Atrium Realty. GAMLS
- $220,0004 bd3 ba2.2k sqft1140 Pineglen Dr, Riverdale, GA 30296ActiveMLS ID #10821458, Stephanie Villasenor, Atlanta Communities. GAMLS
- $219,9003 bd2 ba1.3k sqft8227 Englewood Trl, Riverdale, GA 30274ActiveMLS ID #10807510, Faylonta High, High Style Realty Team. GAMLS
- $180,0005 bd2 ba1.7k sqft6825 Maddox Rd, Morrow, GA 30260ActiveMLS ID #10831659, Caoma SantaDeFernandez, Virtual Properties Realty.com. GAMLS
- $250,0003 bd2 ba1.6k sqft1616 Bethsaida Rd, Riverdale, GA 30296ActiveMLS ID #10854600, Josh Stanton, Keller Williams Realty. GAMLS
- $215,0003 bd2 ba1.6k sqft6839 Silver Maple Dr, Rex, GA 30273ActiveMLS ID #10873615, Ronald Moore, Orchard Brokerage, LLC. GAMLS
- $270,0003 bd3 ba2.6k sqft217 Saddleview Trl, Riverdale, GA 30274ActiveMLS ID #10850984, Brokney Streeter, Realty One Group Edge. GAMLS
- $225,0004 bd2 ba1.4k sqft7124 Lady Heidi Ct, Jonesboro, GA 30236ActiveMLS ID #10730701, Genene Huston, Keller Williams Atlanta Classic. GAMLS
- $199,0004 bd3 ba2k sqft485 Grey Hawk Way, Fairburn, GA 30213ActiveMLS ID #10875793, Nikhil Sharma, TOP Brokerage. GAMLS
- $215,0003 bd2 ba1.6k sqft145 Carriage Cir, Stockbridge, GA 30281ActiveMLS ID #10844091, Erica Pirtle, Harry Norman Realtors. GAMLS
- $210,0004 bd2 ba2.2k sqft2246 Rhinehill Rd SE, Atlanta, GA 30315Active Under ContractMLS ID #10806421, Glenn Peison, Maximum One Executive Realtors. GAMLS
- $242,0003 bd2 ba1.4k sqft8185 Englewood Trl, Riverdale, GA 30274ActiveMLS ID #10676096, Madinah Thompson, Real Estate Gurus Realty. GAMLS
- $245,0003 bd3 ba1.6k sqft2365 Hackamore Dr, Atlanta, GA 30349ActiveMLS ID #10875266, Nelldra Allen, Golden Locks Brokerage LLC. GAMLS
