Located on a large corner lot, this three bed, two bath ranch home has been well-maintained, is full of charm, and brimming with potential. Enjoy the convenience of one-level living with so many great features including a newer roof, tankless water heater, new windows, new gutters and vented soffits, and a recent electrical system upgrade. From peaceful mornings on the enclosed front porch to relaxing evenings in the almost 400 square foot sunroom addition overlooking the backyard, there's plenty of space to savor each day. The floorplan is perfect for entertaining with a large fireside living room and a dedicated dining room that opens to the kitchen. The primary bedroom is oversized and can accommodate a king bed and furnishings. The ensuite primary bathroom is well-appointed and features an updated quartz countertop. Two secondary bedrooms are nicely sized as well, and the shared hall bath has a single vanity and a combination shower/tub. Situated on a lot of just over a half-acre, the fenced backyard provides plenty of room for pets, play, gardening, and outdoor entertaining. Located just minutes from Stockbridge Amphitheater, Cochran Park, and Clark Community Park, you'll enjoy easy access to outdoor fun, local events, grocery stores, shopping, and restaurants.
Active
Price cut: $10K (10/2)
$215,000
145 Carriage Cir, Stockbridge, GA 30281
3beds
1,672sqft
Single Family Residence
Built in 1978
0.6 Acres Lot
$211,600 Zestimate®
$129/sqft
$-- HOA
What's special
Enclosed front porchLarge corner lot
- 29 days
- 827
- 67
Zillow last checked:
Listing updated:
Listed by:
Erica Pirtle 678-469-6303,
Harry Norman Realtors
Source: GAMLS,MLS#: 10844091
Facts & features
Interior
Bedrooms & bathrooms
- Bedrooms: 3
- Bathrooms: 2
- Full bathrooms: 2
- Main level bathrooms: 2
- Main level bedrooms: 3
Rooms
- Room types: Sun Room
Dining room
- Features: Dining Rm/Living Rm Combo
Heating
- Other, Forced Air
Cooling
- Central Air
Appliances
- Included: Dishwasher, Refrigerator, Tankless Water Heater, Dryer, Washer
- Laundry: In Garage
Features
- Bookcases, Other, Master On Main Level
- Flooring: Tile
- Basement: None
- Number of fireplaces: 1
- Fireplace features: Factory Built, Gas Starter, Living Room
- Common walls with other units/homes: No Common Walls
Interior area
- Total structure area: 1,672
- Total interior livable area: 1,672 sqft
- Finished area above ground: 1,672
- Finished area below ground: 0
Property
Parking
- Total spaces: 2
- Parking features: Garage
- Has garage: Yes
Accessibility
- Accessibility features: Other
Features
- Levels: One
- Stories: 1
- Patio & porch: Porch
- Exterior features: Other
- Fencing: Back Yard,Chain Link
Lot
- Size: 0.6 Acres
- Features: Corner Lot
Details
- Additional structures: Other
- Parcel number: 047A01019000
- Special conditions: As Is
Construction
Type & style
- Home type: SingleFamily
- Architectural style: Other,Ranch
- Property subtype: Single Family Residence
Materials
- Wood Siding
- Foundation: Block
- Roof: Composition
Condition
- Resale
- New construction: No
- Year built: 1978
Utilities & green energy
- Electric: 220 Volts
- Sewer: Septic Tank
- Water: Public
- Utilities for property: Cable Available, Electricity Available, Natural Gas Available, Phone Available, Water Available
Community & HOA
Community
- Features: None
- Security: Smoke Detector(s), Carbon Monoxide Detector(s)
- Subdivision: CARRIAGE TRACE
HOA
- Has HOA: No
- Services included: None
Location
- Region: Stockbridge
Financial & listing details
- Price per square foot: $129/sqft
- Tax assessed value: $249,570
- Annual tax amount: $605
- Date on market: 9/11/2026
- Cumulative days on market: 29 days
- Listing agreement: Exclusive Right To Sell
- Listing terms: Cash,Conventional,FHA,VA Loan
- Electric utility on property: Yes
Estimated market value
$211,600
$201,000 - $222,000
$1,849/mo
Price history
| Date | Event | Price |
|---|---|---|
| 10/2/2026 | Price change | $215,000-4.4%$129/sqft |
Source:  GAMLS #10844091 Report a problem GAMLS #10844091 Report a problem | ||
| 9/11/2026 | Listed for sale | $225,000$135/sqft |
Source: GAMLS #10844091 Report a problem | ||
Public tax history
| Year | Property taxes | Tax assessment |
|---|---|---|
| 2025 | $605 -0.8% | $99,828 +13.1% |
| 2024 | $610 +65.2% | $88,280 +0.3% |
| 2023 | $369 -28.2% | $88,040 +18.3% |
| 2022 | $514 0% | $74,400 +26.5% |
| 2021 | $514 +0% | $58,800 +11% |
| 2020 | $514 | $52,960 +10.8% |
| 2019 | $514 +14.9% | $47,800 +12% |
| 2018 | $448 +2.3% | $42,680 +4.9% |
| 2016 | $438 +4.7% | $40,680 +21.1% |
| 2015 | $418 +24.8% | $33,600 +10.8% |
| 2014 | $335 | $30,320 |
| 2013 | -- | -- |
| 2012 | -- | -- |
| 2011 | -- | -- |
| 2010 | -- | -- |
| 2009 | -- | -- |
| 2008 | $929 -29.7% | -- |
| 2007 | $1,321 +8.8% | $48,880 |
| 2005 | $1,215 | $48,880 +4.3% |
| 2004 | $1,215 -0.6% | $46,880 |
| 2003 | $1,222 +15.6% | $46,880 +8.8% |
| 2002 | $1,057 +12.4% | $43,080 +13.1% |
| 2001 | $940 -12.4% | $38,080 +4.5% |
| 2000 | $1,074 | $36,440 |
Find assessor info on the county website
Monthly payment
Est. payment
Payment breakdown
Explore the cost of this home by adjusting the details. Changes won't be saved.Climate risks
Neighborhood: 30281
Nearby schools
Schools provided by the listing agent
- Elementary: Cotton Indian
- Middle: Stockbridge
- High: Stockbridge
Source: GAMLS. This data may not be complete. We recommend contacting the local school district to confirm school assignments for this home.
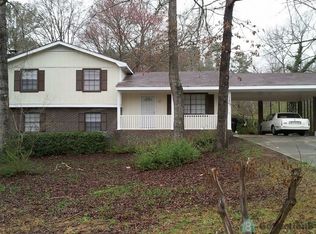
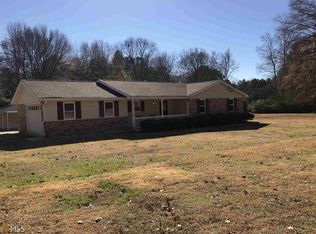
Similar homes
- $246,0004 bd3 ba1.9k sqft70 Caroline Ave, Stockbridge, GA 30281Active
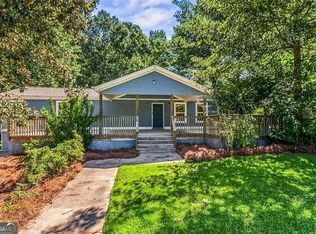
 MLS ID #10844294, Joseph F Chapman, Chapman Group Realty, Inc.. GAMLS
 - $215,0003 bd2 ba1.1k sqft6982 Knollwood Dr, Morrow, GA 30260Active
 MLS ID #10843117, Mark Spain, Mark Spain Real Estate. GAMLS
 - $205,0003 bd2 ba1.2k sqft160 Derby Country Dr, Ellenwood, GA 30294Active
 MLS ID #10856266, Aline Saenz, Maximum One Realty Greater Atlanta. GAMLS
 - $250,0004 bd2 ba1.9k sqft7052 Lodgepole Dr, Morrow, GA 30260Active
 MLS ID #10848934, Tanya Pickens, Opendoor Brokerage. GAMLS
 - $230,0004 bd2 ba2.2k sqft6671 Pelican Ct, Riverdale, GA 30274ActiveMLS ID #10850404, Carlos M Varon Cabas, Joygle Real Estate LLC. GAMLS
- $180,0005 bd2 ba1.7k sqft6825 Maddox Rd, Morrow, GA 30260ActiveMLS ID #10831659, Caoma SantaDeFernandez, Virtual Properties Realty.com. GAMLS
- $199,0003 bd2 ba1.5k sqft660 Honey Creek Rd SE, Conyers, GA 30094For Sale
 MLS ID #7839208, Phung Phong, Virtual Properties Realty. Biz. FMLS GA
 - $217,0005 bd4 ba1.1k sqft1150 Crystal Lake Rd, Atlanta, GA 30349ActiveMLS ID #10868027, Jordan Barreto, Weichert Realtors - The Collective. GAMLS
- $208,0003 bd4 ba1.2k sqft391 S Bend Ave SE, Atlanta, GA 30315ActiveMLS ID #10857084, Anhad Chawla, Homesmart Realty Partners. GAMLS
- $220,0003 bd3 ba1.5k sqft1925 Sailcloth St, Lithonia, GA 30058For SaleMLS ID #7822552, Jabriel Porter, Maximum One Realty Greater ATL.. FMLS GA
- $189,0004 bd1 ba1k sqft6177 Crestview Ln, Forest Park, GA 30297Active Under ContractMLS ID #10828507, Margarit Mitev, Realty Hub of Georgia, LLC. GAMLS
- $220,0004 bd3 ba2.2k sqft1140 Pineglen Dr, Riverdale, GA 30296ActiveMLS ID #10821458, Stephanie Villasenor, Atlanta Communities. GAMLS
- $249,9003 bd2 ba1.5k sqft569 Yancey Dr, Forest Park, GA 30297ActiveMLS ID #10869666, Torrence Ford, Real Broker, LLC. GAMLS
- $205,0003 bd3 ba1.6k sqft1986 Gibralter Way, Conyers, GA 30012ActiveMLS ID #10819921, Chereda Miller, Miller Realty LLC. GAMLS
- $239,9004 bd2 ba1.4k sqft309 Cowan Rd SE, Conyers, GA 30094ActiveMLS ID #10821958, Sharday Moser, Real Broker, LLC. GAMLS
- $189,0003 bd2 ba2.2k sqft2845 Cinnamon Ct SE, Conyers, GA 30094Active Under ContractMLS ID #10815991, Bryant Edler, BHGRE Metro Brokers. GAMLS
- $235,0003 bd2 ba1.3k sqft2406 Tilson Rd, Decatur, GA 30032ActiveMLS ID #10827525, Ayesha Thornton, eXp Realty. GAMLS
- $238,0003 bd3 ba1.4k sqft6223 Marbut Farms Ln, Lithonia, GA 30058ActiveMLS ID #10825688, Ruben Aguilar, Maximum One Executive Realtors. GAMLS
- $289,9003 bd2 ba1.3k sqft2521 Fairview Rd, Covington, GA 30016ActiveMLS ID #10870771, Lauren Owens, HomeSmart. GAMLS
- $225,0003 bd2 ba1.4k sqft3483 Scenic Dr, East Pt, GA 30344ActiveMLS ID #10761472, Sheila Maddox, Coldwell Banker Realty. GAMLS
