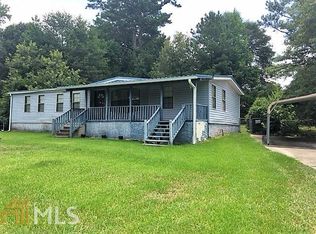
FULLY RENOVATED 4-BEDROOM HOME ON OVERSIZED, FENCED LOT! Check out 70 Carolina Ave in Stockbridge! If you're looking for space, privacy, extensive renovations, and tremendous value, this one deserves a look. This beautifully updated 4-bedroom, 3-full-bath home offers nearly 2,000 square feet of living space and sits on an oversized, private, fenced lot. From the moment you arrive, you'll notice the property's attractive positioning. A landscaped front retaining wall helps set the home up and back from the road, creating added separation and privacy. The spacious lot and large deck provide plenty of room for outdoor living, entertaining, pets, or simply enjoying your own space. Inside, this home has been totally renovated and thoughtfully updated, including fresh paint, sheetrock, windows, HVAC, water heater, kitchen cabinets, granite countertops, LVT flooring, new fixtures, and more. The generous floor plan provides four bedrooms and three full baths, offering plenty of flexibility for a growing household, guests, home office, or additional living space. The home also features a crawlspace, adding convenient access beneath the home and additional practicality.This home is a must see and will not disappoint! Call today to schedule your private showing.
Active
$249,000
70 Caroline Ave, Stockbridge, GA 30281
4beds
1,980sqft
Single Family Residence
Built in 1975
0.5 Acres Lot
$245,700 Zestimate®
$126/sqft
$-- HOA
What's special
Large deckOversized private fenced lotSpacious lotGranite countertopsGenerous floor planLandscaped front retaining wallFresh paint
- 7 days
- 769
- 105
Zillow last checked:
Listing updated:
Listed by:
Joseph F Chapman joe@cgrealtyinc.com,
Chapman Group Realty, Inc.
Source: GAMLS,MLS#: 10844294
Facts & features
Interior
Bedrooms & bathrooms
- Bedrooms: 4
- Bathrooms: 3
- Full bathrooms: 3
- Main level bathrooms: 3
- Main level bedrooms: 4
Rooms
- Room types: Family Room, Laundry
Kitchen
- Features: Breakfast Bar, Kitchen Island, Solid Surface Counters
Heating
- Central
Cooling
- Central Air
Appliances
- Included: Dishwasher, Dryer, Electric Water Heater, Refrigerator, Oven/Range (Combo), Washer
- Laundry: In Hall, Laundry Closet
Features
- Double Vanity, Walk-In Closet(s), Split Bedroom Plan, Master On Main Level
- Flooring: Carpet
- Basement: Crawl Space
- Has fireplace: No
- Common walls with other units/homes: No Common Walls
Interior area
- Total structure area: 1,980
- Total interior livable area: 1,980 sqft
- Finished area above ground: 1,980
- Finished area below ground: 0
Property
Parking
- Total spaces: 2
- Parking features: Off Street, Parking Pad
- Has uncovered spaces: Yes
Features
- Levels: One
- Stories: 1
- Patio & porch: Deck, Porch
- Exterior features: Other
- Fencing: Chain Link,Fenced
Lot
- Size: 0.5 Acres
- Features: Private
Details
- Parcel number: 069B05044000
Construction
Type & style
- Home type: SingleFamily
- Architectural style: Modular Home,Traditional
- Property subtype: Single Family Residence
Materials
- Wood Siding, Other
- Roof: Composition
Condition
- Resale
- New construction: No
- Year built: 1975
Details
- Warranty included: Yes
Utilities & green energy
- Sewer: Septic Tank
- Water: Public
- Utilities for property: Other
Community & HOA
Community
- Features: None
- Security: Security System
- Subdivision: HIGHLAND VILLAGE
HOA
- Has HOA: No
- Services included: Other
Location
- Region: Stockbridge
Financial & listing details
- Price per square foot: $126/sqft
- Annual tax amount: $2,284
- Date on market: 9/11/2026
- Cumulative days on market: 7 days
- Listing agreement: Exclusive Agency
- Listing terms: Cash,Conventional
Estimated market value
$245,700
$233,000 - $258,000
$2,055/mo
Price history
| Date | Event | Price |
|---|---|---|
| 9/11/2026 | Listed for sale | $249,000+24.5%$126/sqft |
Source:  GAMLS #10844294 Report a problem GAMLS #10844294 Report a problem | ||
| 7/6/2025 | Listing removed | $200,000$101/sqft |
Source:  FMLS GA #7494716 Report a problem FMLS GA #7494716 Report a problem | ||
| 6/19/2025 | Listed for sale | $200,000$101/sqft |
Source: FMLS GA #7494716 Report a problem | ||
| 6/9/2025 | Pending sale | $200,000$101/sqft |
Source: GAMLS #10423188 Report a problem | ||
| 6/7/2025 | Listed for sale | $200,000$101/sqft |
Source: GAMLS #10423188 Report a problem | ||
| 5/9/2025 | Pending sale | $200,000$101/sqft |
Source: GAMLS #10423188 Report a problem | ||
| 4/30/2025 | Price change | $200,000-13%$101/sqft |
Source: GAMLS #10423188 Report a problem | ||
| 2/13/2025 | Price change | $230,000-2.1%$116/sqft |
Source: FMLS GA #7494716 Report a problem | ||
| 1/11/2025 | Price change | $235,000-2.1%$119/sqft |
Source: FMLS GA #7494716 Report a problem | ||
| 12/6/2024 | Listed for sale | $240,000$121/sqft |
Source: GAMLS #10423188 Report a problem | ||
Public tax history
Tax history is unavailable.
Monthly payment
Est. payment
Payment breakdown
Explore the cost of this home by adjusting the details. Changes won't be saved.Climate risks
Neighborhood: 30281
Nearby schools
Schools provided by the listing agent
- Elementary: Pleasant Grove
- Middle: Woodland
- High: Woodland
Source: GAMLS. This data may not be complete. We recommend contacting the local school district to confirm school assignments for this home.
Similar homes
- $224,9003 bd2 ba1.3k sqft45 Guthrie Pl, Stockbridge, GA 30281Active

 MLS ID #10826915, Joe Brondo, Southern Classic Realtors. GAMLS
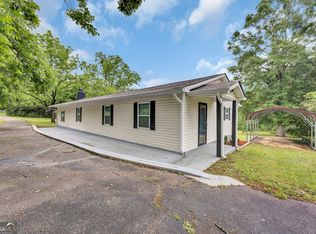
 - $259,9003 bd2 ba1.7k sqft1198 E Atlanta Rd, Stockbridge, GA 30281Active
 MLS ID #10773041, Michael Weatherly, Dover Realty Co. Inc.. GAMLS
 - $289,9003 bd2 ba1.2k sqft115 Lakeview Dr, Stockbridge, GA 30281Active
 MLS ID #10833279, Jerry Lazo, BHGRE Metro Brokers. GAMLS
 - $244,9003 bd2 ba1.4k sqft9042 Chestnut Lake Dr, Jonesboro, GA 30236Active
 MLS ID #10832837, Robert E Salmons Jr., Entera Realty. GAMLS
 - $255,0004 bd2 ba1.3k sqft46 Royce Dr, Jonesboro, GA 30238ActiveMLS ID #10844199, Jerry Lazo, BHGRE Metro Brokers. GAMLS
- $254,9004 bd3 ba2.1k sqft4406 Blackbirch Ln, Decatur, GA 30034ActiveMLS ID #10762293, Robert E Salmons Jr., Entera Realty. GAMLS
- $230,0003 bd2 ba1.4k sqft163 Sagebrush Rd, Stockbridge, GA 30281ActiveMLS ID #10782143, Mark Spain, Mark Spain Real Estate. GAMLS
- $274,9003 bd3 ba2.4k sqft7584 Teton Ct, Jonesboro, GA 30236ActiveMLS ID #10835585, Arthur Chung, EveryState. GAMLS
- $280,0004 bd2 ba2.1k sqft3898 Panthersville Rd, Ellenwood, GA 30294ActiveMLS ID #10844607, Mark Spain, Mark Spain Real Estate. GAMLS
- $269,9004 bd3 ba1.9k sqft6749 Silver Maple Dr, Rex, GA 30273ActiveMLS ID #10791718, Robert E Salmons Jr., Entera Realty. GAMLS
- $250,0004 bd2 ba1.4k sqft1024 Regis Rd SE, Atlanta, GA 30315ActiveMLS ID #10844609, Jacques W Hall Jr, Watch Realty Co. GAMLS
- $229,9003 bd2 ba1.1k sqft5893 Ronnie Dr, Rex, GA 30273ActiveMLS ID #10831056, Robert E Salmons Jr., Entera Realty. GAMLS
- $259,9004 bd2 ba1.9k sqft9262 Raven Dr, Jonesboro, GA 30238ActiveMLS ID #10806268, Robert E Salmons Jr., Entera Realty. GAMLS
- $279,9003 bd2 ba1.6k sqft495 Robin Rd, Covington, GA 30016ActiveMLS ID #10837756, Robert E Salmons Jr., Entera Realty. GAMLS
- $244,9003 bd2 ba1.9k sqft4770 Cedar Brook Dr SE, Conyers, GA 30094ActiveMLS ID #10695930, Robert E Salmons Jr., Entera Realty. GAMLS
- $299,9003 bd3 ba1.8k sqft4177 Carrollwood Dr, Stone Mountain, GA 30083ActiveMLS ID #10845014, Joshua Keen, Keller Williams Realty. GAMLS
- $254,9003 bd2 ba1.6k sqft152 Olde Hampton Way, Hampton, GA 30228ActiveMLS ID #10816773, Robert E Salmons Jr., Entera Realty. GAMLS
- $249,9003 bd2 ba1.5k sqft722 Rosewood Cir, Jonesboro, GA 30238ActiveMLS ID #10826540, Robert E Salmons Jr., Entera Realty. GAMLS
- $249,9004 bd2 ba1.3k sqft627 Towngate Blvd, Jonesboro, GA 30238ActiveMLS ID #10755429, Robert E Salmons Jr., Entera Realty. GAMLS
