Welcome to 4024 Angels Drive, a refreshed Stockbridge home where recent improvements and flexible living spaces create an inviting place to settle in and make your own. With a new roof, fresh interior paint, freshly painted cabinets throughout, and new granite countertops in all bathrooms, this 3-bedroom, 2.5-bath home offers approximately 1,645 square feet of living space and room to accommodate the way you live. Built in 2005 and located in the Davidson Landing community, the home features a two-story floor plan, a two-car garage, and an approximately 0.20-acre lot. The main level features an open-concept floor plan that brings the living, dining, and kitchen areas together for an easy flow between everyday activities and entertaining. The living room provides a central gathering space with a fireplace, while the adjoining dining area offers flexibility for both casual meals and larger gatherings. The kitchen features freshly painted cabinetry, an eat-in layout, pantry storage, and a practical arrangement that keeps the cooking and dining areas connected. A dishwasher, microwave, and electric range complete the kitchen's existing appliance package. The refreshed finishes throughout the main level provide a clean backdrop for a variety of furniture and decorating styles while allowing the next owner to add their own personality over time. Upstairs, the primary bedroom provides a comfortable private space with a walk-in closet and a primary bathroom featuring a double vanity and separate tub and shower. The two additional bedrooms offer flexibility for family members, guests, a home office, or other household needs. The upstairs laundry closet keeps laundry conveniently located near the bedrooms and adds to the functional design of the second level. The second floor also includes a versatile bonus space, positioned adjacent to the laundry closet. This additional area can be used as a home office, extra living room, play area, hobby space, or other flexible living space depending on the needs of the new owner. Its location on the second floor adds another usable area beyond the home's three bedrooms while maintaining separation from the main-level living spaces. Outside, the approximately 0.20-acre lot includes a fenced backyard and a patio, creating a defined outdoor area for relaxing, grilling, gardening, recreation, or entertaining. The two-car garage provides covered parking and additional room for storage or household equipment. Located in Stockbridge in Henry County, 4024 Angels Drive offers convenient access to the surrounding area's shopping, dining, services, recreation, and major roadways. The property is within the Stockbridge Elementary, Stockbridge Middle, and Stockbridge High School attendance areas. With no homeowners association, buyers have the benefit of a residential setting without an association fee. For buyers searching for a 3-bedroom home in Stockbridge, GA, this property brings together a two-story floor plan, refreshed interior finishes, a primary suite with double vanity and separate tub and shower, flexible second-floor bonus space, upper-level laundry, fenced backyard, covered patio, and two-car garage. The combination of recent improvements and adaptable spaces gives 4024 Angels Drive a practical foundation for everyday living while leaving room for the next owner to make the home their own.
Active
$269,900
4024 Angels Dr, Stockbridge, GA 30281
3beds
1,645sqft
Single Family Residence
Built in 2005
8,712 Square Feet Lot
$-- Zestimate®
$164/sqft
$-- HOA
What's special
Fenced backyardTwo-car garageNew roofOpen-concept floor planCovered parkingFreshly painted cabinets throughoutWalk-in closet
- 15 days
- 593
- 76
Zillow last checked:
Listing updated:
Listed by:
Modern Traditions Realty Group 770-497-0000,
RE/MAX Center
Source: GAMLS,MLS#: 10855972
Facts & features
Interior
Bedrooms & bathrooms
- Bedrooms: 3
- Bathrooms: 3
- Full bathrooms: 2
- 1/2 bathrooms: 1
Rooms
- Room types: Family Room, Laundry
Kitchen
- Features: Pantry, Solid Surface Counters
Heating
- Central
Cooling
- Central Air, Ceiling Fan(s)
Appliances
- Included: Dishwasher, Microwave
- Laundry: Upper Level, Laundry Closet
Features
- Walk-In Closet(s), Double Vanity
- Flooring: Carpet
- Basement: None
- Number of fireplaces: 1
- Fireplace features: Living Room
- Common walls with other units/homes: No Common Walls
Interior area
- Total structure area: 1,645
- Total interior livable area: 1,645 sqft
- Finished area above ground: 1,645
- Finished area below ground: 0
Property
Parking
- Total spaces: 2
- Parking features: Garage
- Has garage: Yes
Accessibility
- Accessibility features: Other
Features
- Levels: Two
- Stories: 2
- Patio & porch: Patio
- Exterior features: Other
- Fencing: Back Yard,Wood
Lot
- Size: 8,712 Square Feet
- Features: Cul-De-Sac
Details
- Parcel number: 030C01016000
- Special conditions: Investor Owned
Construction
Type & style
- Home type: SingleFamily
- Architectural style: Other
- Property subtype: Single Family Residence
Materials
- Vinyl Siding
- Foundation: Slab
- Roof: Composition
Condition
- Resale
- New construction: No
- Year built: 2005
Utilities & green energy
- Electric: 220 Volts
- Sewer: Public Sewer
- Water: Public
- Utilities for property: Electricity Available, Cable Available, Water Available
Community & HOA
Community
- Features: None
- Subdivision: DAVIDSON LANDING
HOA
- Has HOA: No
- Services included: None
Location
- Region: Stockbridge
Financial & listing details
- Price per square foot: $164/sqft
- Tax assessed value: $265,600
- Annual tax amount: $4,428
- Date on market: 9/30/2026
- Cumulative days on market: 16 days
- Listing agreement: Exclusive Right To Sell
- Electric utility on property: Yes
Estimated market value
Not available
Estimated sales range
Not available
$1,918/mo
Price history
| Date | Event | Price |
|---|---|---|
| 9/30/2026 | Listed for sale | $269,900+147.6%$164/sqft |
Source:  GAMLS #10855972 Report a problem GAMLS #10855972 Report a problem | ||
| 7/29/2018 | Listing removed | $1,250$1/sqft |
Source: American Homes 4 Rent Report a problem | ||
| 7/26/2018 | Listed for rent | $1,250+8.7%$1/sqft |
Source: American Homes 4 Rent Report a problem | ||
| 11/9/2016 | Listing removed | $1,150+4.5%$1/sqft |
Source: American Homes 4 Rent Report a problem | ||
| 8/2/2016 | Sold | $109,000+81.7%$66/sqft |
Source: Public Record Report a problem | ||
| 7/27/2016 | Price change | $60,000-60.9%$36/sqft |
Source: Auction.com Report a problem | ||
| 7/13/2016 | Listed for sale | -- |
Source: Auction.com Report a problem | ||
| 6/11/2015 | Listing removed | $1,100$1/sqft |
Source: ACADEMY PROPERTIES #07443037 Report a problem | ||
| 5/29/2015 | Price change | $1,100-8.3%$1/sqft |
Source: ACADEMY PROPERTIES #07443037 Report a problem | ||
| 4/28/2015 | Listed for rent | $1,200$1/sqft |
Source: ACADEMY PROPERTIES #07443037 Report a problem | ||
| 12/6/2005 | Sold | $153,600$93/sqft |
Source: Public Record Report a problem | ||
Public tax history
| Year | Property taxes | Tax assessment |
|---|---|---|
| 2025 | $4,428 +4.9% | $106,240 +5.9% |
| 2024 | $4,220 -2.2% | $100,280 -0.8% |
| 2023 | $4,315 +32.1% | $101,120 +27.4% |
| 2022 | $3,266 +18.9% | $79,400 +20.7% |
| 2021 | $2,747 +16.2% | $65,760 +18.1% |
| 2020 | $2,363 +8.4% | $55,680 +5.9% |
| 2019 | $2,179 +4.5% | $52,560 +5% |
| 2018 | $2,084 +27.9% | $50,080 +15.7% |
| 2016 | $1,629 -10.7% | $43,280 +19.8% |
| 2015 | $1,824 +14.6% | $36,120 +19% |
| 2014 | $1,592 | $30,360 |
| 2013 | -- | -- |
| 2012 | -- | -- |
| 2011 | -- | -- |
| 2010 | -- | -- |
| 2009 | -- | -- |
| 2008 | $2,061 -1.9% | -- |
| 2007 | $2,100 +289.3% | $55,480 |
| 2005 | $539 +17.7% | $55,480 +280% |
| 2004 | $459 | $14,600 |
Find assessor info on the county website
Monthly payment
Est. payment
Payment breakdown
Explore the cost of this home by adjusting the details. Changes won't be saved.Climate risks
Neighborhood: 30281
Nearby schools
Schools provided by the listing agent
- Elementary: Stockbridge
- Middle: Stockbridge
- High: Stockbridge
Source: GAMLS. This data may not be complete. We recommend contacting the local school district to confirm school assignments for this home.
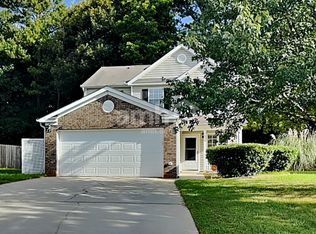
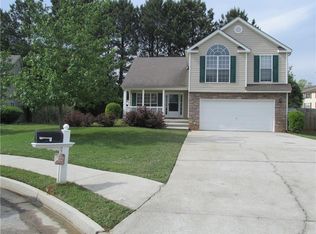
Similar homes
- $279,9004 bd3 ba2k sqft185 Addy Ln, Stockbridge, GA 30281Active
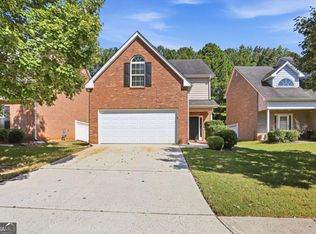
 MLS ID #10855651, Kerry Kretchmer, Mainstay Brokerage. GAMLS
 - $249,9003 bd2 ba1.4k sqft237 Hillandale Dr, Stockbridge, GA 30281Active
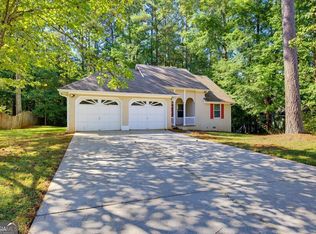 MLS ID #10872629, Nikki Crowder, Solutions First Realty LLC. GAMLS
 - $276,0003 bd2 ba1.3k sqft4141 SW East Fairview Rd, Stockbridge, GA 30281Active
 MLS ID #10872497, Tanya Pickens, Opendoor Brokerage. GAMLS
 - $274,9003 bd2 ba1.3k sqft304 Village Ln, Stockbridge, GA 30281Active
 MLS ID #10871322, Melody Moore, Virtual Properties Realty.com. GAMLS
 - $250,0003 bd3 ba1.3k sqft122 Turning Point, Stockbridge, GA 30281ActiveMLS ID #10869164, Tyrica L Barnes, HomeSmart. GAMLS
- $249,0003 bd2 ba1.3k sqft204 Spring Cir, Stockbridge, GA 30281ActiveMLS ID #10869954, Ashley Prosser, SouthSide, REALTORS. GAMLS
- $295,0004 bd3 ba1.9k sqft115 Woodhaven Dr, Stockbridge, GA 30281ActiveMLS ID #10785554, Taherali N Dhanani, Virtual Properties Realty.Net. GAMLS
- $289,9003 bd3 ba1.8k sqft110 Carriage Lake Dr, Stockbridge, GA 30281ActiveMLS ID #10853122, Yolanda Stoynov, Sanders Real Estate. GAMLS
- $259,0003 bd2 ba1.3k sqft15 Mays Ct, Stockbridge, GA 30281ActiveMLS ID #10866683, Harry Patel, First United Realty, Inc.. GAMLS
- $269,9003 bd2 ba1.7k sqft608 Brookwater Dr, Stockbridge, GA 30281ActiveMLS ID #10839015, Michael Head, SouthSide, REALTORS. GAMLS
- $227,0003 bd2 ba1.3k sqft48 Bridlewood Ct, Stockbridge, GA 30281ActiveMLS ID #10869199, Kim Sinclair, Watkins Real Estate Associates. GAMLS
- $275,0003 bd3 ba2k sqft805 Chelsea Wood Ct, Stockbridge, GA 30281Active Under ContractMLS ID #10852590, Jeffrey Ducreay, eXp Realty. GAMLS
- $260,0003 bd2 ba1.4k sqft122 Springwood Valley Rd, Stockbridge, GA 30281ActiveMLS ID #10806806, David Langford, Watkins Real Estate Associates. GAMLS
- $312,4004 bd3 ba2k sqft173 Addy Ln, Stockbridge, GA 30281ActiveMLS ID #10841067, Andrea Wariner, GTR Brokerage. GAMLS
- $234,0003 bd2 ba1.5k sqft131 Meadow Ridge Dr, Stockbridge, GA 30281ActiveMLS ID #10836048, Gene Reynolds, Gene Reynolds Realty Inc.. GAMLS
- $249,9003 bd2 ba1.3k sqft604 Village Way, Stockbridge, GA 30281ActiveMLS ID #10846993, Stenisha A Reed, Solutions First Realty LLC. GAMLS
- $244,9003 bd2 ba1.7k sqft505 Village Cir, Stockbridge, GA 30281For Sale
 MLS ID #7806329, Nicolette Douglas, Brandywine Homes Usa, LLC.. FMLS GA
 - $259,9004 bd2 ba1.5k sqft3403 Hidden Ln, Rex, GA 30273ActiveMLS ID #10872668, Alianny Santos, The Atlanta Home Experts. GAMLS
