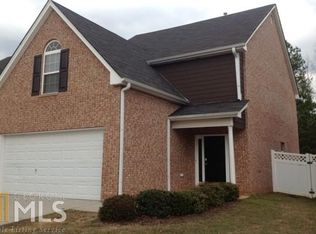
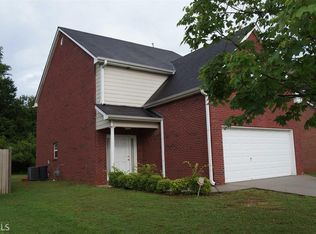
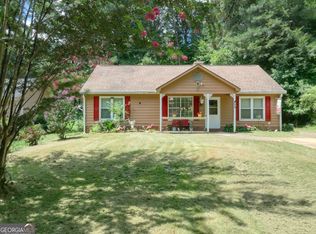
Spacious, versatile, and designed for comfortable everyday living, this two-story Stockbridge home offers plenty of room both inside and out. The main level features a welcoming living area that flows into the dining space and kitchen, creating a comfortable setting for everyday living and entertaining. The kitchen offers generous cabinet and counter space, stainless steel appliances, a breakfast bar, and plenty of room for meal preparation. The lower level adds exceptional flexibility with a private bedroom and full bathroom, making it an ideal space for an in-law suite, guest accommodations, or a comfortable private retreat. This level provides added separation and convenience for extended family or overnight guests while maintaining easy access to the rest of the home. Upstairs, you'll find the remaining bedrooms, including a spacious primary suite with plenty of room for a separate sitting area. The second floor also features two full bathrooms, providing added convenience for the household. Outside, enjoy a large, fully fenced backyard with an expansive lawn and plenty of space for recreation, pets, gardening, or entertaining. The patio provides a great spot for outdoor dining, grilling, or simply relaxing. A detached storage shed offers additional space for tools, lawn equipment, and seasonal items. Additional features include a two-car garage, private driveway, mature landscaping, dedicated laundry area, and an attractive brick-and-siding exterior. With a private lower-level bedroom and full bathroom ideal for an in-law or guest setup, additional bedrooms and two full bathrooms upstairs, generous living spaces, and an impressive fenced backyard, this home offers a functional and flexible layout with plenty of possibilities for its next owner. Seller holds a Georgia real estate license.
Active
Price cut: $2.5K (9/30)
$312,400
173 Addy Ln, Stockbridge, GA 30281
4beds
2,004sqft
Single Family Residence
Built in 2006
-- sqft lot
$311,000 Zestimate®
$156/sqft
$54/mo HOA
What's special
Detached storage shedLarge fully fenced backyardTwo-car garageStainless steel appliancesBreakfast barAttractive brick-and-siding exteriorExpansive lawn
- 37 days
- 309
- 31
Zillow last checked:
Listing updated:
Listed by:
Andrea Wariner 678-304-6473,
GTR Brokerage
Source: GAMLS,MLS#: 10841067
Facts & features
Interior
Bedrooms & bathrooms
- Bedrooms: 4
- Bathrooms: 3
- Full bathrooms: 3
- Main level bathrooms: 1
- Main level bedrooms: 1
Rooms
- Room types: Other
Dining room
- Features: Dining Rm/Living Rm Combo
Heating
- Central
Cooling
- Central Air
Appliances
- Included: Dishwasher, Microwave, Oven/Range (Combo), Refrigerator
- Laundry: Laundry Closet, Upper Level
Features
- Walk-In Closet(s)
- Flooring: Carpet, Vinyl
- Basement: None
- Number of fireplaces: 1
- Fireplace features: Gas Log
- Common walls with other units/homes: No Common Walls
Interior area
- Total structure area: 2,004
- Total interior livable area: 2,004 sqft
- Finished area above ground: 2,004
- Finished area below ground: 0
Property
Parking
- Total spaces: 2
- Parking features: Garage, Garage Door Opener
- Has garage: Yes
Features
- Levels: Two
- Stories: 2
- Patio & porch: Patio
- Fencing: Fenced
Lot
- Features: None
Details
- Additional structures: Shed(s)
- Parcel number: 030D01015000
Construction
Type & style
- Home type: SingleFamily
- Architectural style: Traditional
- Property subtype: Single Family Residence
Materials
- Brick, Vinyl Siding
- Foundation: Slab
- Roof: Other
Condition
- Resale
- New construction: No
- Year built: 2006
Utilities & green energy
- Sewer: Public Sewer
- Water: Public
- Utilities for property: Cable Available, Electricity Available, High Speed Internet, Sewer Available, Water Available
Community & HOA
Community
- Features: Pool, Tennis Court(s)
- Subdivision: Northbridge Crossing
HOA
- Has HOA: Yes
- Services included: Management Fee
- HOA fee: $650 annually
Location
- Region: Stockbridge
Financial & listing details
- Price per square foot: $156/sqft
- Tax assessed value: $300,400
- Annual tax amount: $5,168
- Date on market: 9/8/2026
- Cumulative days on market: 37 days
- Listing agreement: Exclusive Right To Sell
- Electric utility on property: Yes
Estimated market value
$311,000
$295,000 - $327,000
$2,097/mo
Price history
| Date | Event | Price |
|---|---|---|
| 9/30/2026 | Price change | $312,400-0.8%$156/sqft |
Source:  GAMLS #10841067 Report a problem GAMLS #10841067 Report a problem | ||
| 9/8/2026 | Listed for sale | $314,900+85.3%$157/sqft |
Source: GAMLS #10841067 Report a problem | ||
| 9/27/2013 | Listing removed | $1,100$1/sqft |
Source: Greentree Realty, Inc. - Property # 19133 Report a problem | ||
| 9/25/2013 | Listed for rent | $1,100+29.4%$1/sqft |
Source: Greentree Realty, Inc. - Property # 19133 Report a problem | ||
| 8/22/2012 | Listing removed | $850 |
Source: Greentree Realty, Inc. Property Management #3272701 Report a problem | ||
| 8/18/2012 | Listed for rent | $850 |
Source: Greentree Realty, Inc. Property Management #3272701 Report a problem | ||
| 4/3/2007 | Sold | $169,900$85/sqft |
Source: Public Record Report a problem | ||
Public tax history
| Year | Property taxes | Tax assessment |
|---|---|---|
| 2025 | $1,395 | $120,160 +2.5% |
| 2024 | $1,395 +23.3% | $117,240 -5.6% |
| 2023 | $1,132 +23.2% | $124,160 +27.4% |
| 2022 | $919 +0.1% | $97,440 +34.4% |
| 2021 | $918 | $72,480 +5.4% |
| 2020 | $918 +7.9% | $68,760 +9.6% |
| 2019 | $851 +5.1% | $62,720 +6.5% |
| 2018 | $810 +12% | $58,880 +18.4% |
| 2016 | $723 +7.2% | $49,720 +17.9% |
| 2015 | $675 +13.5% | $42,160 +12.1% |
| 2014 | $594 | $37,600 |
| 2013 | -- | -- |
| 2012 | -- | -- |
| 2011 | -- | -- |
| 2010 | -- | -- |
| 2009 | -- | -- |
| 2008 | $566 -57.1% | -- |
| 2007 | $1,319 +123.1% | $34,640 +116.5% |
| 2005 | $591 | $16,000 |
| 2004 | $591 | $16,000 |
Find assessor info on the county website
Monthly payment
Est. payment
Payment breakdown
Explore the cost of this home by adjusting the details. Changes won't be saved.Climate risks
Neighborhood: 30281
Nearby schools
Schools provided by the listing agent
- Elementary: Smith Barnes
- Middle: Stockbridge
- High: Stockbridge
Source: GAMLS. This data may not be complete. We recommend contacting the local school district to confirm school assignments for this home.
Similar homes
- $324,0004 bd3 ba2.1k sqft3398 Mosswood Ln, Rex, GA 30273Active
 MLS ID #10854226, Mark Spain, Mark Spain Real Estate. GAMLS
 - $289,9994 bd3 ba2.1k sqft103 Blake Ct, Stockbridge, GA 30281For Sale By Owner
- $289,5005 bd3 ba2.8k sqft1581 Gallup Dr, Stockbridge, GA 30281Active
 MLS ID #10687890, Don Montilla, Ascending Realty. GAMLS
 - $239,9974 bd2 ba1.8k sqft107 Honeysuckle Ln, Stockbridge, GA 30281Active
 MLS ID #10817865, Susan Clowdus, Susan Clowdus Real Estate. GAMLS
 - $309,0005 bd3 ba2.5k sqft5943 Rex Ridge Ct, Rex, GA 30273ActiveMLS ID #10837157, Alison McCarden, First United Realty, Inc.. GAMLS
- $273,9003 bd2 ba1.3k sqft3335 Rock Creek Dr, Rex, GA 30273ActiveMLS ID #10841005, Regina Snow, 1st Classic Realty. GAMLS
- $288,0004 bd3 ba2.2k sqft7809 Newbury Dr, Jonesboro, GA 30236ActiveMLS ID #10851159, Amber Kelley, Keller Williams Realty Atl. Partners. GAMLS
- $312,9004 bd3 ba2.1k sqft3525 S Portsmouth Cir, Lithonia, GA 30038ActiveMLS ID #10844956, Alicia Isaac, 1st Class Realty Professionals. GAMLS
- $300,0004 bd3 ba2k sqft1393 Amaryllis Way, Riverdale, GA 30296ActiveMLS ID #10832898, Ayana Youmans, Keller Williams Realty Atl. Partners. GAMLS
- $299,9004 bd3 ba1.5k sqft415 Underwood Ct, Locust Grove, GA 30248ActiveMLS ID #10868069, Kaci Lyn Lee, The Legacy Real Estate Group. GAMLS
- $335,0003 bd3 ba2.2k sqft774 Corinth Dr, Jonesboro, GA 30238ActiveMLS ID #10843999, Aleia Kadar, Massiah Real Estate Group. GAMLS
- $279,9003 bd2 ba1.4k sqft381 Newcastle Vis, McDonough, GA 30253ActiveMLS ID #10846474, Jerri Sims, First Choice Realty Group GA. GAMLS
- $305,0004 bd3 ba2.4k sqft6518 Splitpine Ct, Atlanta, GA 30349ActiveMLS ID #10867243, Diane Perry, HomeSmart. GAMLS
- $319,9004 bd3 ba2.6k sqft5613 Winchester Pl, Lithonia, GA 30038ActiveMLS ID #10821853, Windy Gamel, Southern Home Real Estate. GAMLS
- $279,9994 bd2 ba1.7k sqft440 E Country Woods Dr, Covington, GA 30016ActiveMLS ID #10850252, Morgan Gill, Market South Properties Inc.. GAMLS
- $335,9005 bd4 ba1.9k sqft522 Morgan Ct, Hampton, GA 30228ActiveMLS ID #10810095, Katrina Wynn, eXp Realty. GAMLS
- $370,0004 bd3 ba2.5k sqft308 Regal Way E, McDonough, GA 30253ActiveMLS ID #10852942, Keena Bass, eXp Realty. GAMLS
- $279,9004 bd2 ba1.7k sqft1003 Marsh Ct, Hampton, GA 30228ActiveMLS ID #10817936, Sherri J Carter, BHHS Georgia Properties. GAMLS
- $330,0005 bd3 ba2.4k sqft314 Black Willow Ct, Locust Grove, GA 30248ActiveMLS ID #10799288, Svetlana Bugera, Keller Williams Premier. GAMLS
- $298,0004 bd3 ba2.1k sqft5248 Halcyon Ct, Morrow, GA 30260ActiveMLS ID #10776879, Timothy Onyango, Maximum One Realty Partners. GAMLS
