Fayette convenience with a Jonesboro address! Welcome home to this beautifully renovated, spacious ranch situated on 0.919 acres in a quiet, established neighborhood near the Clayton/Fayette County line. Step inside to an open, inviting layout featuring soaring vaulted ceilings, quartz countertops, stainless steel appliances, and beautifully updated tiled bathrooms. This home offers 3 bedrooms, 2.5 bathrooms, plus a large bonus room off the kitchen that can easily serve as a home office, playroom, media room, or potential fourth bedroom. Enjoy the outdoors from the screened-in back porch overlooking the enormous, private backyard with plenty of room to entertain, garden, play, or create your dream outdoor oasis, including the potential for a future pool. Additional features include a long private driveway, a small outdoor structure perfect for pets or storage, and private well water with no monthly municipal water bill. Conveniently located near Fayette Pavilion shopping and dining, McCurry Park, Downtown Fayetteville, and the many growing communities along the Fayette County corridor. This move-in-ready ranch offers space, privacy, modern upgrades, and an exceptional location all in one!
Active
Price cut: $40K (9/24)
$335,000
774 Corinth Dr, Jonesboro, GA 30238
3beds
2,274sqft
Single Family Residence
Built in 1993
0.92 Acres Lot
$332,500 Zestimate®
$147/sqft
$-- HOA
What's special
Open inviting layoutStainless steel appliancesEnormous private backyardBeautifully renovatedBeautifully updated tiled bathroomsQuartz countertopsScreened-in back porch
- 55 days
- 243
- 18
Zillow last checked:
Listing updated:
Listed by:
Aleia Kadar 678-471-7926,
Massiah Real Estate Group
Source: GAMLS,MLS#: 10843999
Facts & features
Interior
Bedrooms & bathrooms
- Bedrooms: 3
- Bathrooms: 3
- Full bathrooms: 2
- 1/2 bathrooms: 1
- Main level bathrooms: 2
- Main level bedrooms: 3
Rooms
- Room types: Other
Heating
- Central, Natural Gas
Cooling
- Ceiling Fan(s), Central Air, Electric
Appliances
- Included: Refrigerator, Stainless Steel Appliance(s)
- Laundry: Other
Features
- Tile Bath, Tray Ceiling(s), Walk-In Closet(s)
- Flooring: Tile
- Basement: None
- Number of fireplaces: 1
Interior area
- Total structure area: 2,274
- Total interior livable area: 2,274 sqft
- Finished area above ground: 2,274
- Finished area below ground: 0
Property
Parking
- Parking features: Attached, Garage
- Has attached garage: Yes
Features
- Levels: One
- Stories: 1
- Patio & porch: Deck, Porch, Screened
Lot
- Size: 0.92 Acres
- Features: None
Details
- Parcel number: 05215A A019
Construction
Type & style
- Home type: SingleFamily
- Architectural style: Brick 4 Side
- Property subtype: Single Family Residence
Materials
- Brick
- Foundation: Slab
- Roof: Composition
Condition
- Updated/Remodeled
- New construction: No
- Year built: 1993
Utilities & green energy
- Sewer: Septic Tank
- Water: Well
- Utilities for property: Electricity Available, Sewer Available, Water Available
Community & HOA
Community
- Features: None
- Subdivision: Corinth Woods
HOA
- Has HOA: No
- Services included: None
Location
- Region: Jonesboro
Financial & listing details
- Price per square foot: $147/sqft
- Tax assessed value: $298,500
- Annual tax amount: $4,572
- Date on market: 9/11/2026
- Cumulative days on market: 55 days
- Listing agreement: Exclusive Right To Sell
- Listing terms: Cash,Conventional,FHA
- Electric utility on property: Yes
Estimated market value
$332,500
$316,000 - $349,000
$1,993/mo
Price history
| Date | Event | Price |
|---|---|---|
| 9/24/2026 | Price change | $335,000-10.7%$147/sqft |
Source:  GAMLS #10843999 Report a problem | ||
| 9/11/2026 | Listed for sale | $374,999+87.5%$165/sqft |
Source: GAMLS #10843999 Report a problem | ||
| 9/8/2020 | Sold | $200,000+0.1%$88/sqft |
Source:  GAMLS #8836498 Report a problem | ||
| 8/13/2020 | Pending sale | $199,900$88/sqft |
Source: JQRH Property Management, LLC #8836498 Report a problem | ||
| 8/8/2020 | Listed for sale | $199,900+20.1%$88/sqft |
Source: JQRH Property Management, LLC #8836498 Report a problem | ||
| 10/19/2004 | Sold | $166,500+28.1%$73/sqft |
Source: Public Record Report a problem | ||
| 7/27/1994 | Sold | $130,000$57/sqft |
Source: Public Record Report a problem | ||
Public tax history
| Year | Property taxes | Tax assessment |
|---|---|---|
| 2025 | $2,082 -4.8% | $119,400 -1.1% |
| 2024 | $2,186 +37.5% | $120,760 -1.1% |
| 2023 | $1,590 -8.7% | $122,120 +23.9% |
| 2022 | $1,741 -42.8% | $98,600 +29.5% |
| 2021 | $3,044 +176.9% | $76,160 +20.6% |
| 2020 | $1,099 +11.4% | $63,171 -55% |
| 2019 | $987 +23% | $140,421 +197.4% |
| 2018 | $803 +7.2% | $47,221 +9.8% |
| 2017 | $749 | $43,012 |
| 2016 | $749 | $43,012 |
| 2015 | $749 +2.2% | -- |
| 2014 | $733 +11.8% | $42,179 |
| 2013 | $656 -54.8% | -- |
| 2012 | $1,450 -20.8% | -- |
| 2011 | $1,830 +2.1% | -- |
| 2010 | $1,792 -3.4% | -- |
| 2009 | $1,855 +24.3% | -- |
| 2008 | $1,492 +1.3% | -- |
| 2007 | $1,473 -1.4% | -- |
| 2006 | $1,494 +4% | -- |
| 2005 | $1,437 +182.7% | -- |
| 2003 | $508 +2.9% | -- |
| 2002 | $494 +25.3% | -- |
| 2001 | $394 +19.6% | -- |
| 2000 | $329 | -- |
Find assessor info on the county website
Monthly payment
Est. payment
Payment breakdown
Explore the cost of this home by adjusting the details. Changes won't be saved.Climate risks
Neighborhood: 30238
Nearby schools
Schools provided by the listing agent
- Elementary: Kemp
- Middle: Mundys Mill
- High: Mundys Mill
Source: GAMLS. This data may not be complete. We recommend contacting the local school district to confirm school assignments for this home.
Similar homes
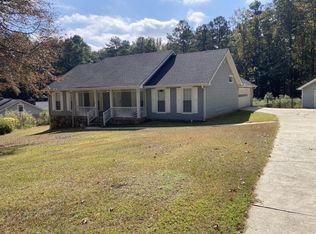
- $285,0004 bd3 ba2.4k sqft664 River Bend Dr, Jonesboro, GA 30238Active

 MLS ID #10871528, Jameel M Davis, Keller Williams West Atlanta. GAMLS
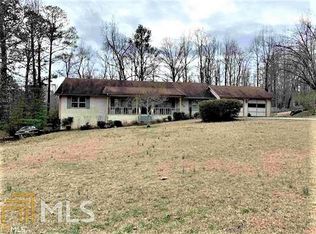
- $339,9004 bd3 ba2.4k sqft320 Horsehill St, McDonough, GA 30253Active
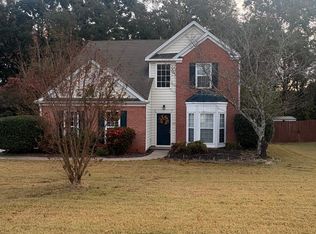 MLS ID #10882452, DeAnna Hurt, Realty Hub of Georgia, LLC. GAMLS
- $355,5003 bd2 ba1.7k sqft475 Lone Oak Dr, Senoia, GA 30276Active
 MLS ID #10882688, Daelee Tracy, Keller Williams Realty Atl. Partners. GAMLS
- $295,0004 bd3 ba1.9k sqft7379 Dexter Dr, Riverdale, GA 30296Active
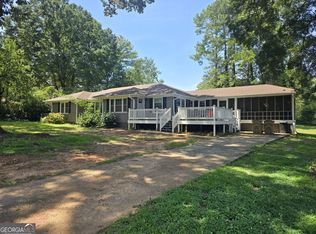 MLS ID #10841825, Carla J Morton, Keller Williams Realty Atl. Partners. GAMLS
- $289,9004 bd3 ba2.4k sqft1743 Hillview Ave, Jonesboro, GA 30236ActiveMLS ID #10857484, HongPhuc Nguyen, Phong Duong Group. GAMLS
- $309,9004 bd3 ba3k sqft5380 Koweta Rd, College Park, GA 30349ActiveMLS ID #10882299, Aman Butler, HomeSmart. GAMLS
- $328,0004 bd3 ba2.4k sqft115 Emerald Ln, Hampton, GA 30228ActiveMLS ID #10825784, Tanya Pickens, Opendoor Brokerage. GAMLS
- $355,5003 bd2 ba1.3k sqft435 Lone Oak Dr, Senoia, GA 30276ActiveMLS ID #10876986, Daelee Tracy, Keller Williams Realty Atl. Partners. GAMLS
- $324,0004 bd3 ba2.1k sqft3398 Mosswood Ln, Rex, GA 30273ActiveMLS ID #10854226, Mark Spain, Mark Spain Real Estate. GAMLS
- $354,9003 bd2 ba1.5k sqft60 Carriage Gate Dr, Sharpsburg, GA 30277ActiveMLS ID #10833731, Nick Williams, RiverBrook Realty. GAMLS
- $305,0003 bd2 ba1.5k sqft203 Sea Marsh Ct, Fayetteville, GA 30215ActiveMLS ID #10491704, Roosevelt Robinson, BHGRE Metro Brokers. GAMLS
- $370,0004 bd3 ba2.5k sqft308 Regal Way E, McDonough, GA 30253ActiveMLS ID #10852942, Keena Bass, eXp Realty. GAMLS
- $325,0003 bd2 ba2.8k sqft6450 E Stubbs Rd, Atlanta, GA 30349ActiveMLS ID #10834750, Athon Barron, Southeastern Sun Real Estate. GAMLS
- $299,9004 bd2 ba2.2k sqft4720 Shoshonee Trl, Atlanta, GA 30349ActiveMLS ID #10836192, Ola Osunneye, BHGRE Metro Brokers. GAMLS
- $339,9003 bd2 ba2.5k sqft664 Clover St SW, Atlanta, GA 30310ActiveMLS ID #10881249, Bru B Krebs III, BHHS Georgia Properties. GAMLS
- $359,9005 bd3 ba2.9k sqft101 Bridgemill Dr, Hampton, GA 30228ActiveMLS ID #10868978, Sheri A Sears, Coldwell Banker Bullard Realty. GAMLS
- $350,0004 bd3 ba2k sqft8290 San Jose Trl, Jonesboro, GA 30236ActiveMLS ID #10770155, Ana Garza, Maximum One Realtor Partners. GAMLS
- $299,0004 bd3 ba2.4k sqft6518 Splitpine Ct, Atlanta, GA 30349ActiveMLS ID #10867243, Diane Perry, HomeSmart. GAMLS
- $255,0004 bd3 ba1.9k sqft124 Heathrow Dr, Riverdale, GA 30274ActiveMLS ID #10817397, Tracey S Lester, Keller Williams West Atlanta. GAMLS
